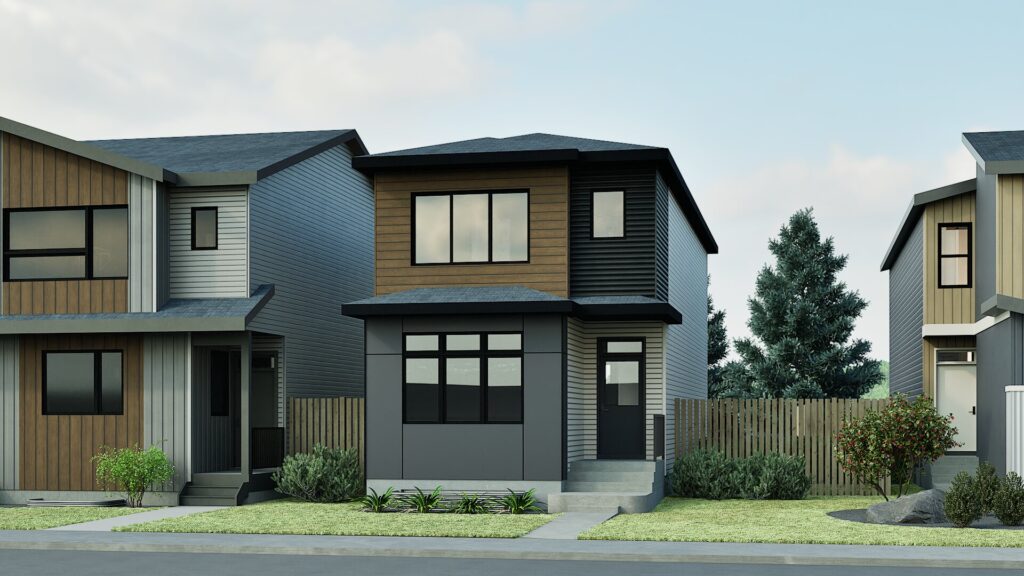
Personalize Plus Event: Start with a thoughtfully designed home, then make it yours with our Enhance Package and choice of Indoor or Outdoor Lifestyle Package.
NEW Model

Metro Align 18 RL - Rear-Lane Single Family

Sherwood Park – Hillshire West
  • 1639 Sq. ft. 1639 Sq. ft. Rear-Lane Single Family
  • 3 beds 3 beds
  • 2.5 baths 2.5 baths

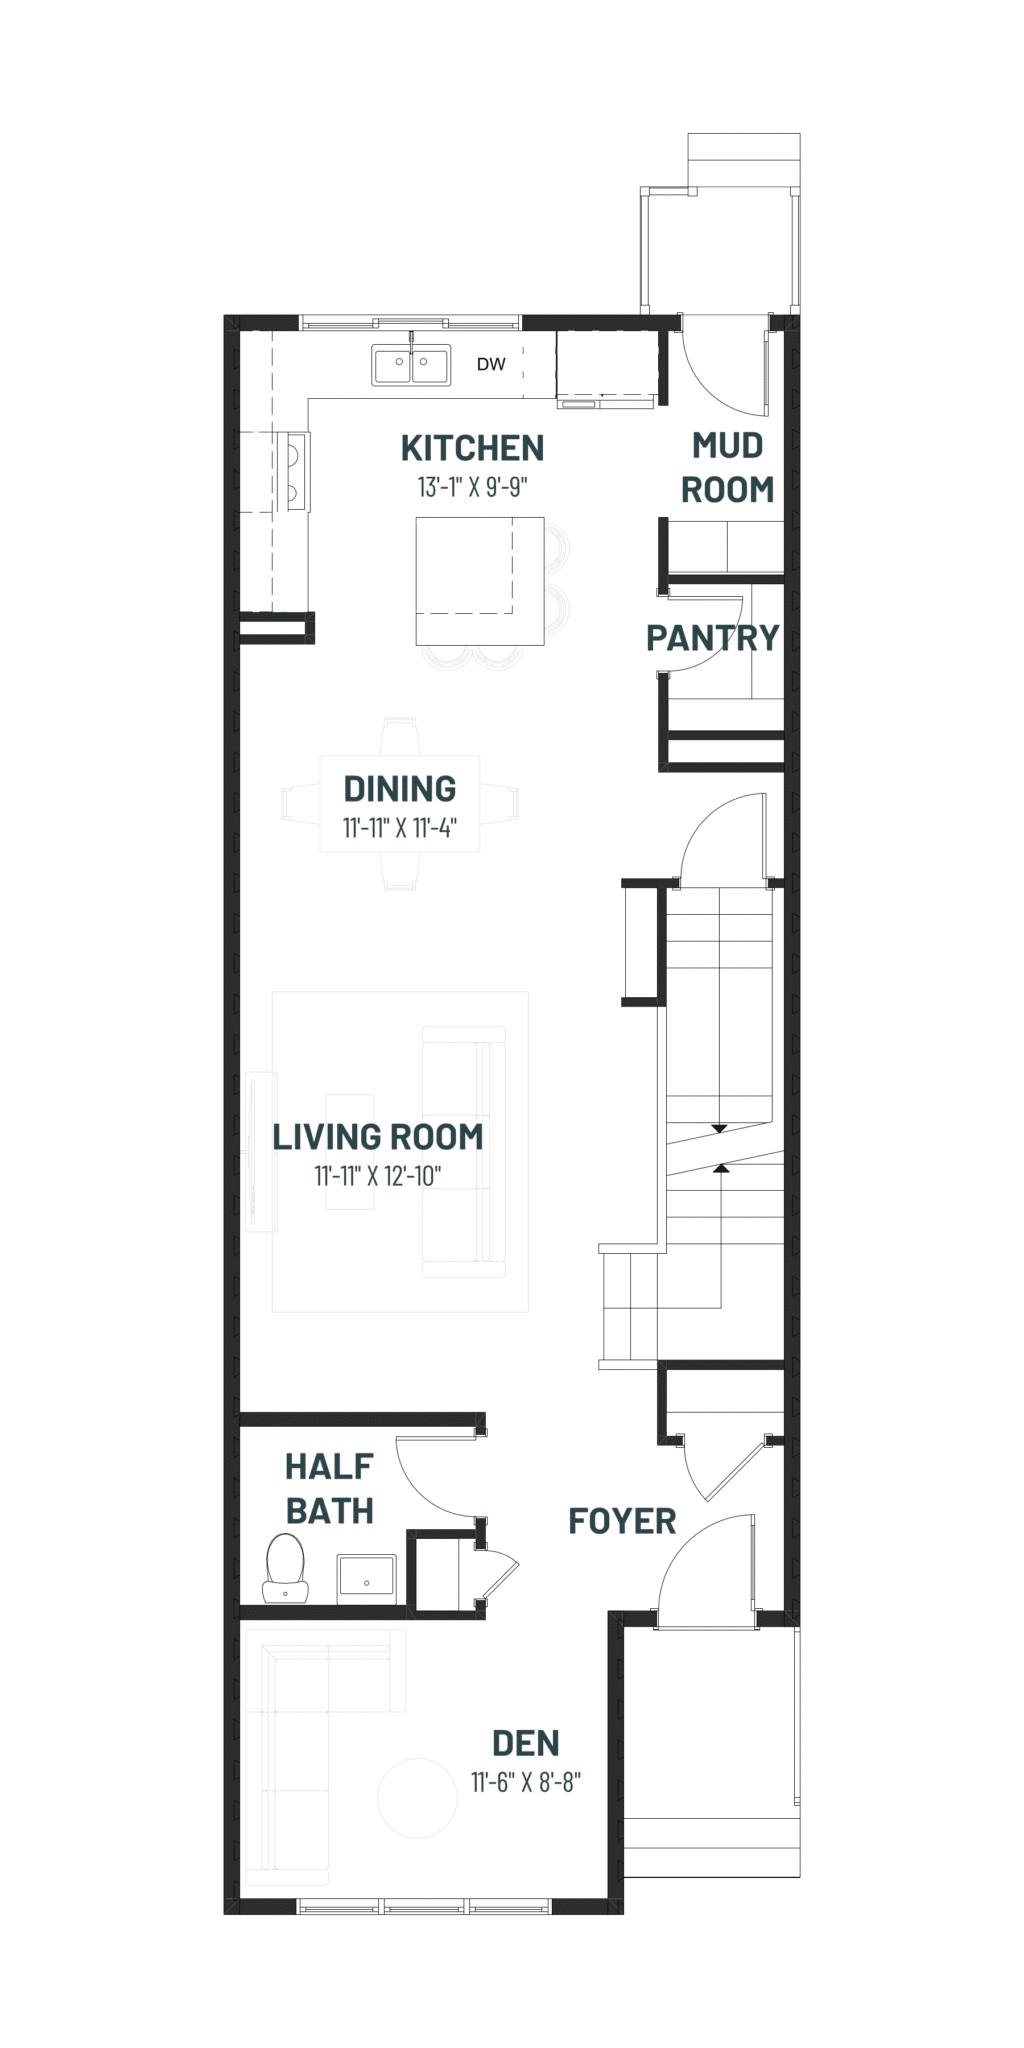
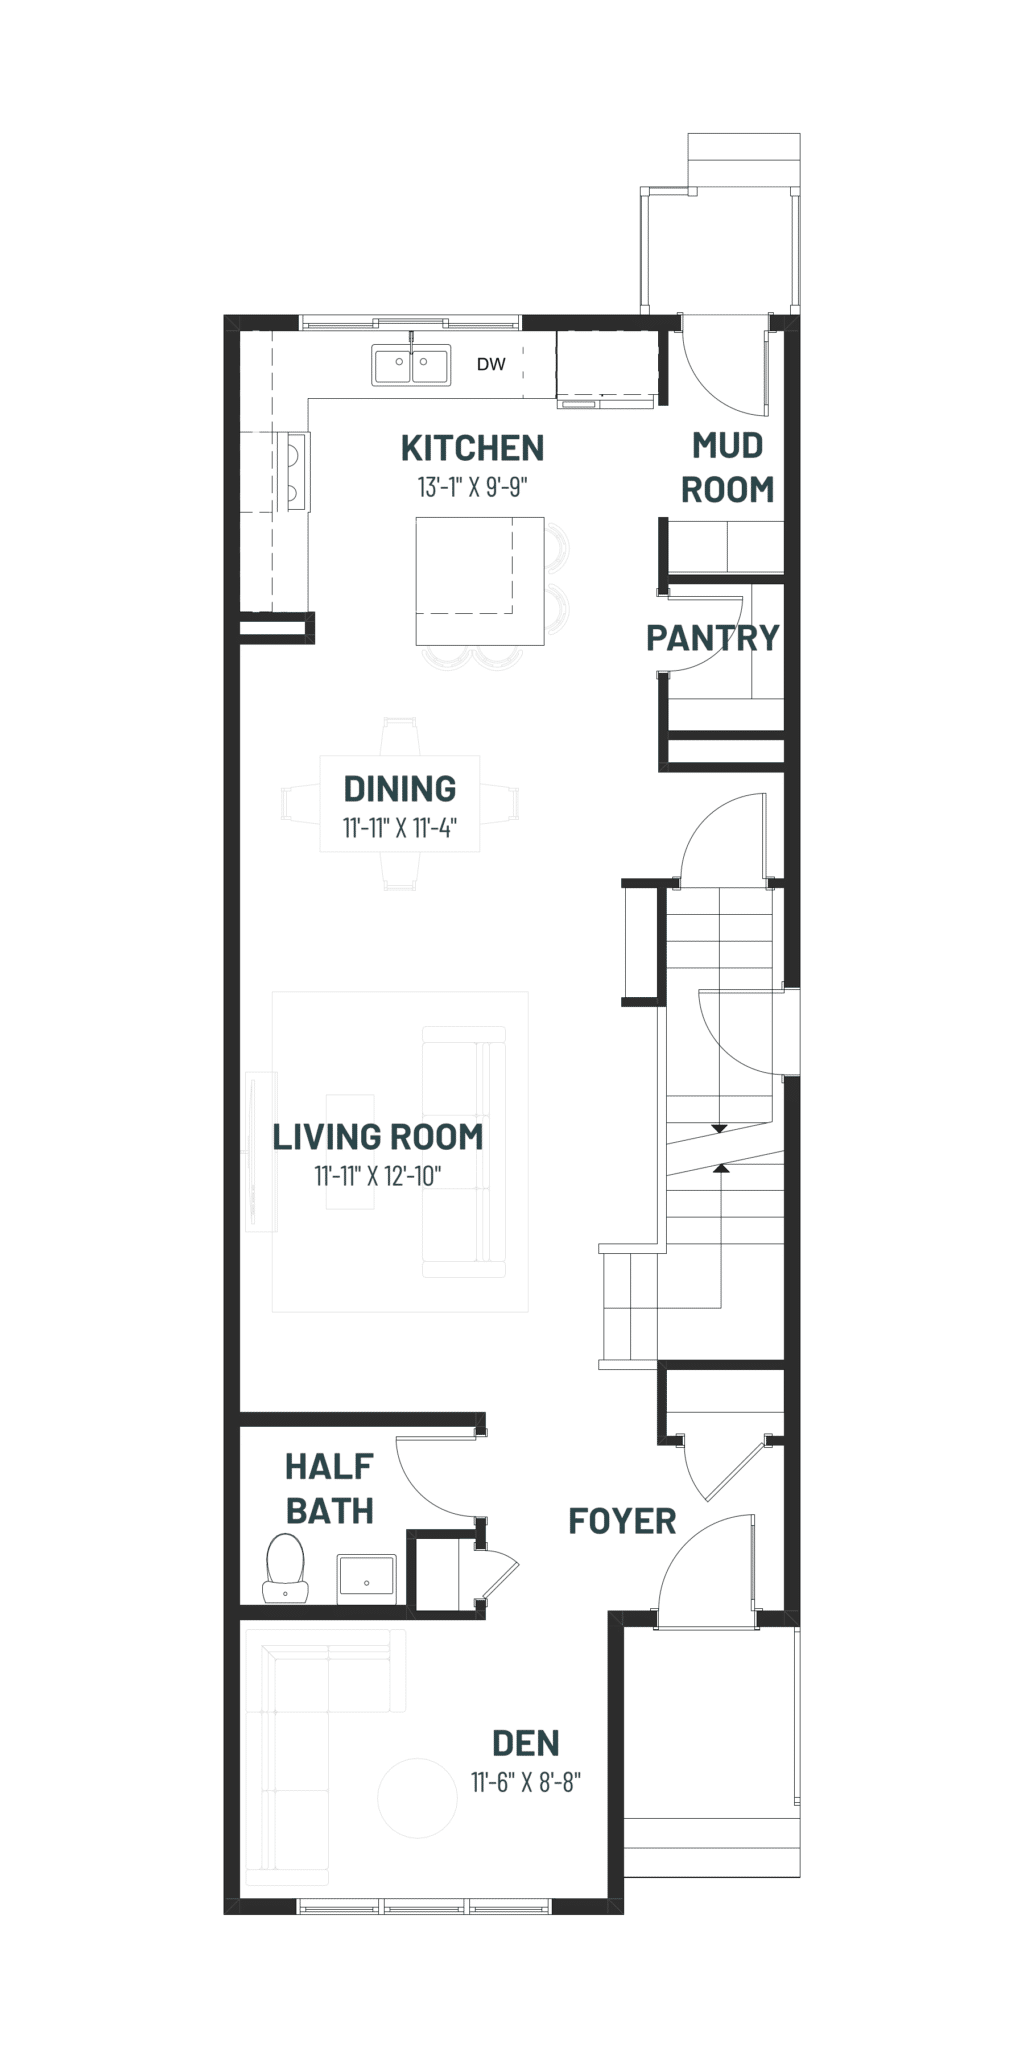
Welcome to the Metro Align 18 RL, where versatile living meets thoughtful design. This rear lane single family home is crafted for modern lifestyles, seamlessly blending work, life, and everyday comfort. At the front of the home, a flexible den offers the perfect setting for a home office, creative studio, or home-based business. The rear kitchen anchors the main living area, thoughtfully positioned to look out over the backyard while you cook.
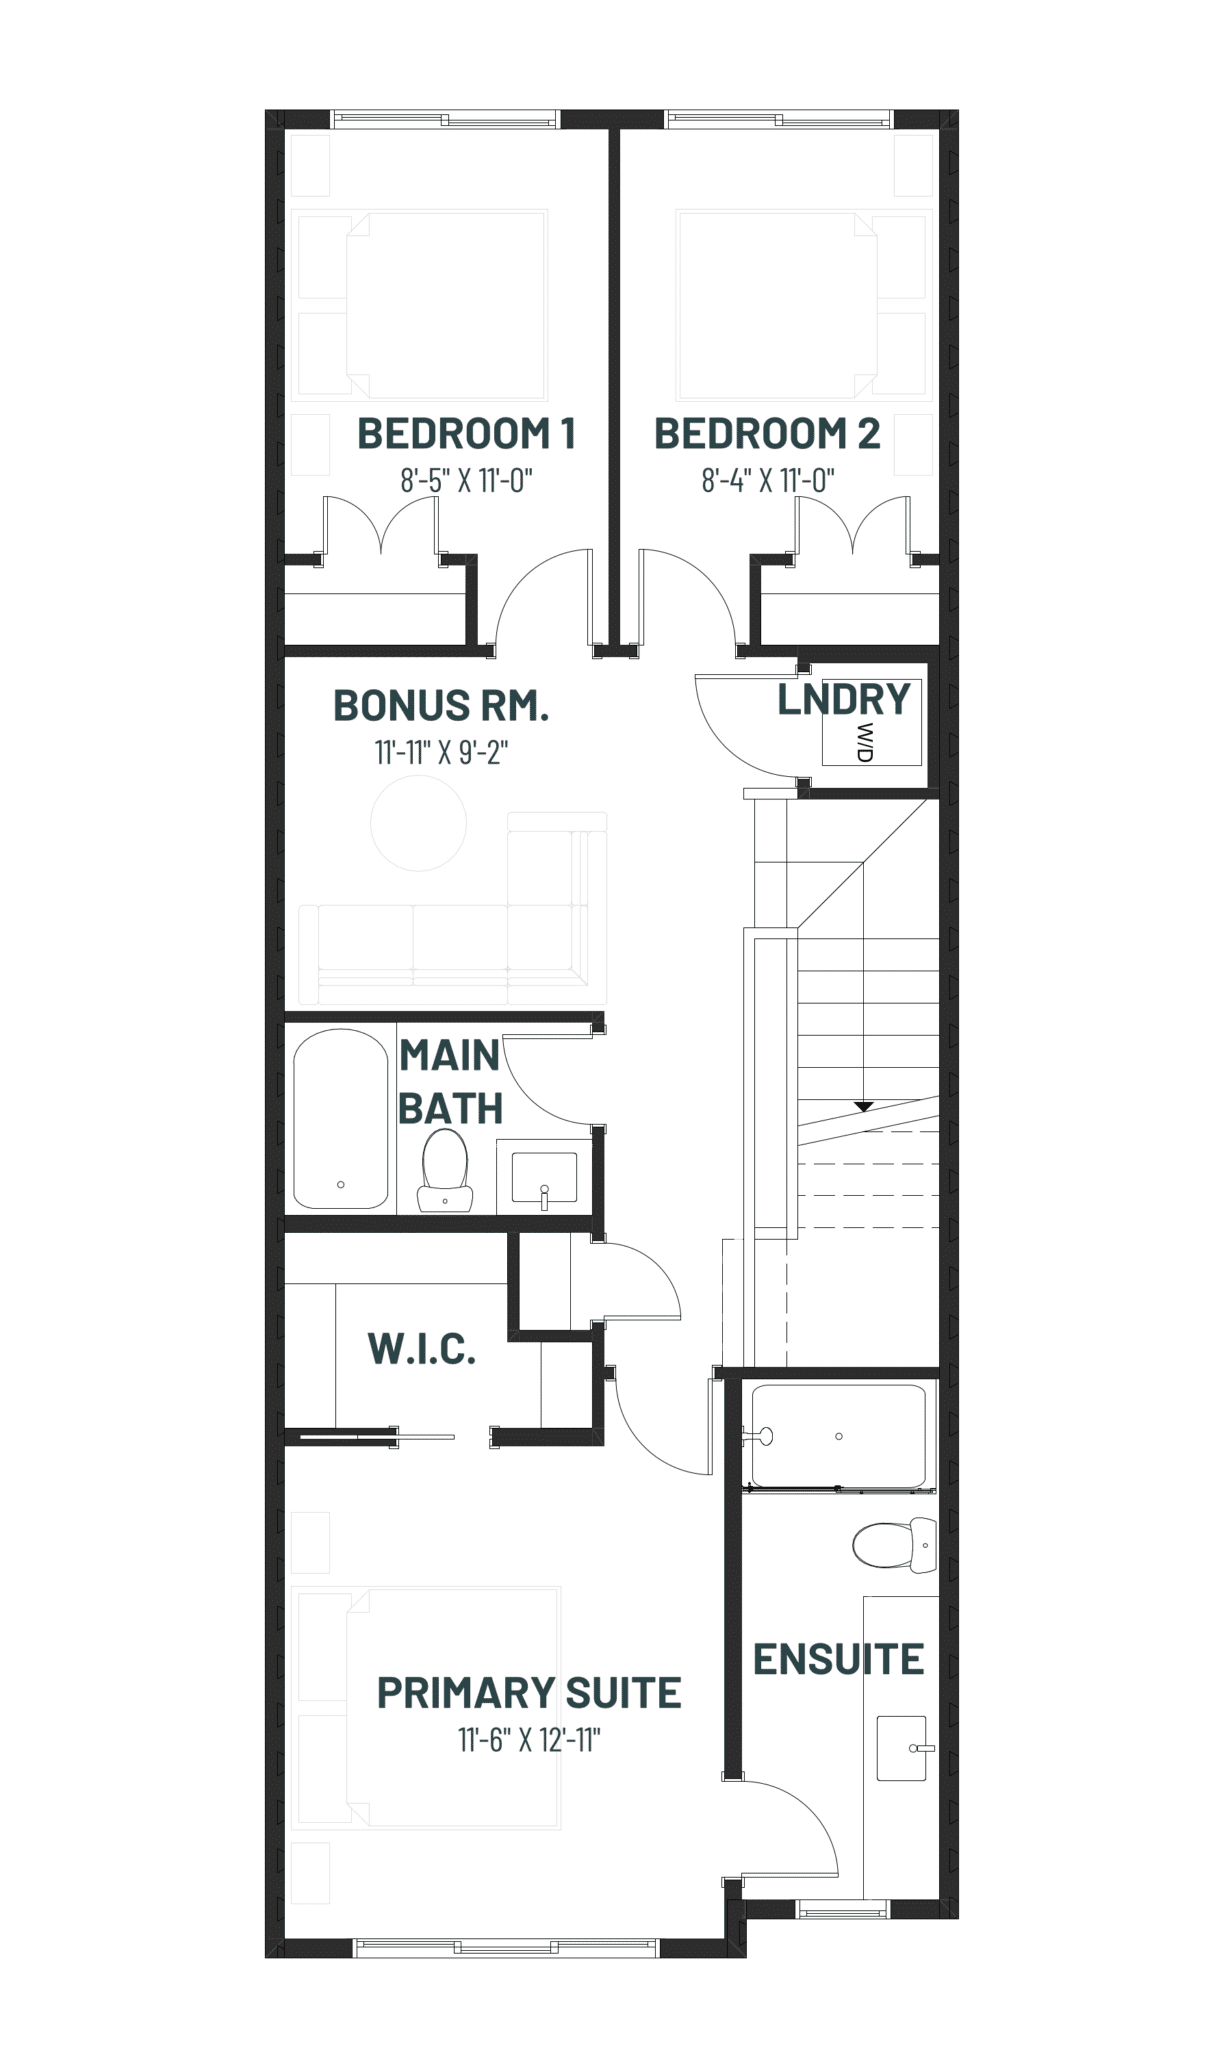
The open-concept living and dining spaces flow effortlessly from the kitchen, making entertaining feel natural and connected. Upstairs, the home truly expands with a central bonus room, offering a flexible space for movie nights or a playroom, giving everyone room to unwind. The Metro Align 18 is designed to support how you live today, balancing flexibility,  connection, and comfort in a home that works as hard as you do.

Main Floor

Main Floor

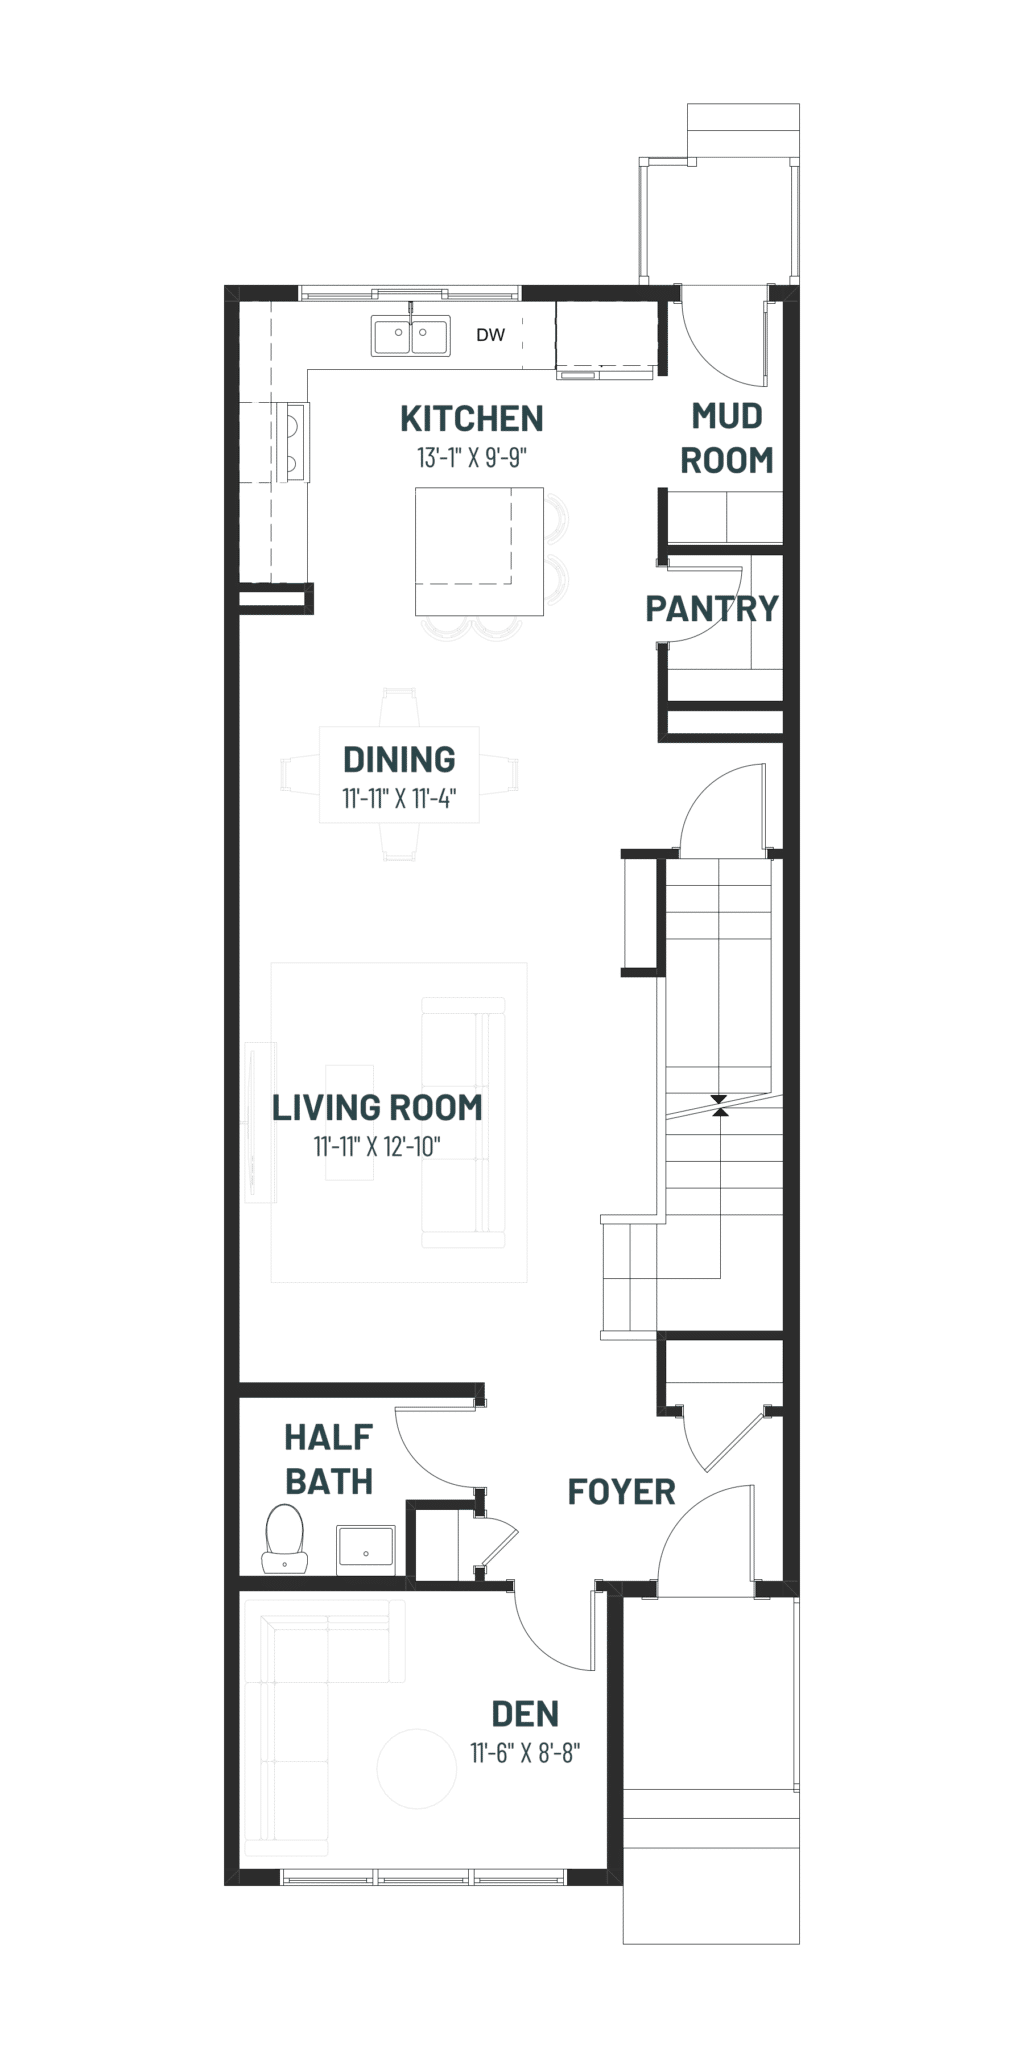
Closed Den Option - 851 Sq Ft.

Main Floor

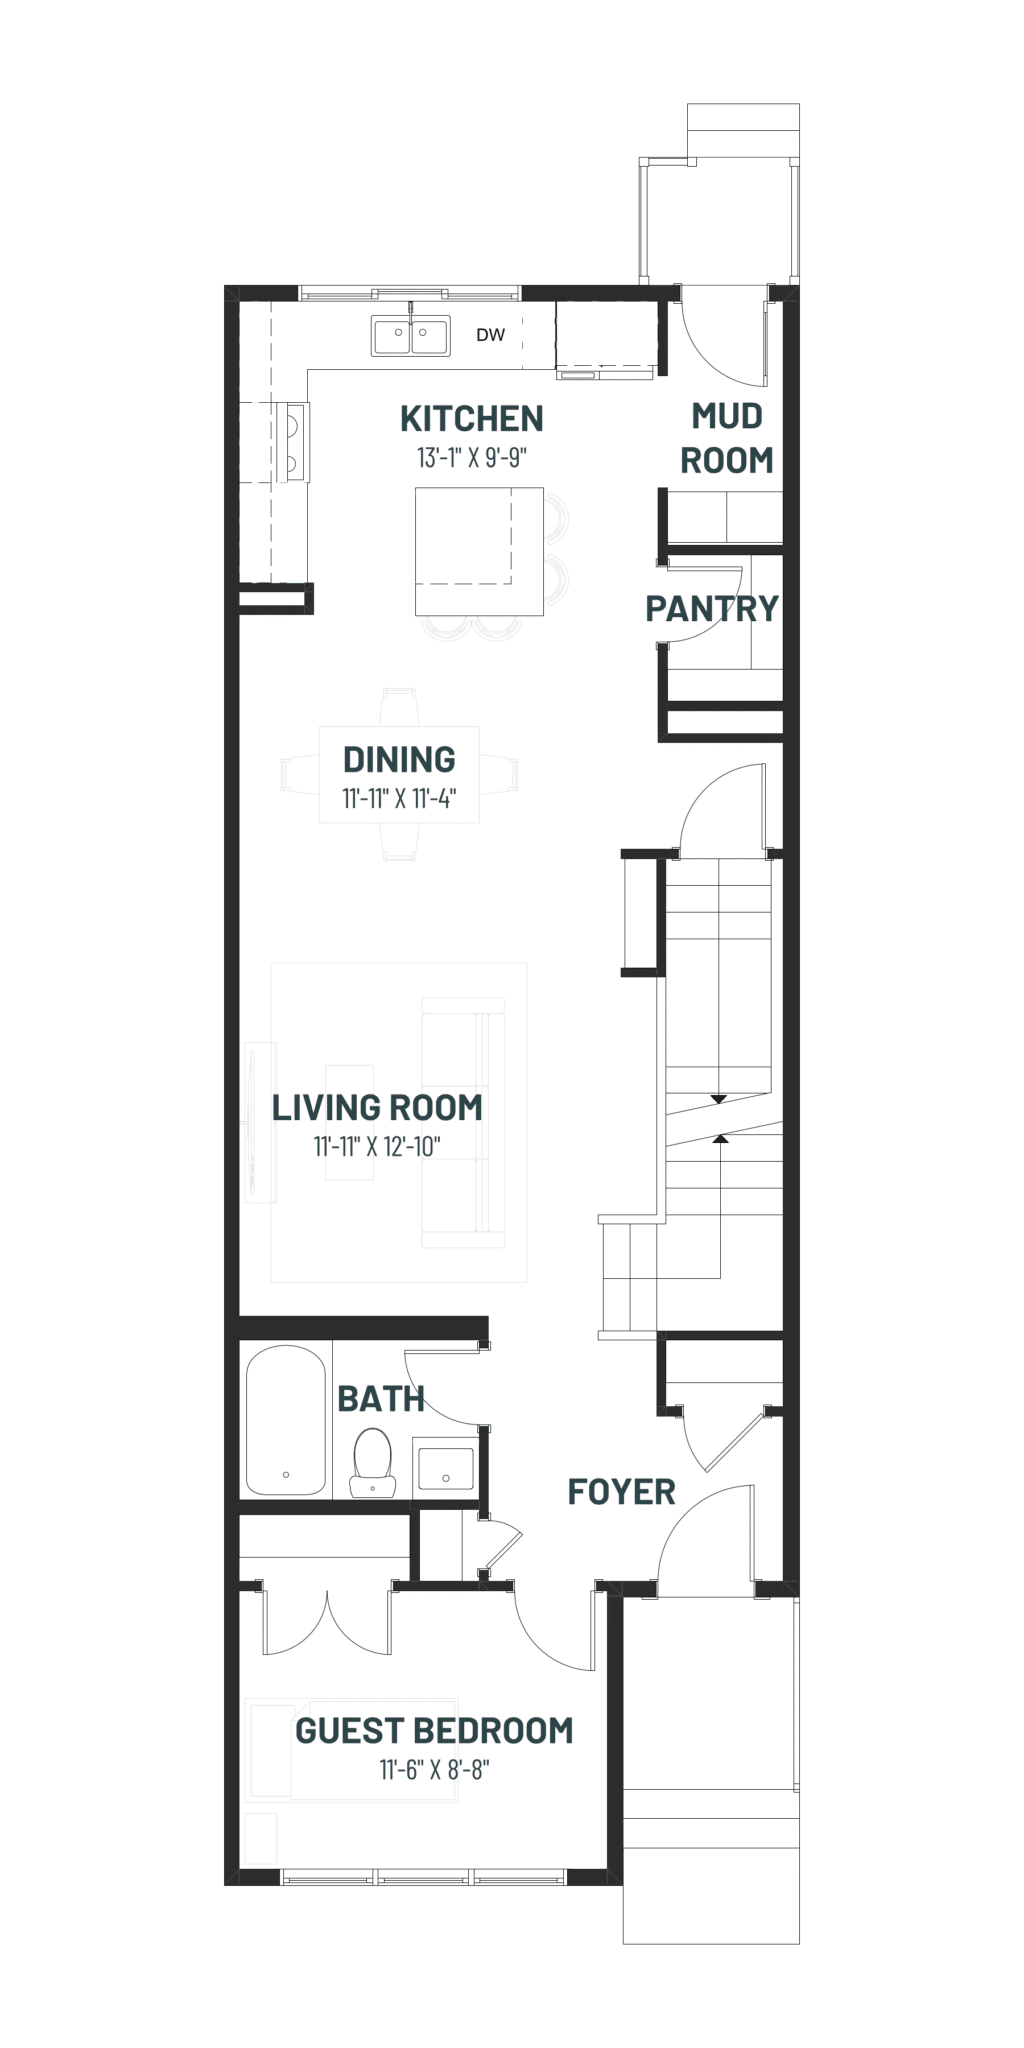
Guest Bed & Bath Option - 851 Sq Ft.

Main Floor

Side Entry Option - 851 Sq Ft.

Upper Floor

Upper Floor

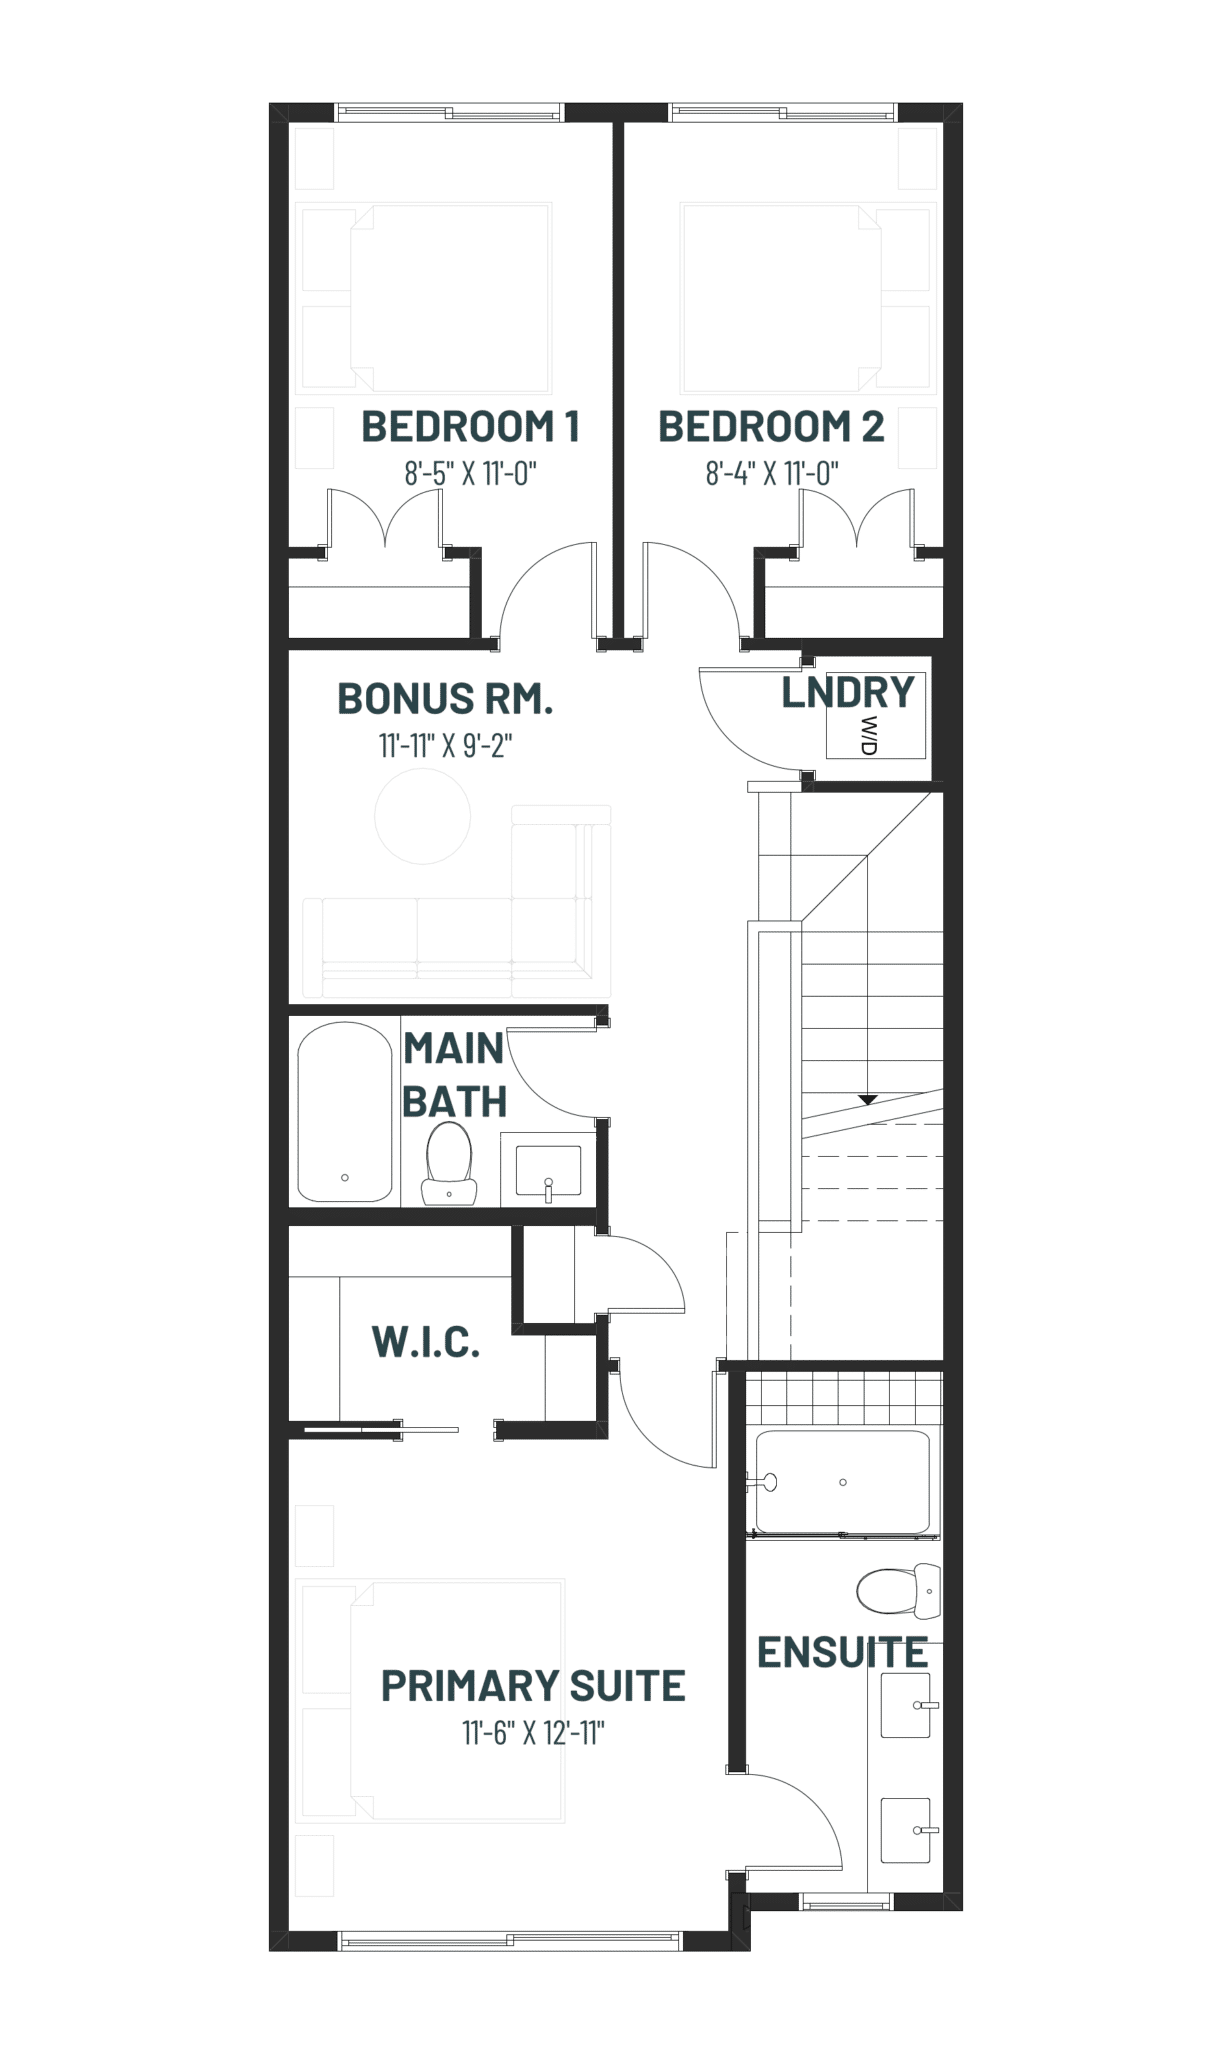
Ensuite Option - 788 Sq Ft.

Upper Floor

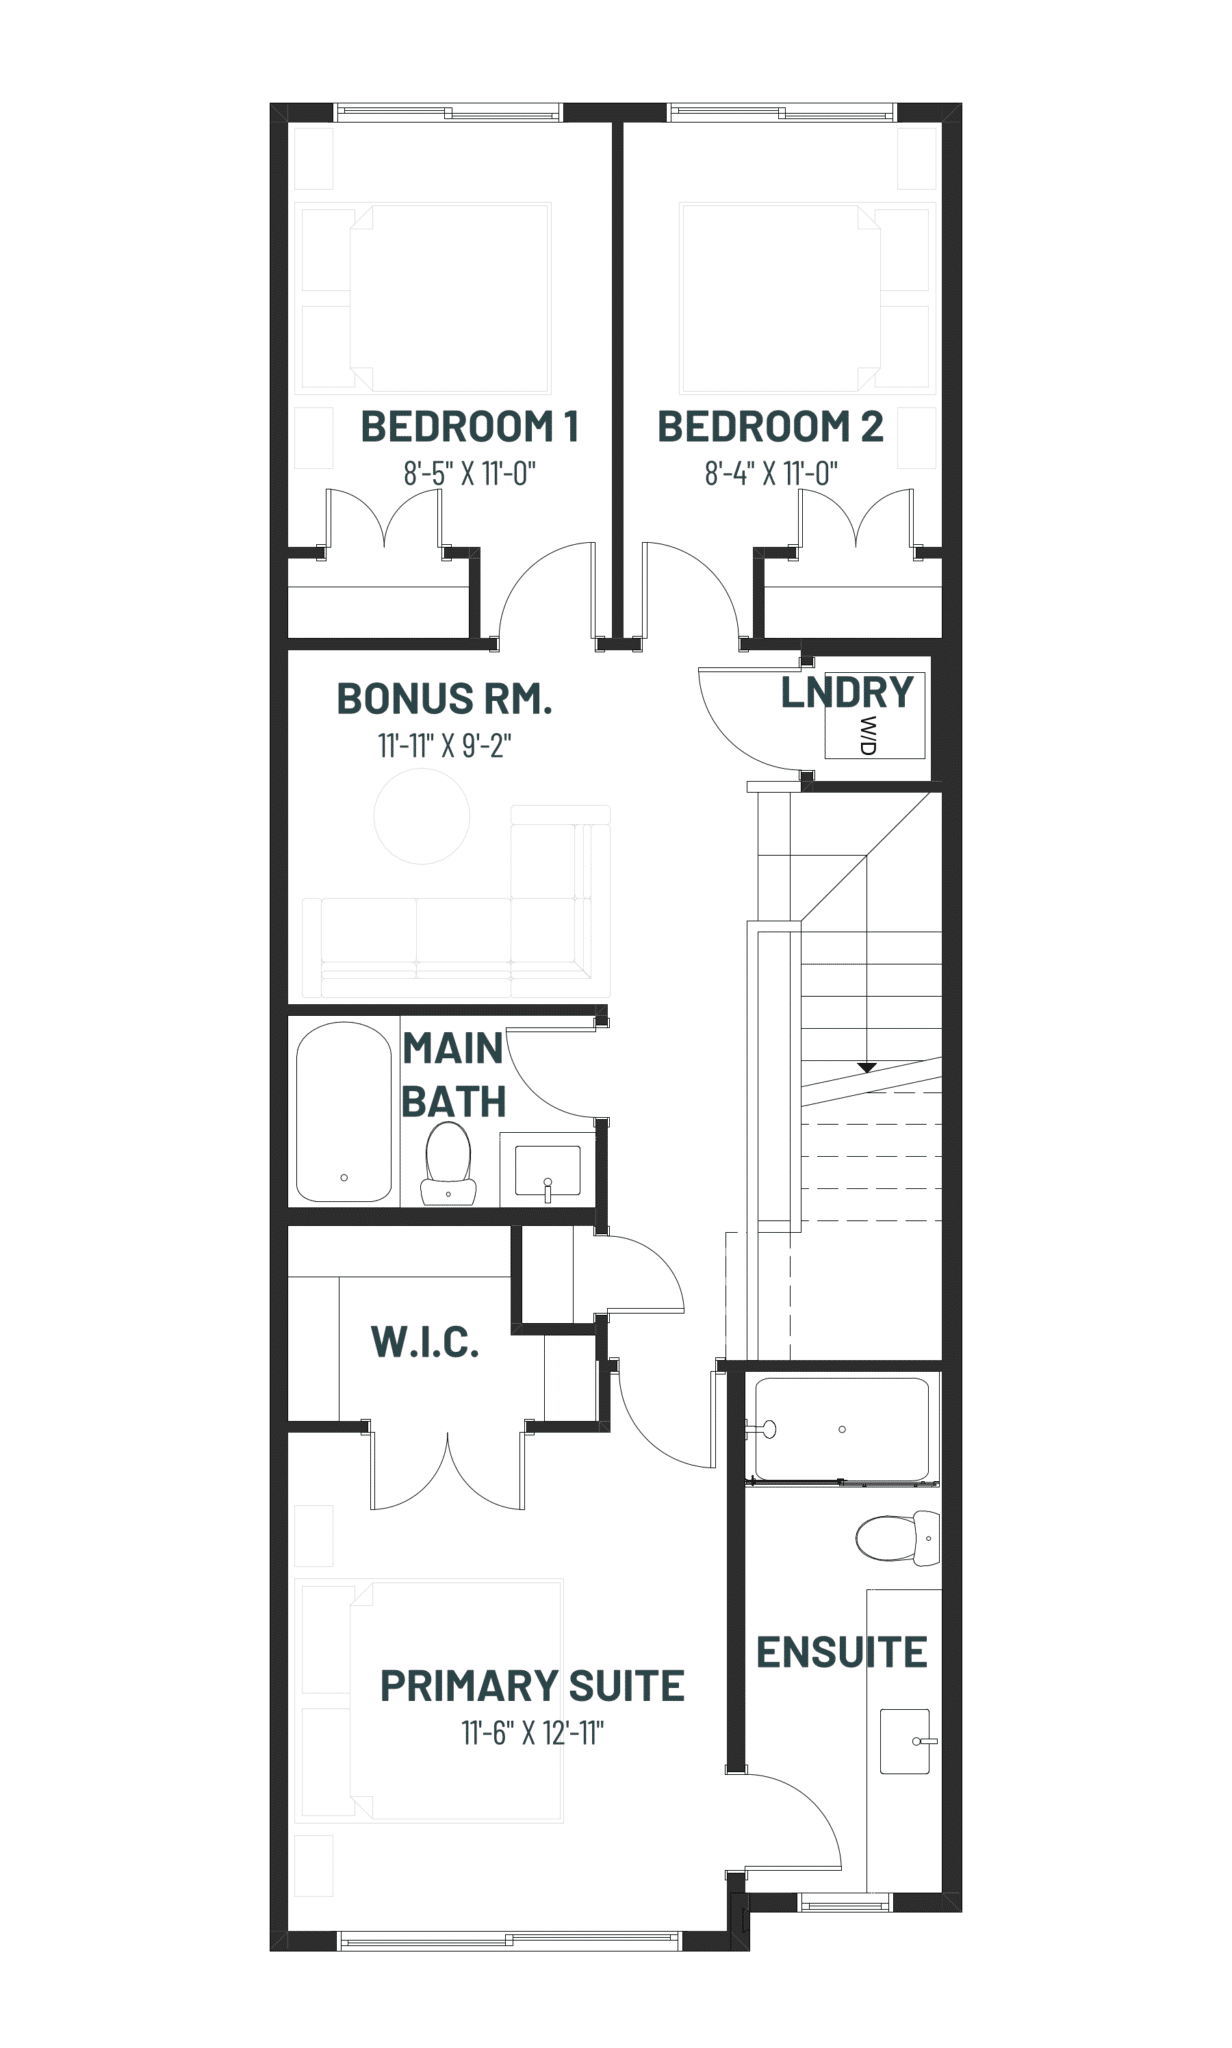
Walk-in Closet Option - 788 Sq Ft.

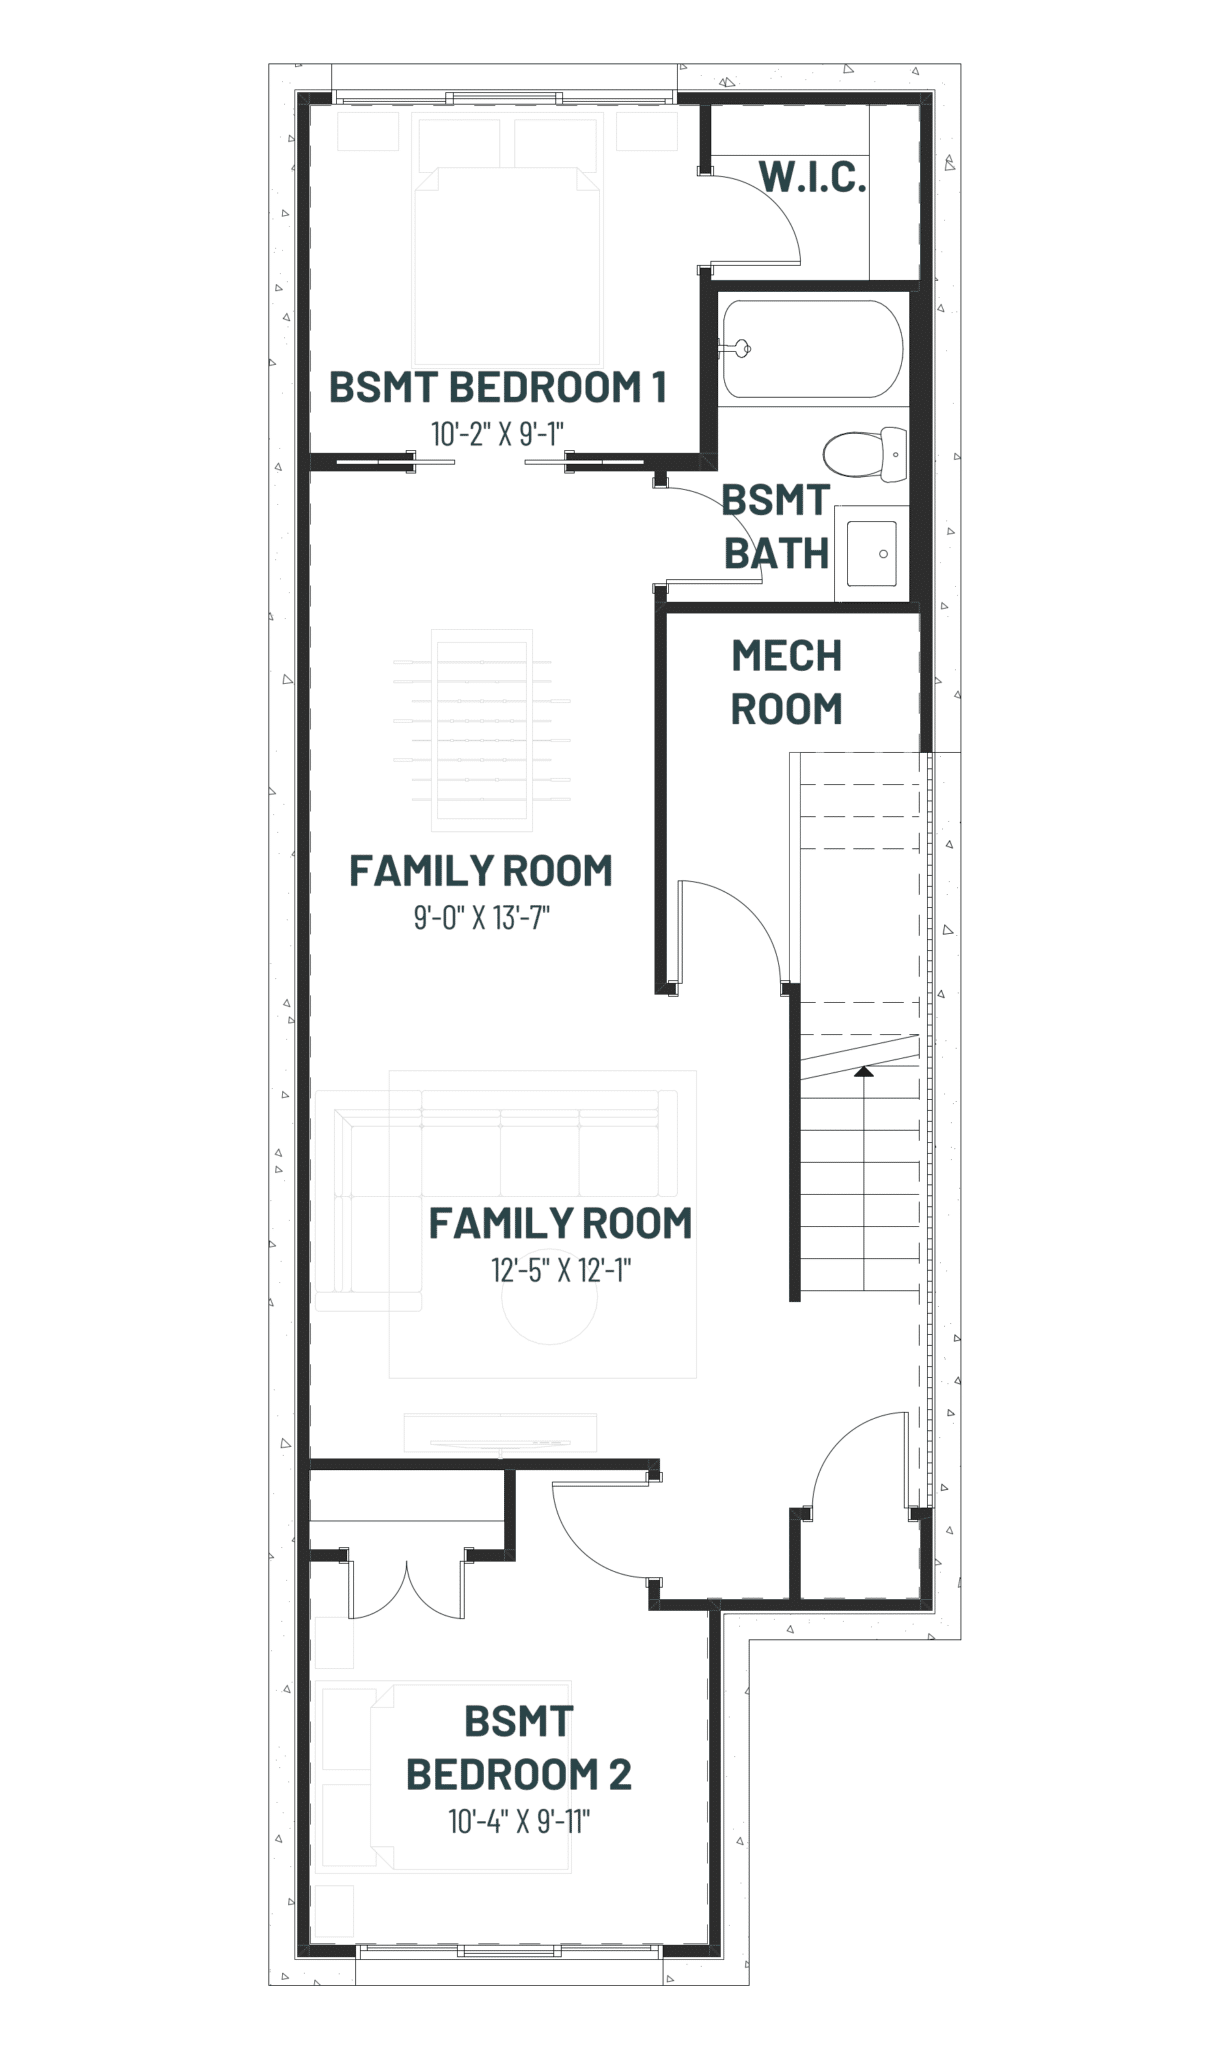
Basement

Optional Basement Development - 678 Sq Ft.

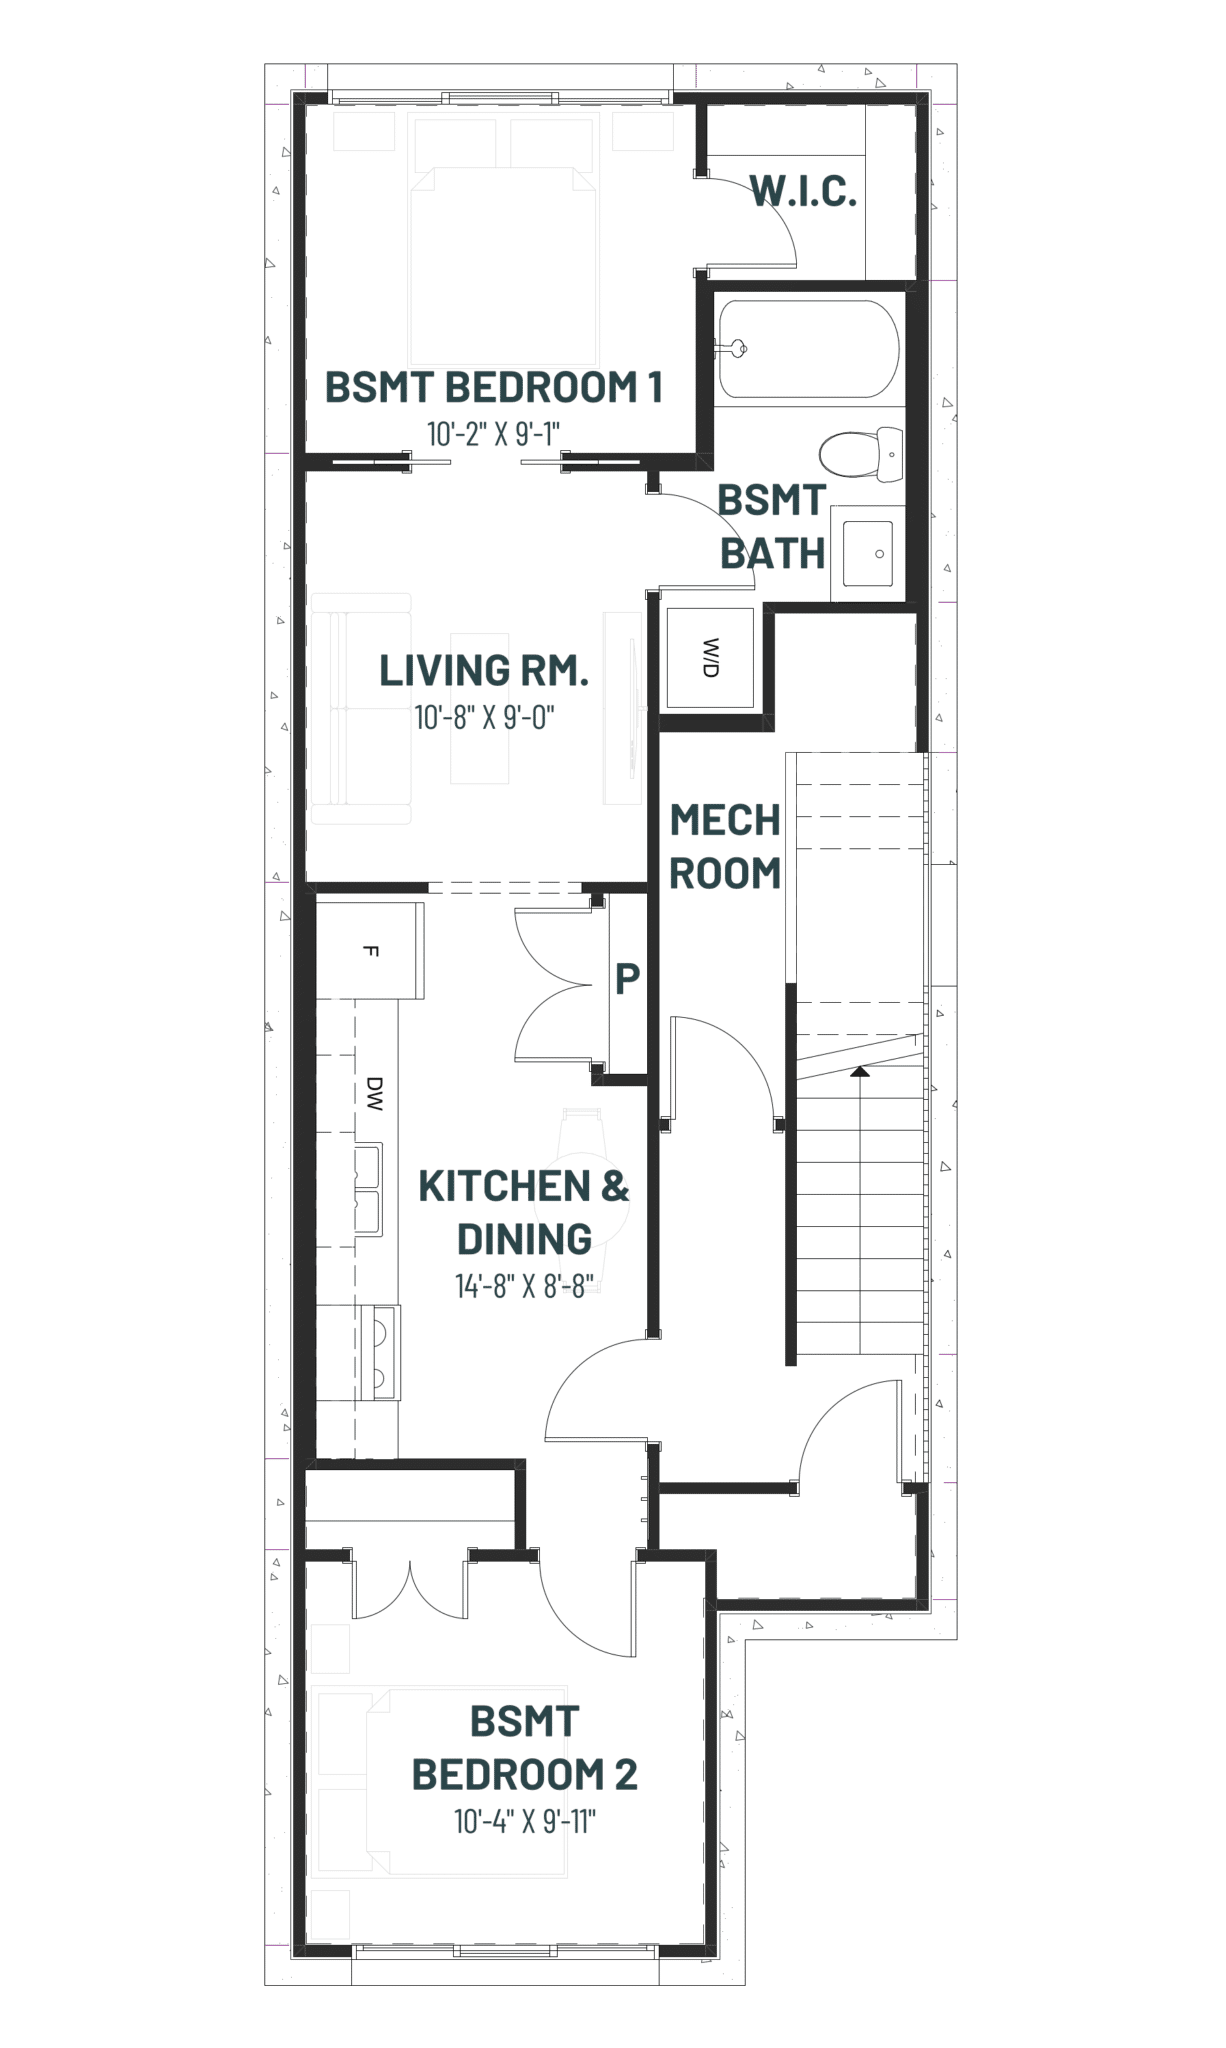
Basement

Optional Secondary Suite - 674 Sq Ft.

Available in these communities

Back to Results

Get in Touch

Contact us for further information