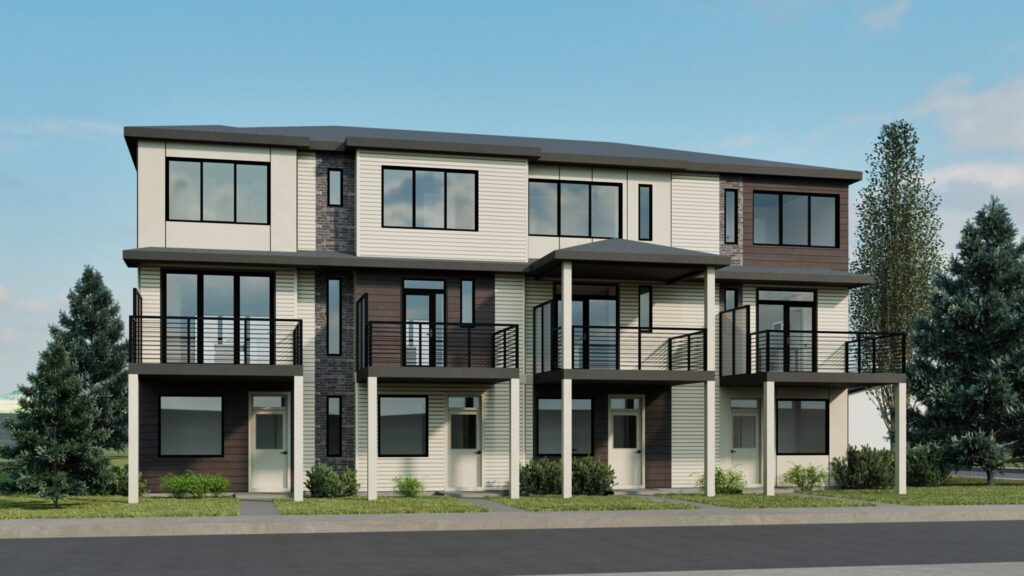


Move into your new home this August or September and enjoy exclusive Summer Move-In Savings on select homes. Sales agreements must be submitted before August 16 to qualify. Contact our Sales Team for more information and to book an appointment by selecting the ‘Request Information’ button below.*
This home is built with advanced steel frame construction for enhanced performance, safety, and long‑term durability. Learn more about Cantiro steel frame homes here.
As a young couple or single parent, this townhome doesn’t just offer value; it presents an opportunity for real financial independence. It’s not just a home; it’s a doorway to endless possibilities, whether it’s securing your own investment or paving the way for your adult child’s journey to homeownership. The Metro Tailored townhome is your canvas, and you’re ready to create your masterpiece.
Interior Style: Slate
Features & Upgrades:
Not shown on floorplan:
Every steel‑frame home includes James Hardie® fibercement siding, pairing a non‑combustible, highly durable exterior with lasting beauty and low maintenance—purpose‑built for Alberta’s climate.
Looking for something else?
*Subject to availability. Available for a limited time. Cantiro reserves the right to stop or make changes in pricing, design, amenities and other content without notice or obligation. Offer available on eligible new townhomes purchased in Alces. Terms and conditions apply, speak to your Cantiro sales representative for details.

Main Floor - 623 Sq Ft.

Upper Floor - 602 Sq Ft.

Ground Floor - 194 Sq Ft.


Discover Southeast Edmonton’s premier destination, seamlessly blending urban sophistication with natural convenience. Within 10 minutes from Anthony Henday Drive, South Edmonton Common, and The Meadows Rec Centre, indulge in upscale shops, fine dining, and recreational excellence.
Alces is a community crafted around the distinctive lifestyle it offers, featuring a gazebo, community picnic tables, park spaces, a bike track, and scenic walking paths. Within minutes of shopping and amenities Alces is your Southeast Edmonton destination with proximity to shops, restaurants and recreation.


