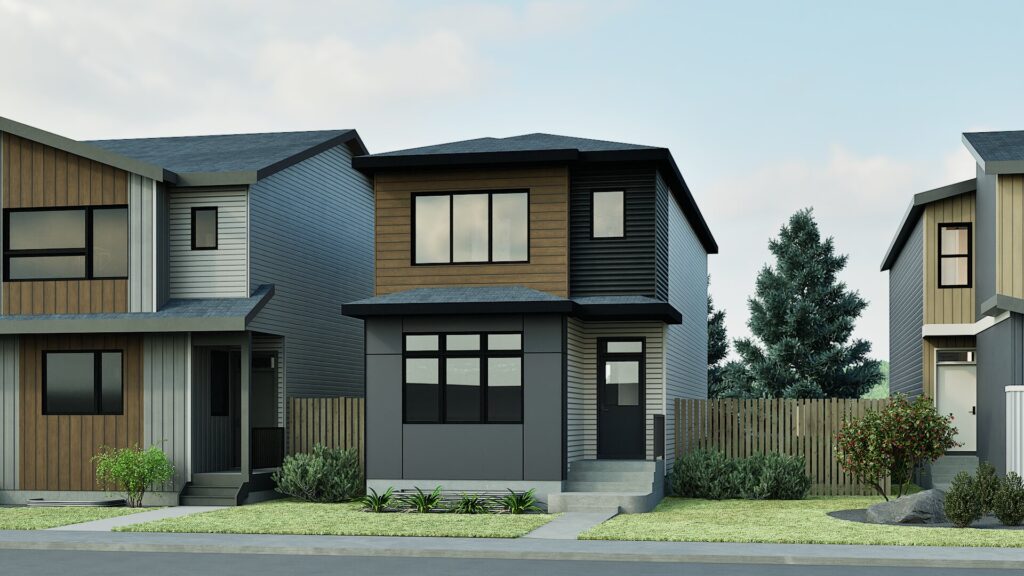
Metro Adapt 18 RL
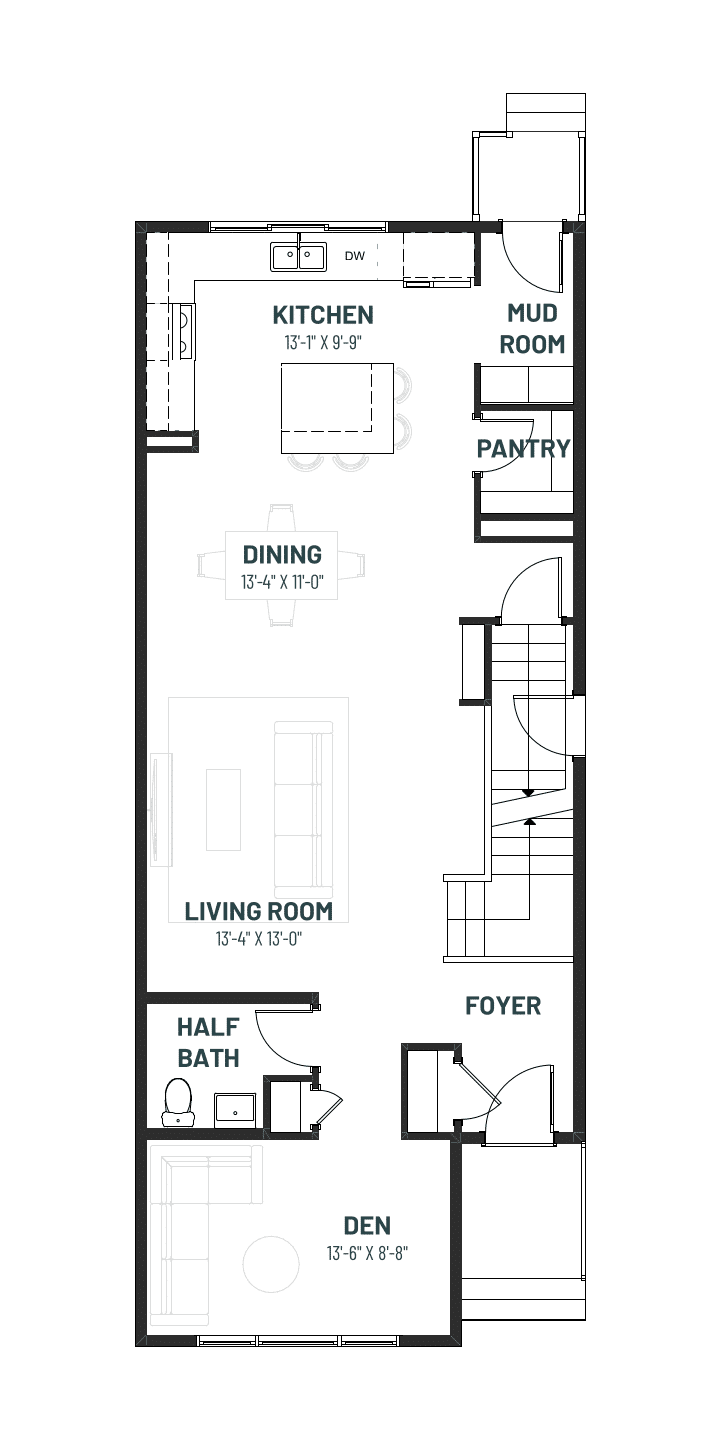
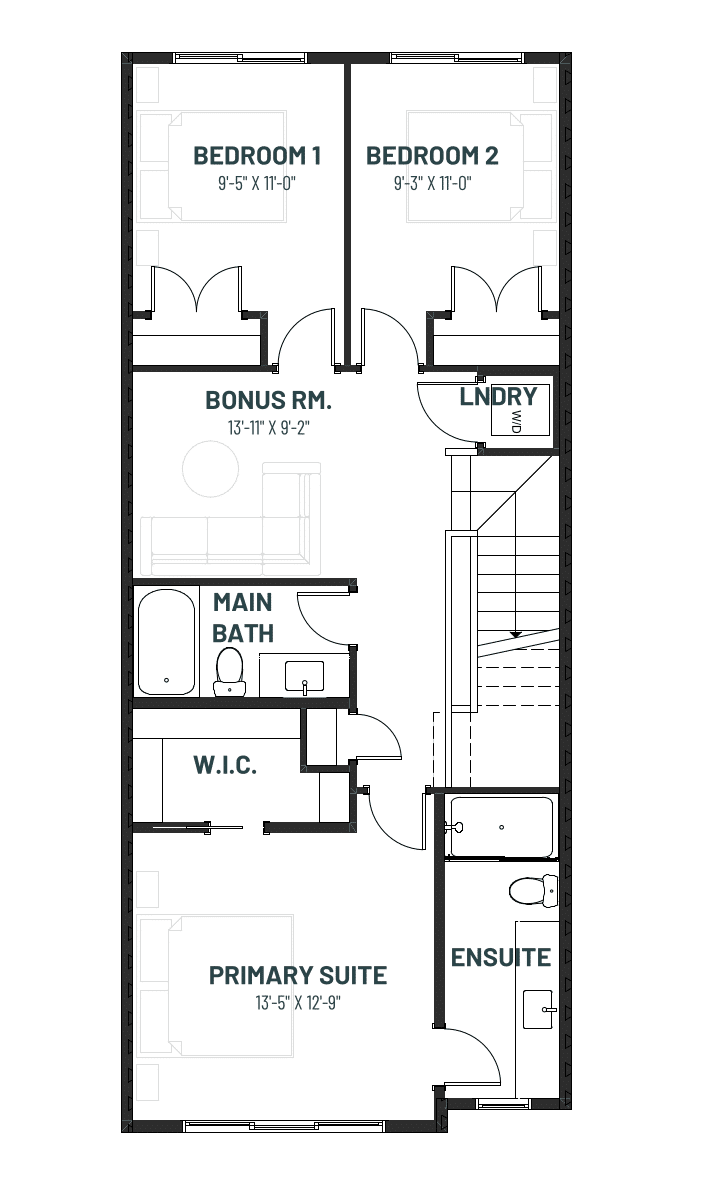
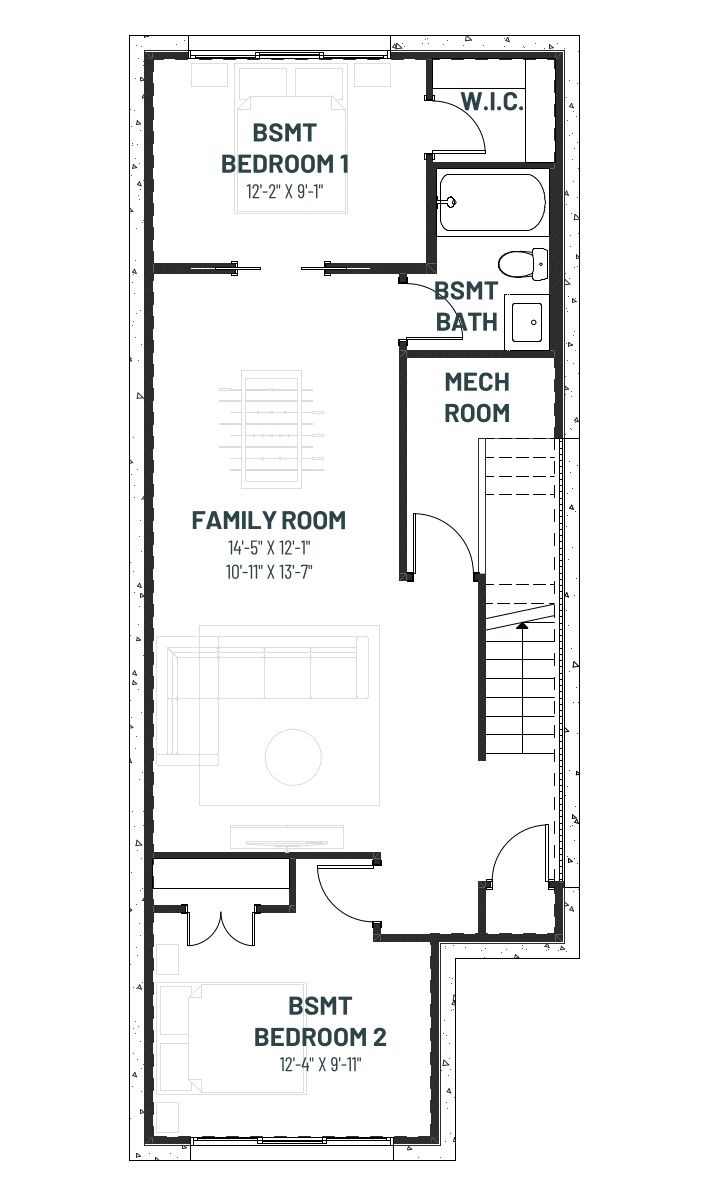
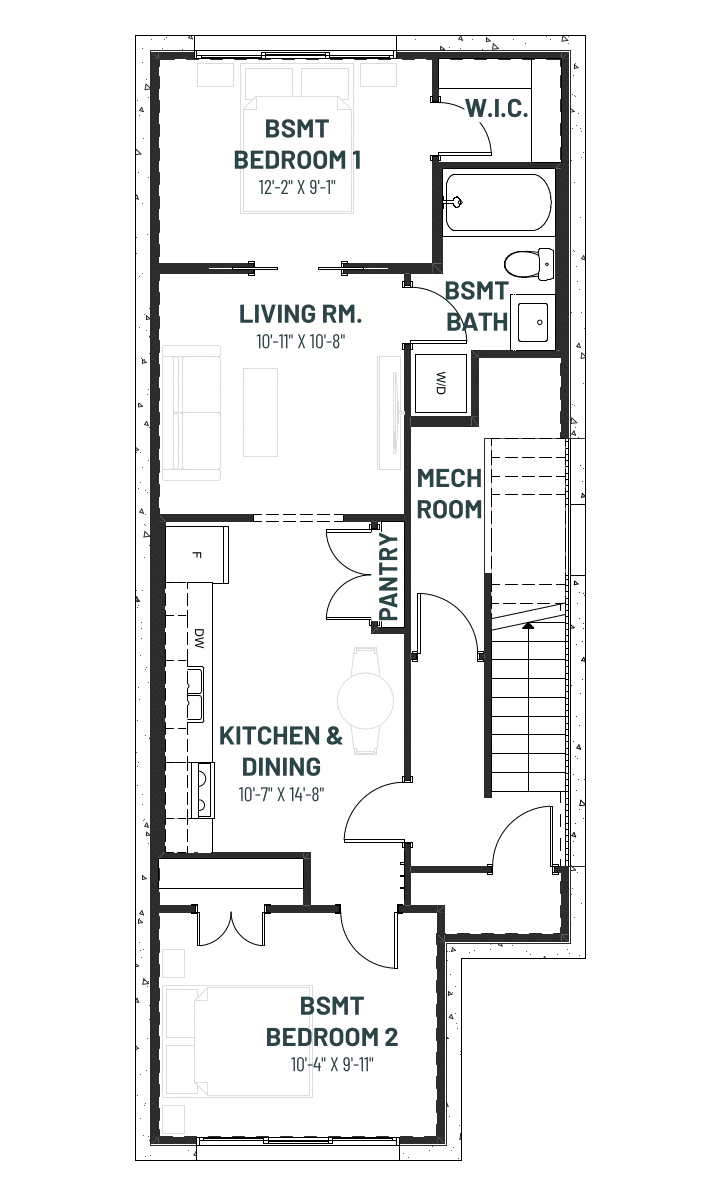
Perfect for those seeking flexibility, privacy, and room to grow, the Metro Adapt 18 adapts to your evolving needs.
Cantiro builds in these communities but is not the developer
Homes Single Family Rear Lane Models Metro Align 20 Rl
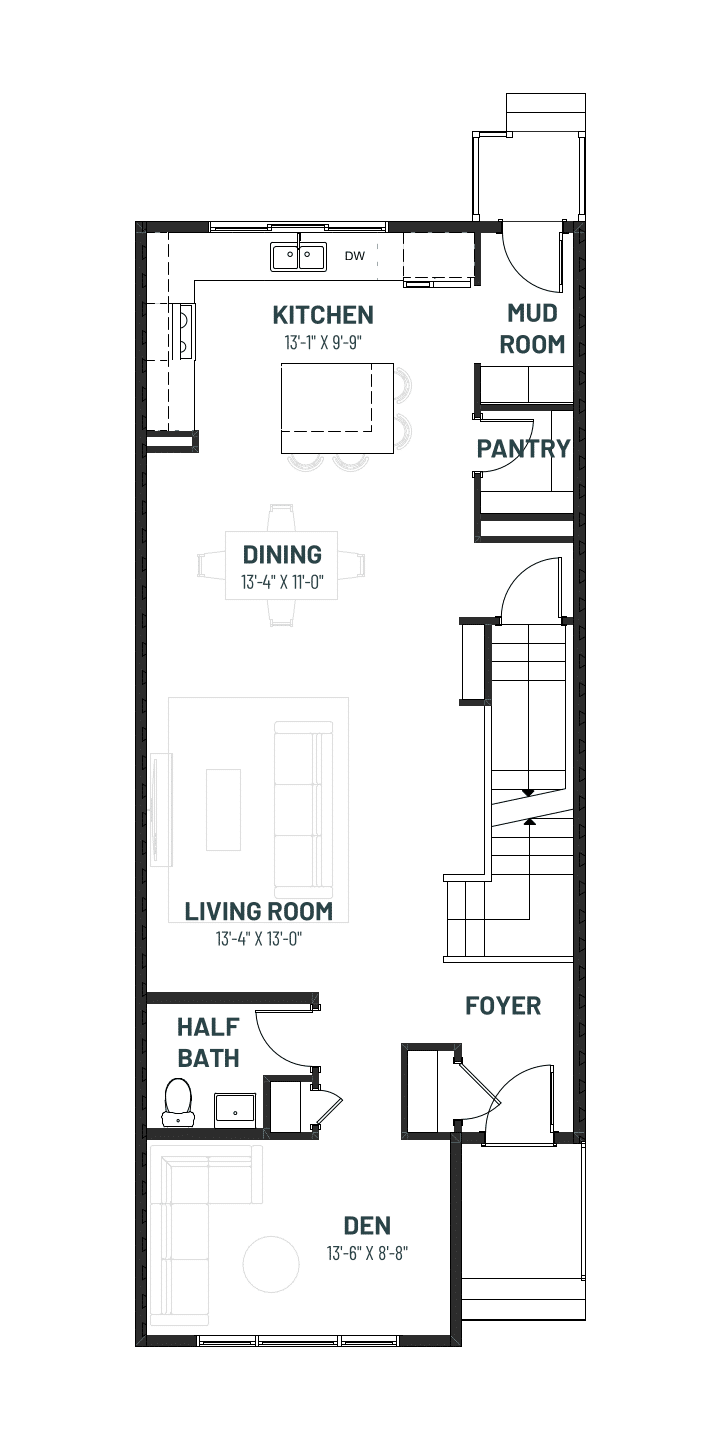
Welcome to the Metro Align 20 RL, where versatile living meets thoughtful design. This rear lane single family home is crafted for modern lifestyles, seamlessly blending work, life, and everyday comfort. At the front of the home, a flexible den offers the perfect setting for a home office, creative studio, or home-based business. The rear kitchen anchors the main living area, thoughtfully positioned to look out over the backyard while you cook.The open-concept living and dining spaces flow effortlessly from the kitchen, making entertaining feel natural and connected. Upstairs, the home truly expands with a central bonus room, offering a flexible space for movie nights or a playroom, giving everyone room to unwind. The Metro Align 20 is designed to support how you live today, balancing flexibility, connection, and comfort in a home that works as hard as you do.
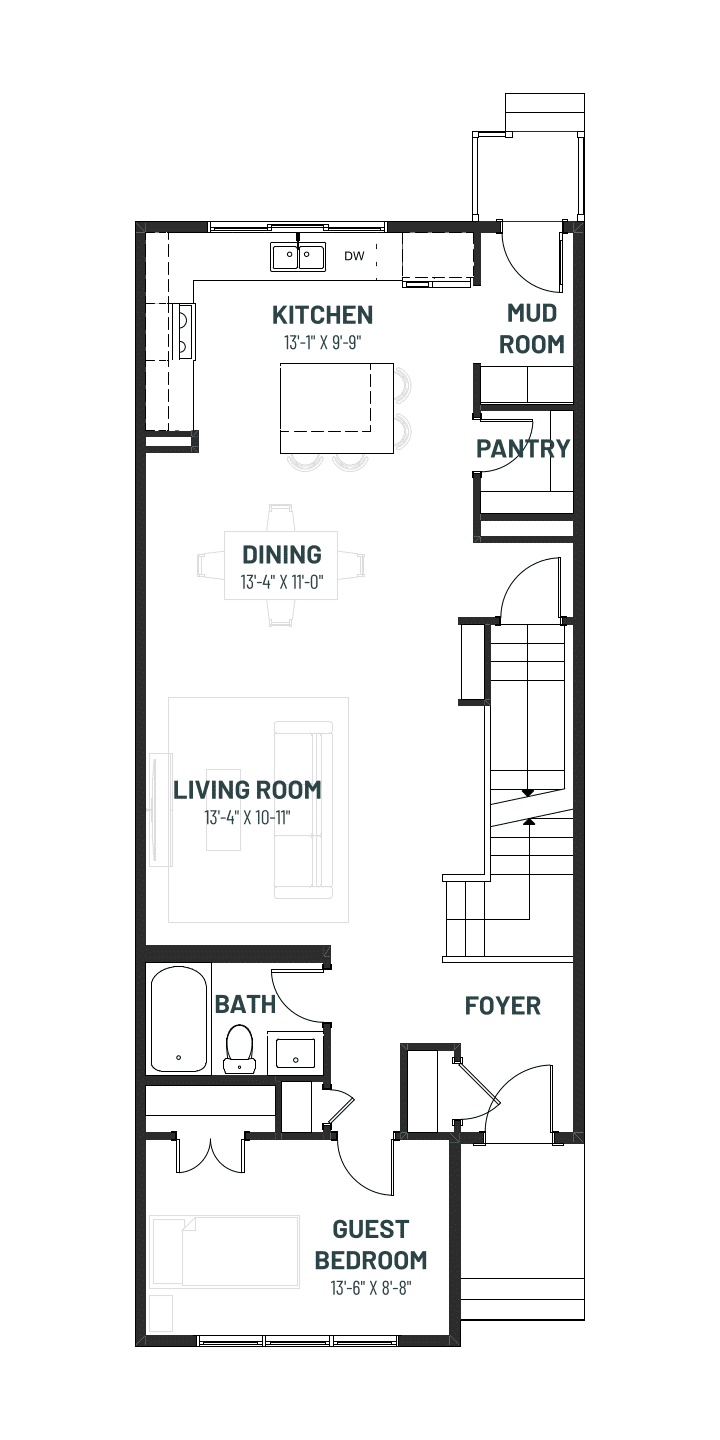
Guest Bed-Bath Option - 950 Sq Ft.
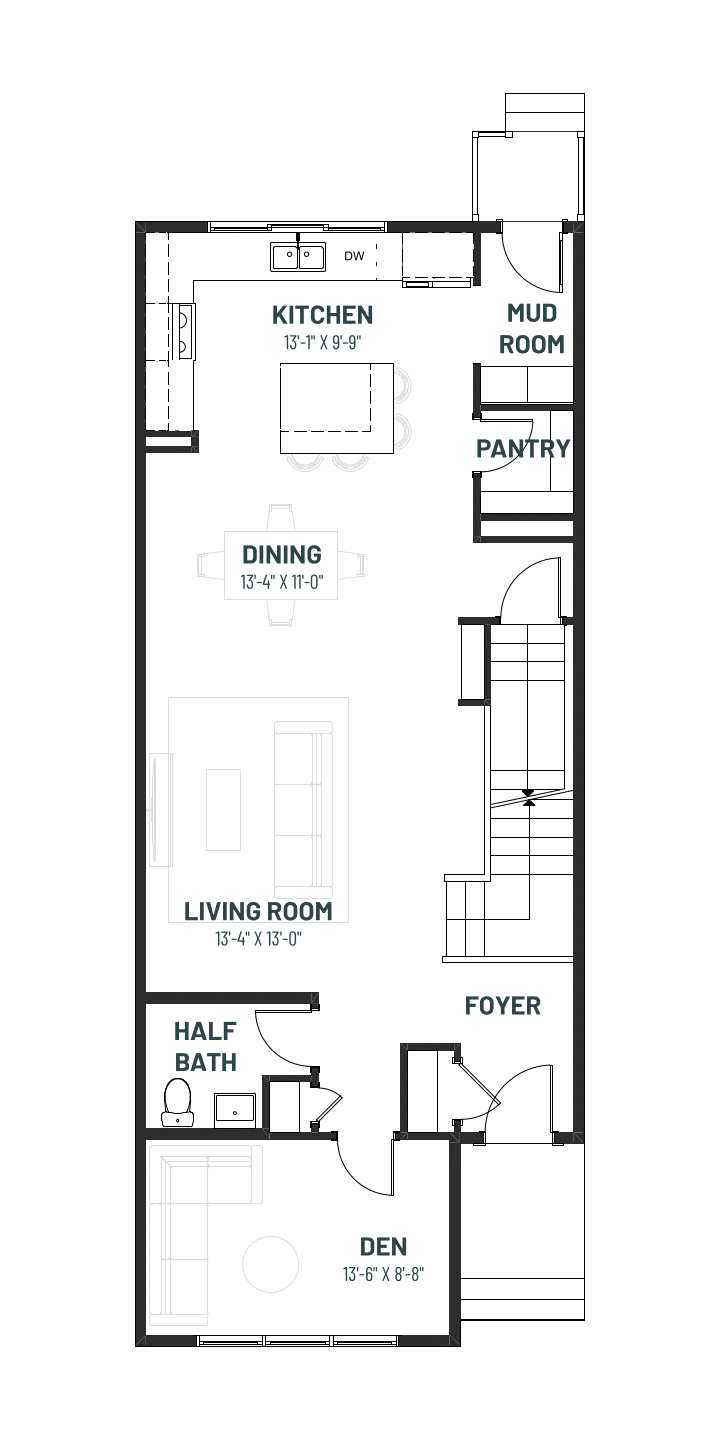
Closed Den Option - 950 Sq Ft.
Side Entry Option - 950 Sq Ft.
Ensuite Shower Option - 884 Sq Ft.
Optional Basement Development - 808 Sq Ft.
Optional Secondary Suite - 803 Sq Ft.
Perfect for those seeking flexibility, privacy, and room to grow, the Metro Adapt 18 adapts to your evolving needs.
The Metro Flex 18 RL is about having flexibility in your living space.