
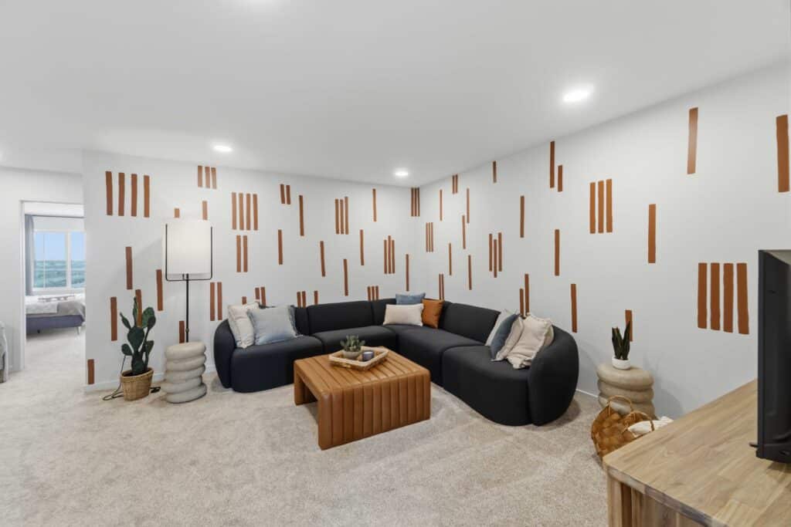
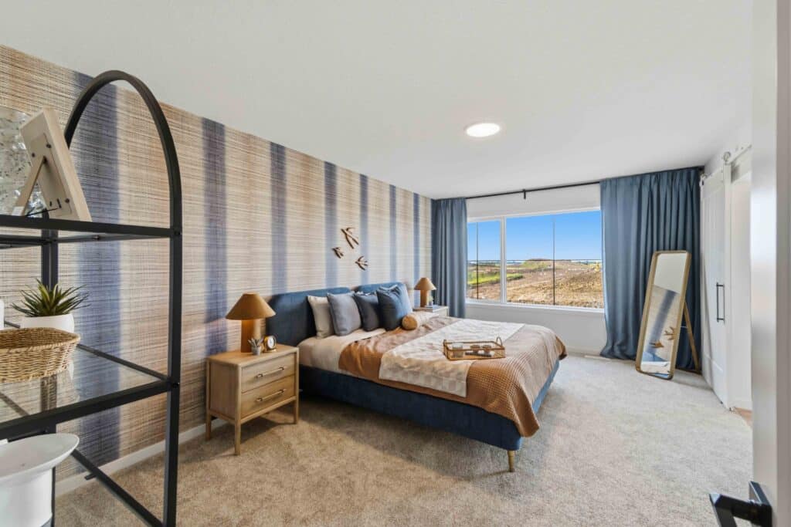
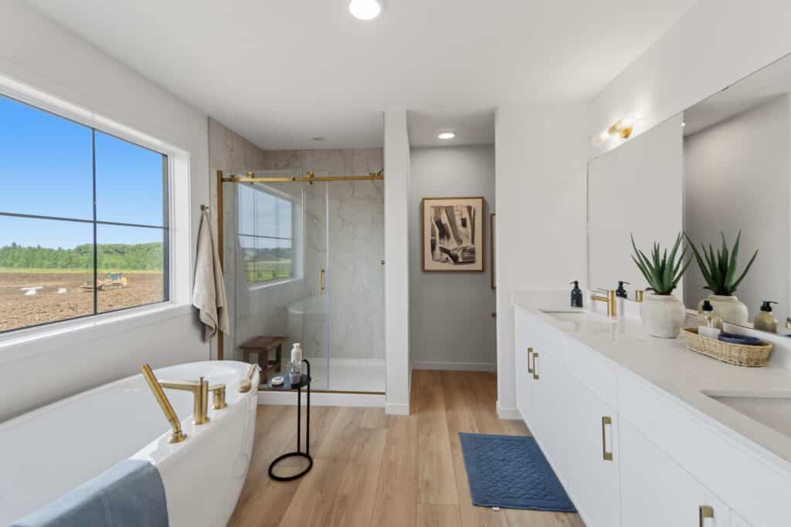
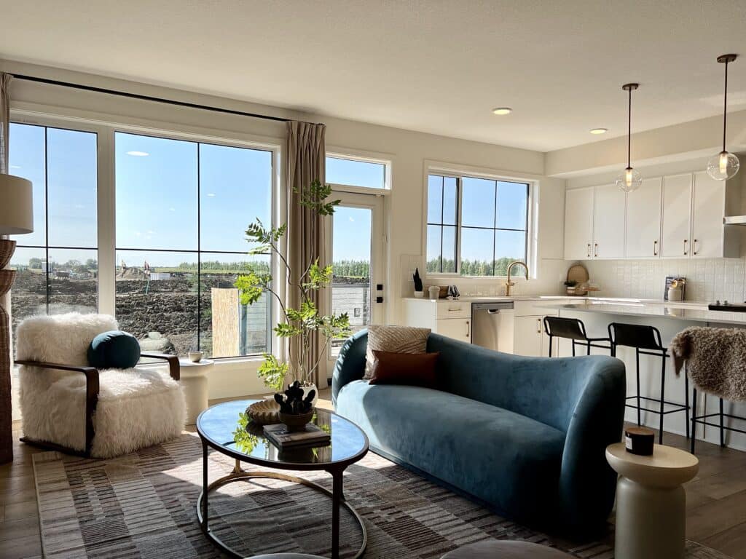
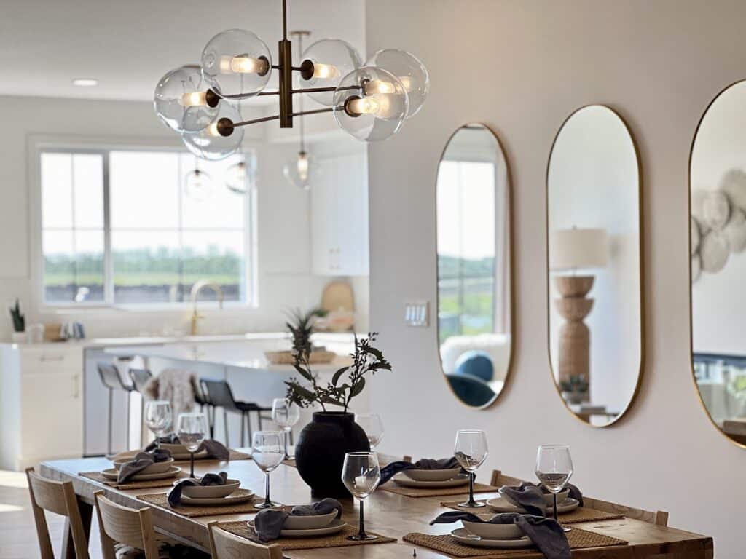
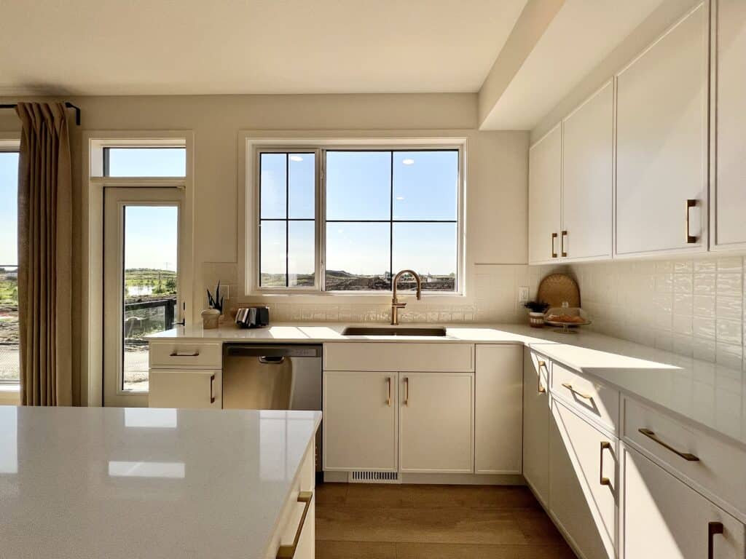
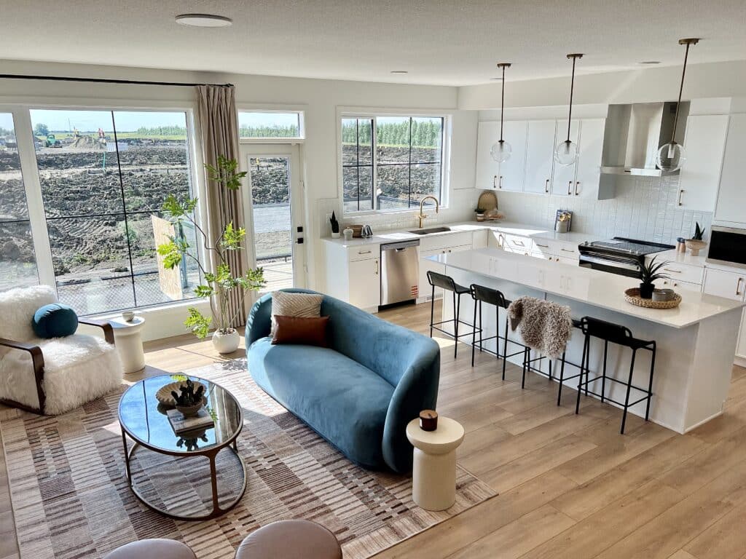
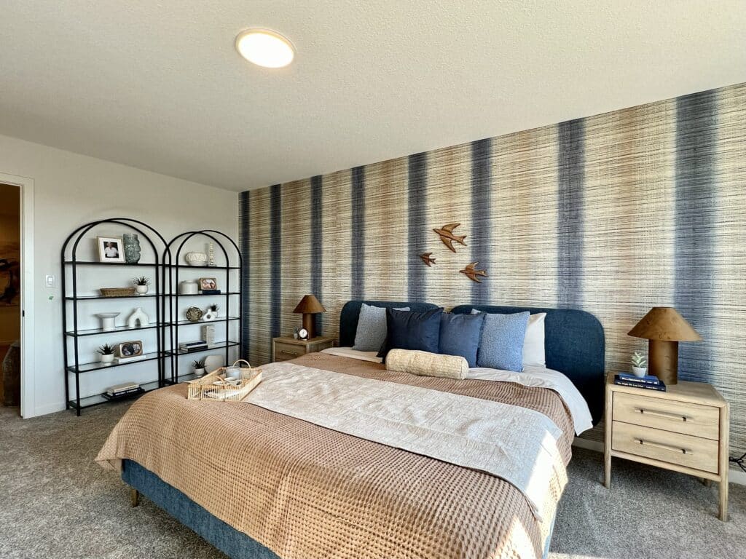
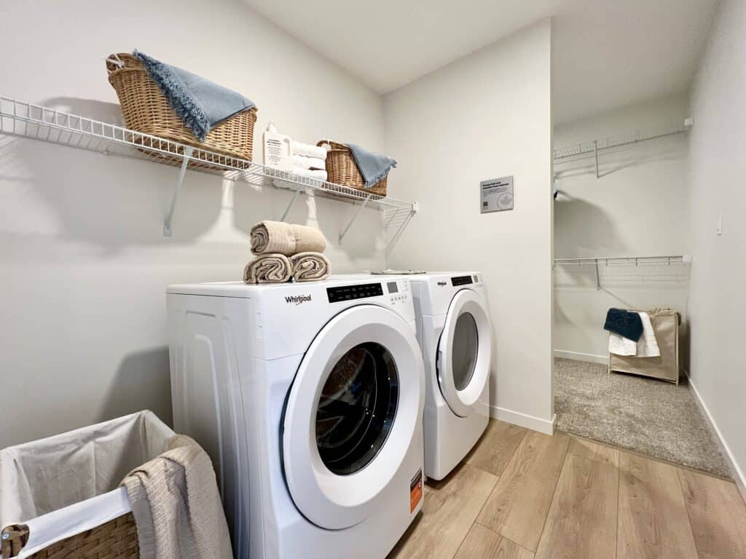
Personalize Plus Event: Start with a thoughtfully designed home, then make it yours with our Enhance Package and choice of Indoor or Outdoor Lifestyle Package.
Steel Frame

Family Generations 24-S – 14 Devonshire Dr

14 Devonshire Drive View on Map

Sherwood Park – Hillshire West View on Map

$752,286 +gst

$789,900 total
Mortgage Calculator

Available: Feb 2027

  • 2458 Sq. ft. 2458 Sq. ft. Front-Drive Single Family
  • 4 beds 4 beds
  • 3 baths 3 baths

This home is built with advanced steel frame construction for enhanced performance, safety, and long‑term durability. Learn more about Cantiro steel frame homes here.

You have a large extended family and you’re everyone’s “home away from home.”

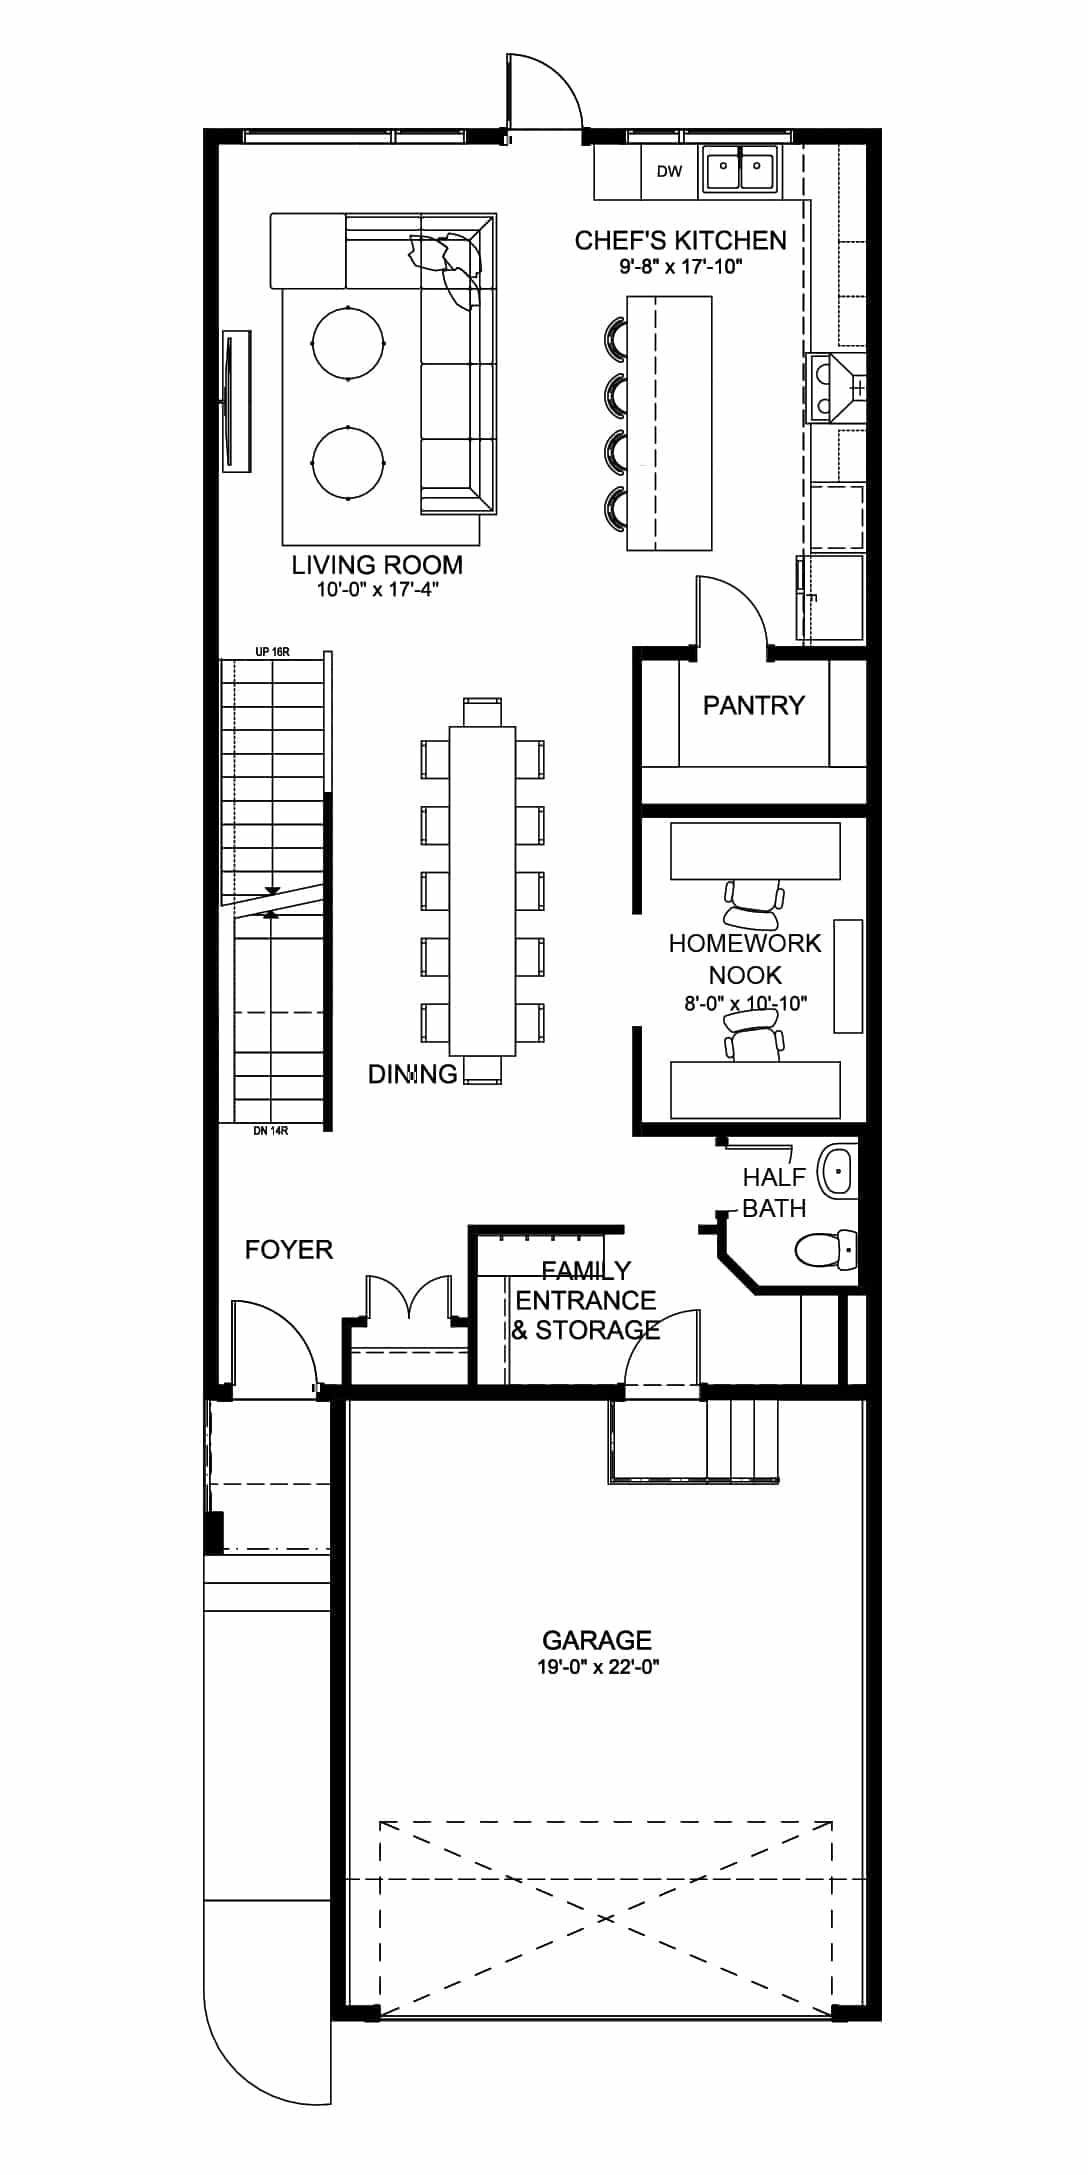
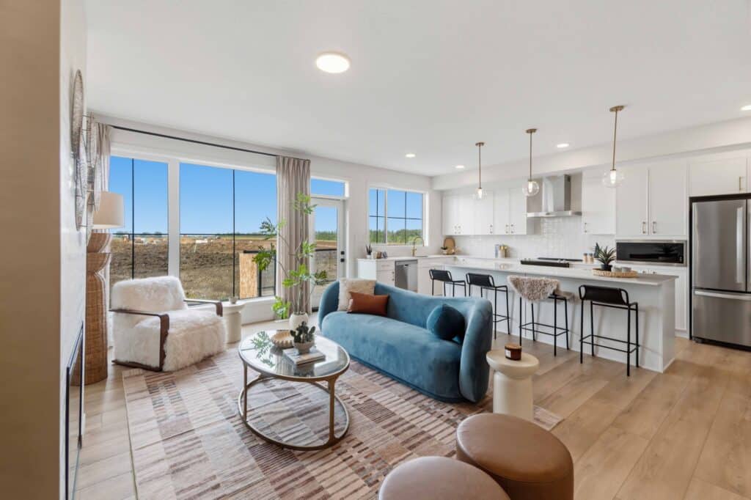
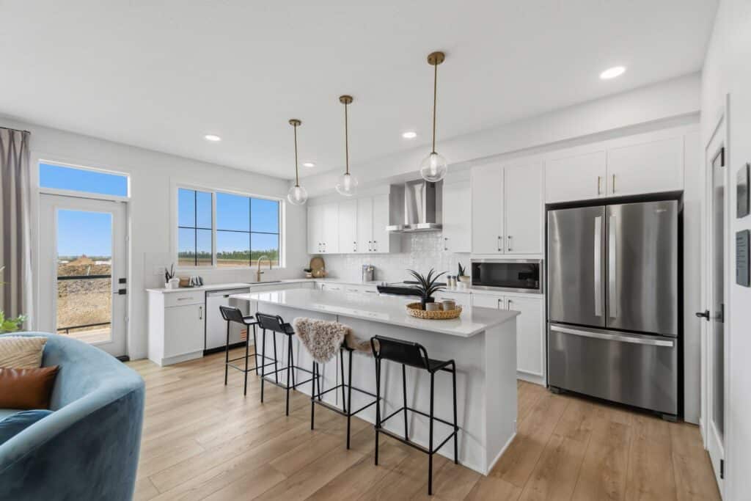
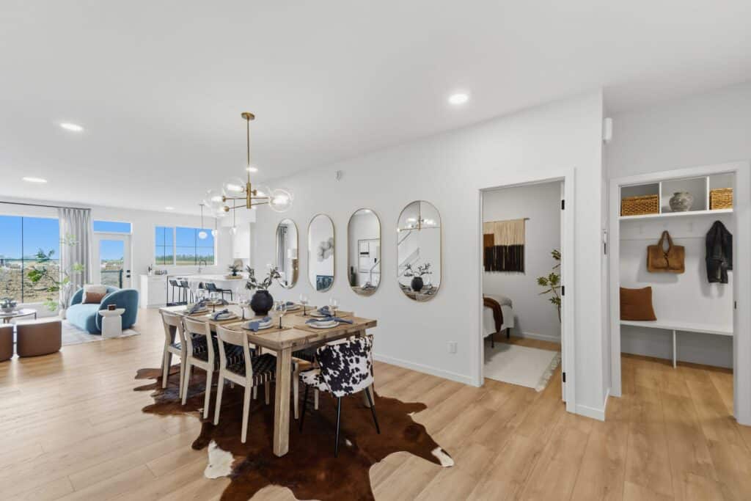
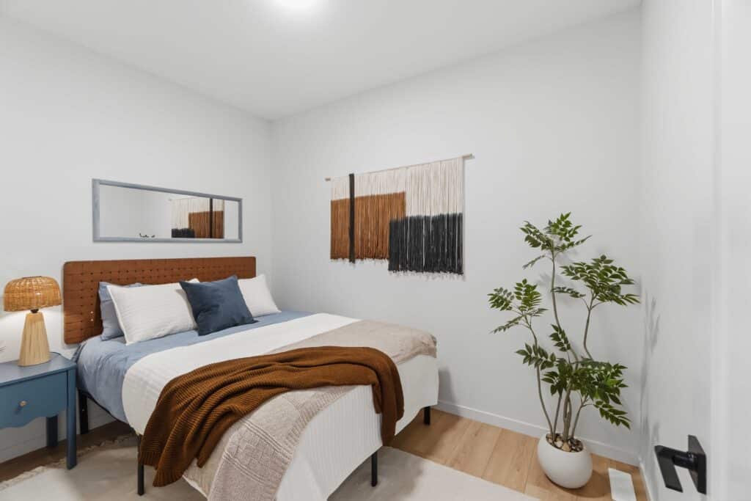
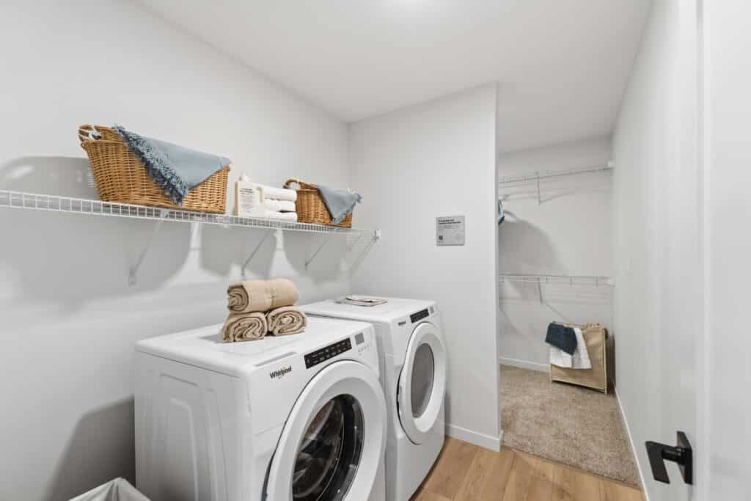
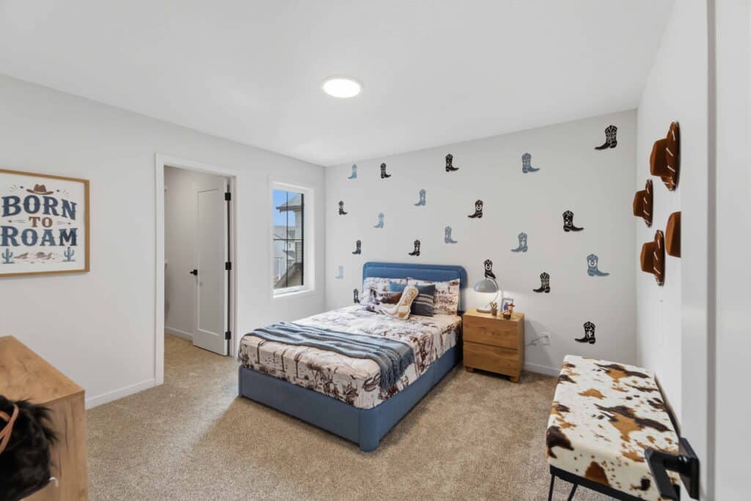
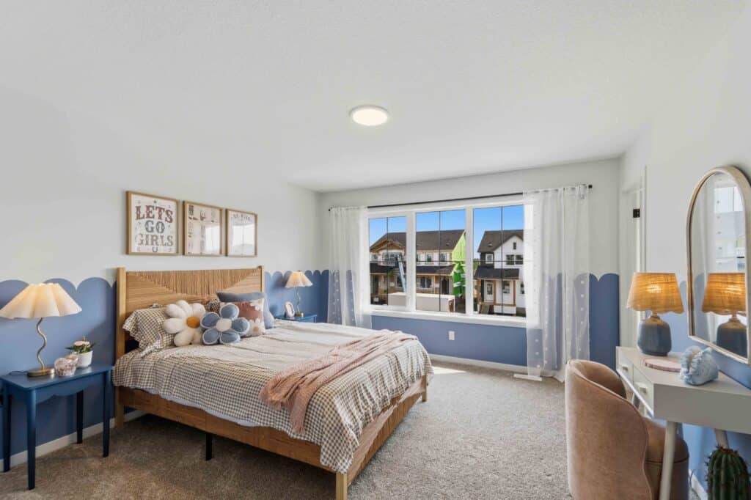
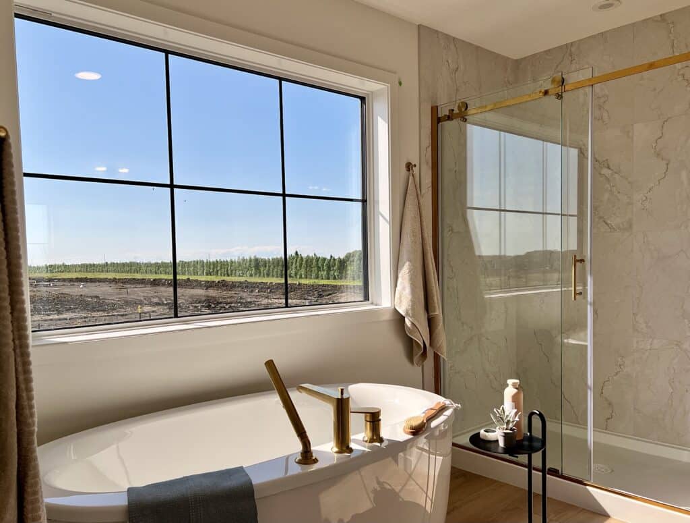
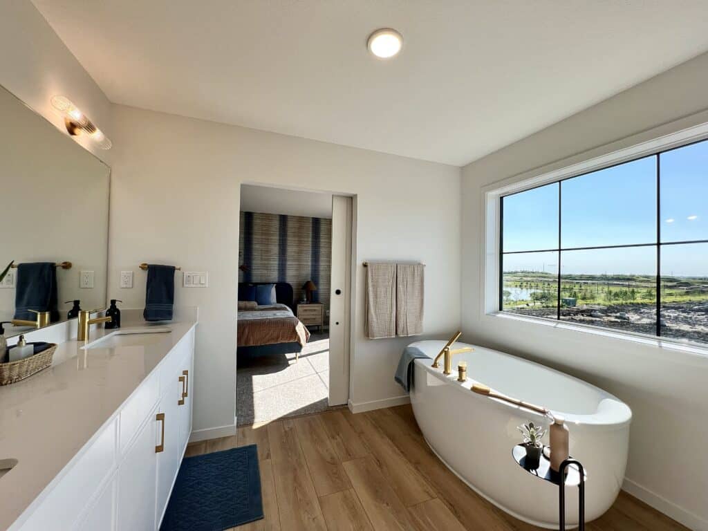
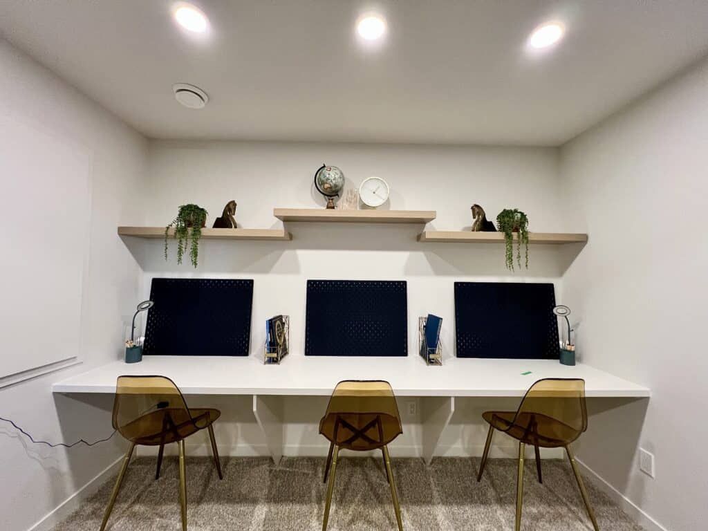
Family Generations includes a dining area that easily fits 12 people or more and a kitchen designed for preparing food together. The main floor den can be converted into a homework room or an additional room for overnight guests. Two spacious bedrooms give the kids space to focus on schoolwork without disruption and the large primary suite is the perfect place to take care of yourself after taking care of everyone else.

This home includes:

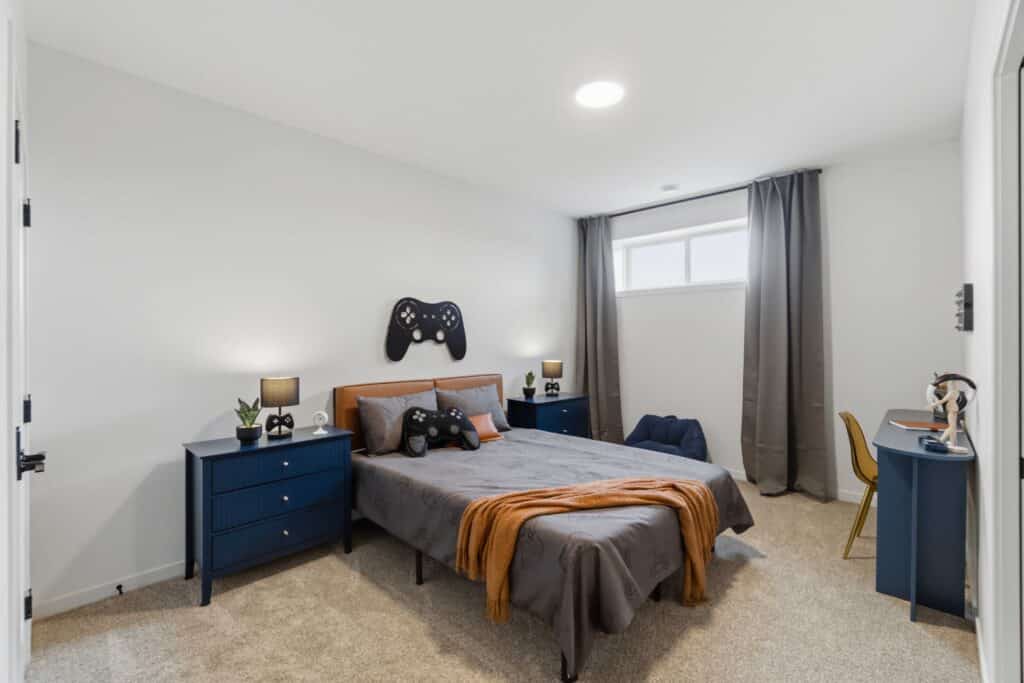
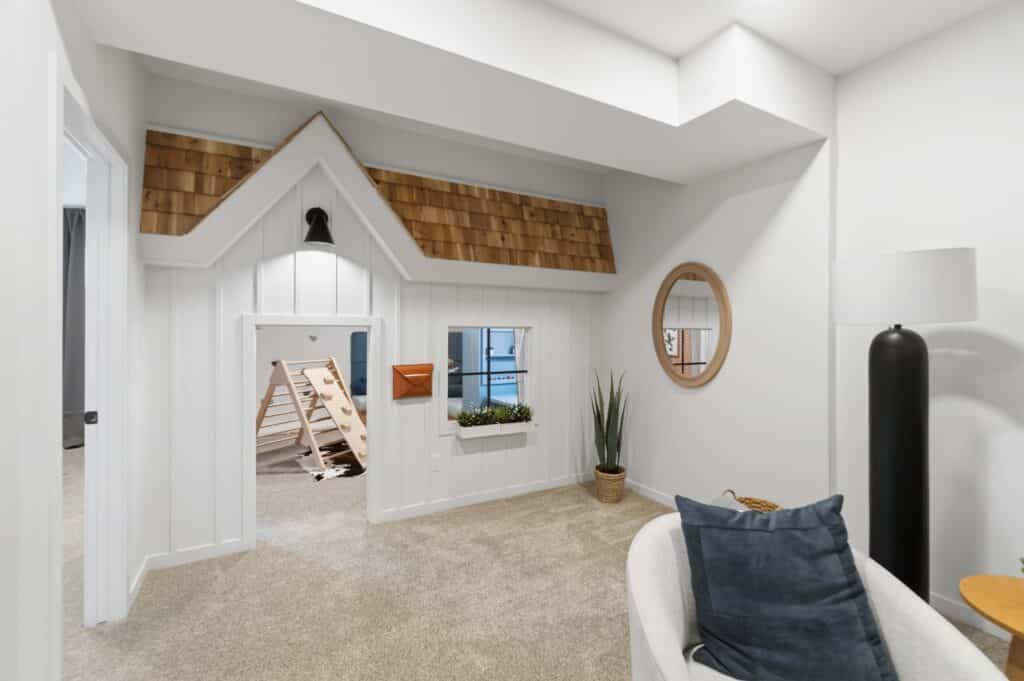
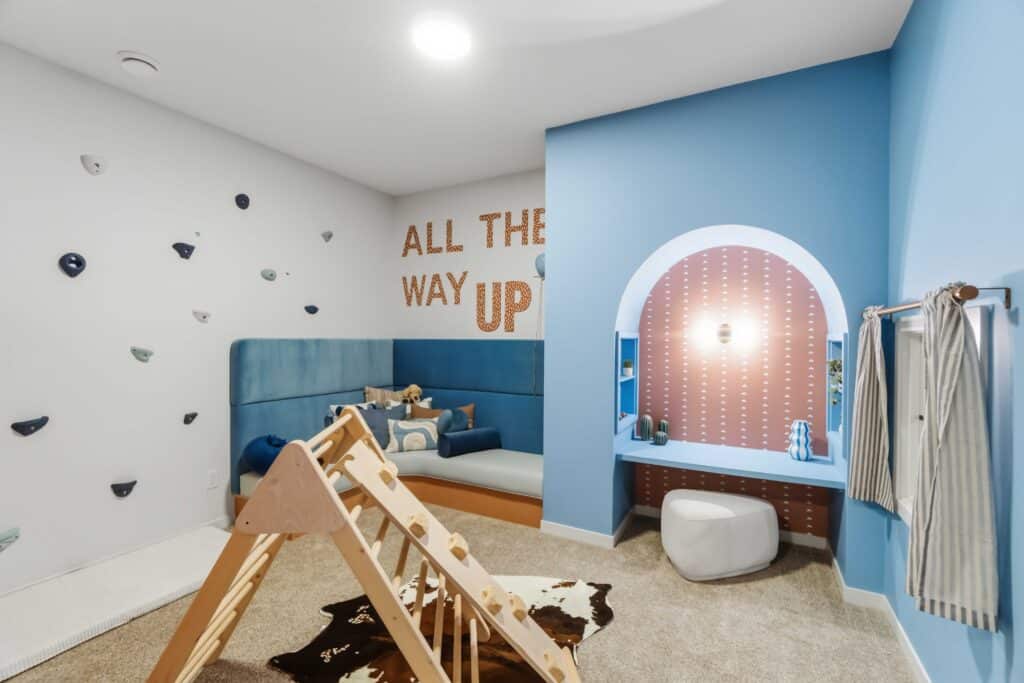
  • 4 bedrooms plus a spacious bonus room upstairs, providing flexible space for your family to live, work, and play
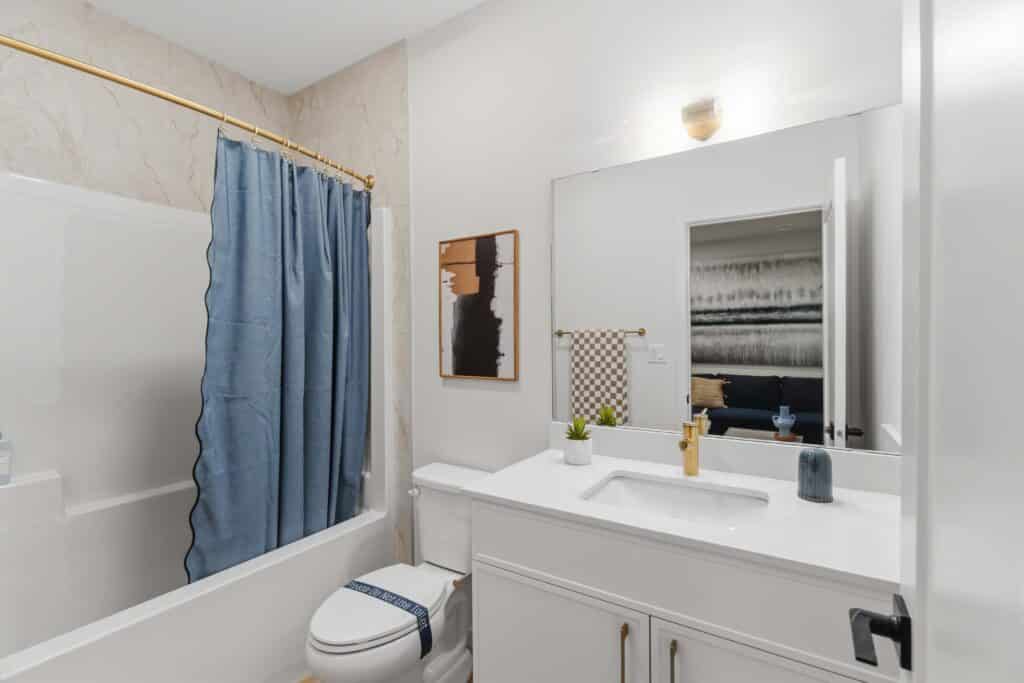
  • Full bathroom on the main floor, ideal for guests, multi-generational living, or a private home office setup

 Not shown on floorplans:

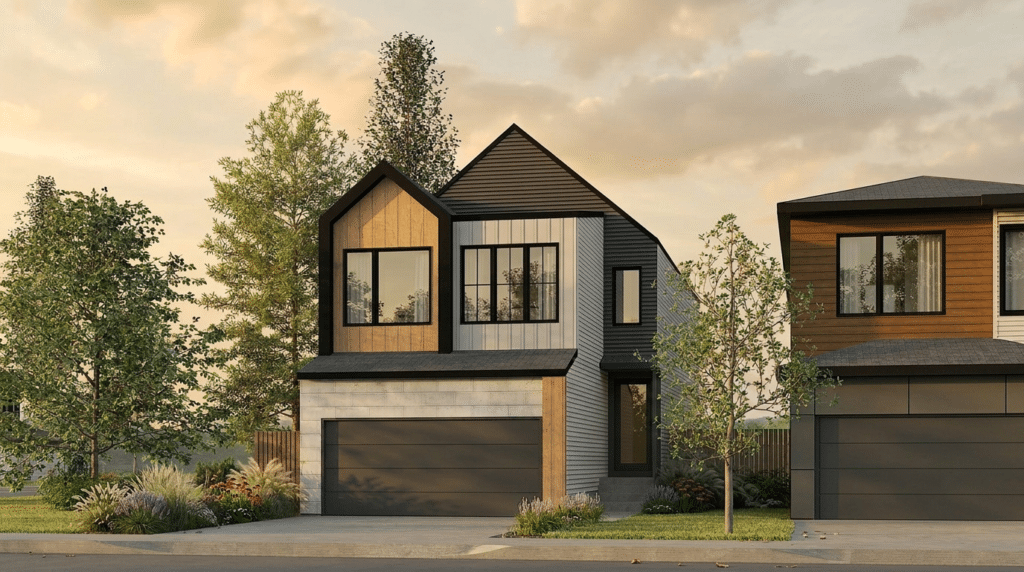
  • Durable James Hardie® fibre cement siding on every steel-frame home, offering lasting curb appeal, low maintenance, and enhanced protection for Alberta’s climate
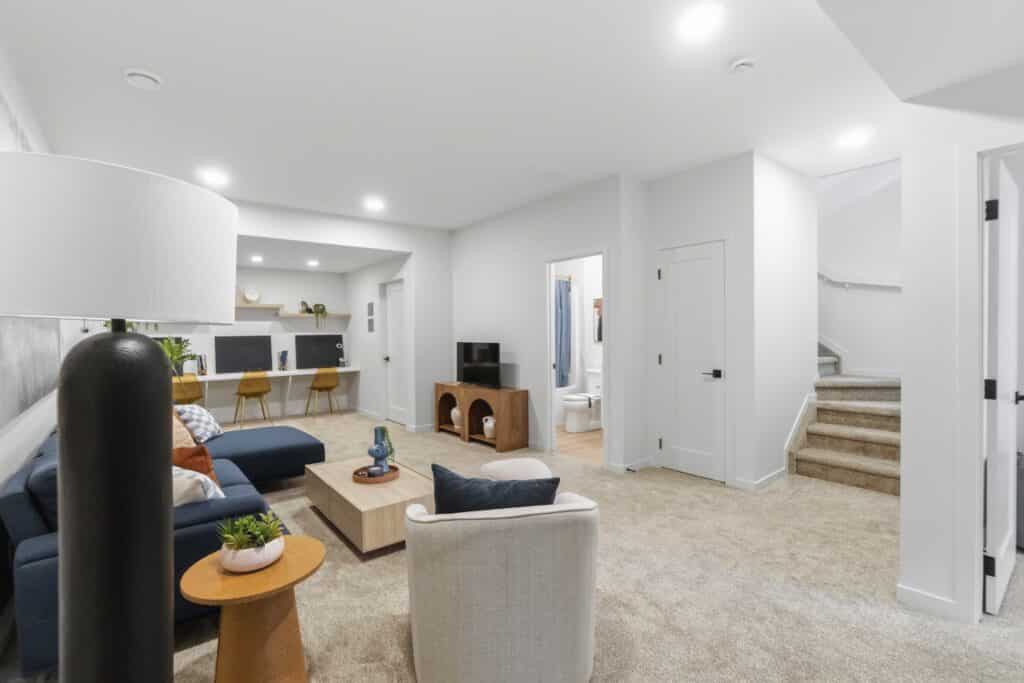
  • Walk-out basement with direct access to your backyard
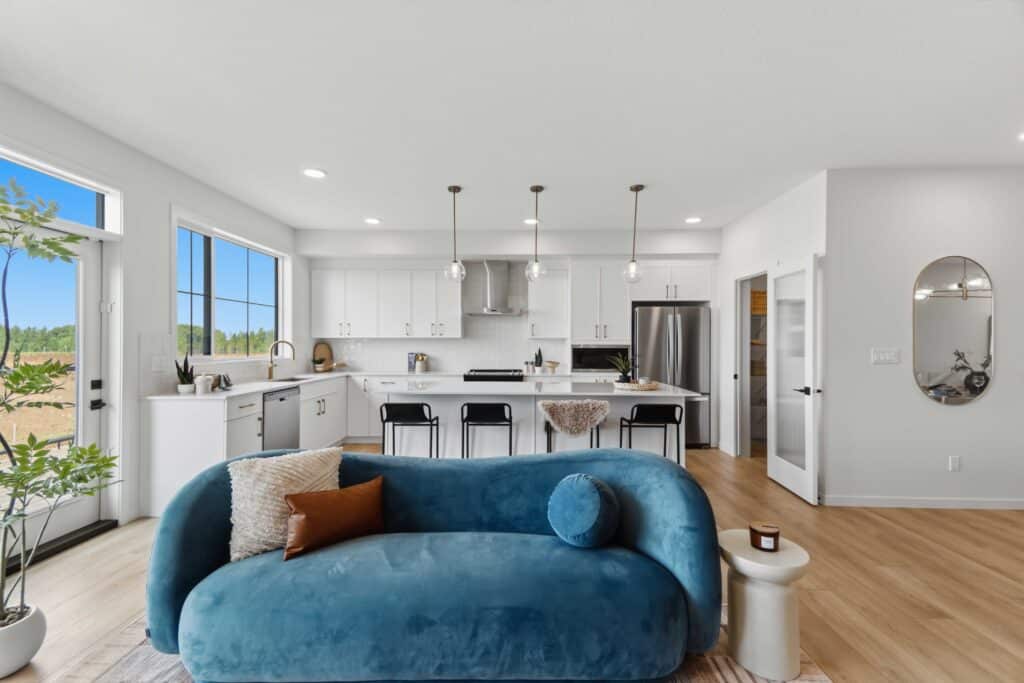
  • Executive chef-inspired kitchen with upgraded cabinetry and appliances
  • Flat-panel hood fan cover with built-in hood fan for a clean, modern look
  • 9’3″ foundation walls for a more spacious basement feel
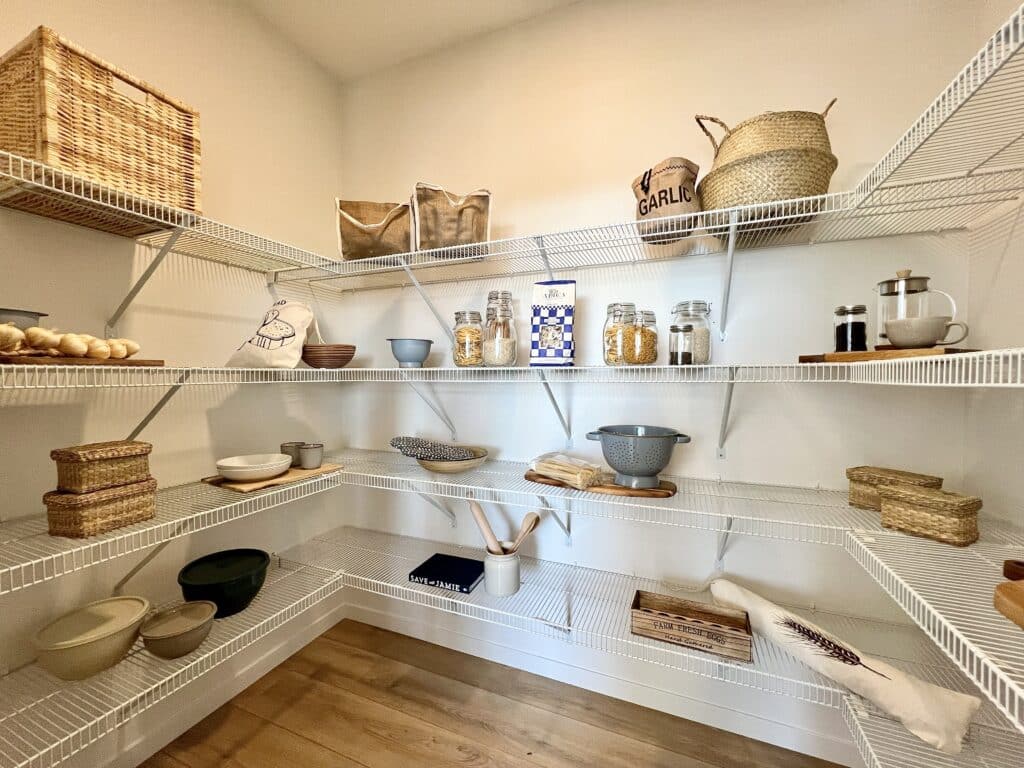
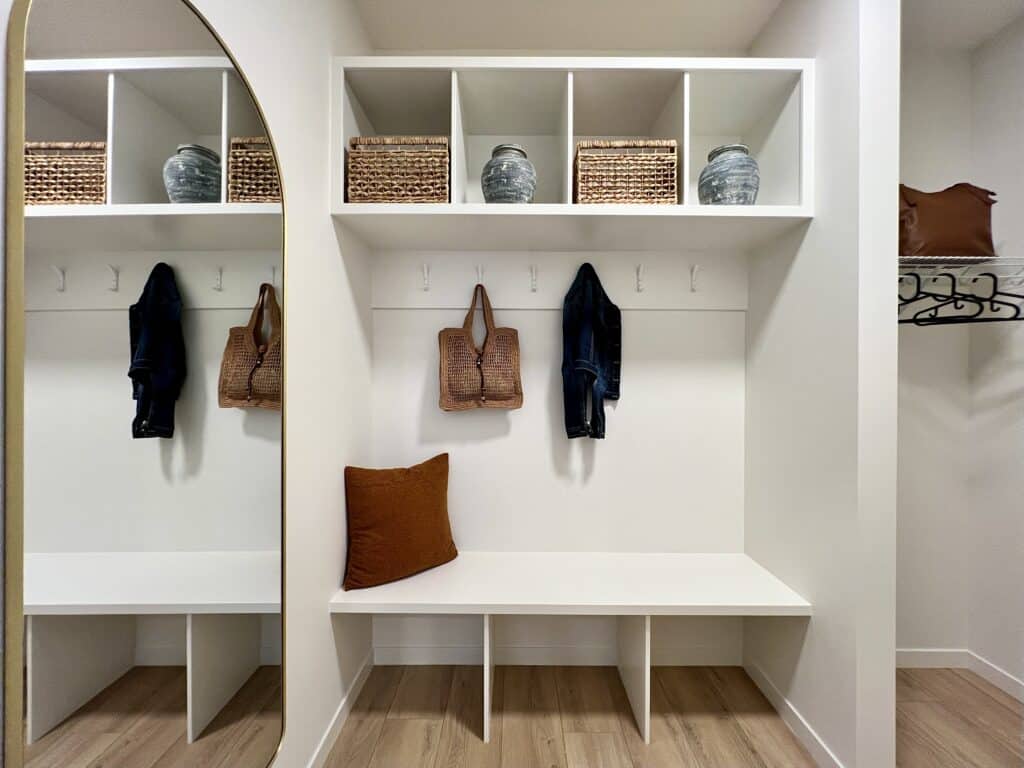
  • MDF shelving throughout for added storage and organization
  • Nordic Fusion Plus exterior elevation with striking architectural details
  • Horizontal metal railing for a contemporary design aesthetic

  • Electric fireplace to create a warm and inviting living space

Choose Your Interior Style

Home Specifications

Energy Efficiency

Looking for something else?

* Subject to availability. Cantiro reserves the right to make changes in pricing, design, amenities and other content without notice or obligation. Photos represent the model layout and finishes may differ.

Floor Plans

Main Floor

Second Floor

Download PDF

About The Community

Hillshire West

Discover a vibrant new community designed for life’s evolving moments. Nestled in the Hillshire area of Sherwood Park, Hillshire West, offers a unique blend of modern living and natural beauty where families, first-time buyers, and right-sizers alike can settle in with confidence.  

With a selection of modern townhomes, 3-storey single family homes with rear attached garages, and front attached garage single family homes, Hillshire West makes it easy to find the right home for anyone seeking a balanced lifestyle. 

Experience a new kind of Sherwood Park living at Hillshire West. 

Explore Community
Back to Results

Get in Touch

Contact us for further information