
Floor Plans
Download PDF

Main Floor Side Entry Option - 1080 Sq Ft. Main Floor Side Entry Option

Upper Floor 4th Bedroom Option - 1340 Sq Ft. Upper Floor 4th Bedroom Option


Basement Development Option - 912 Sq Ft.
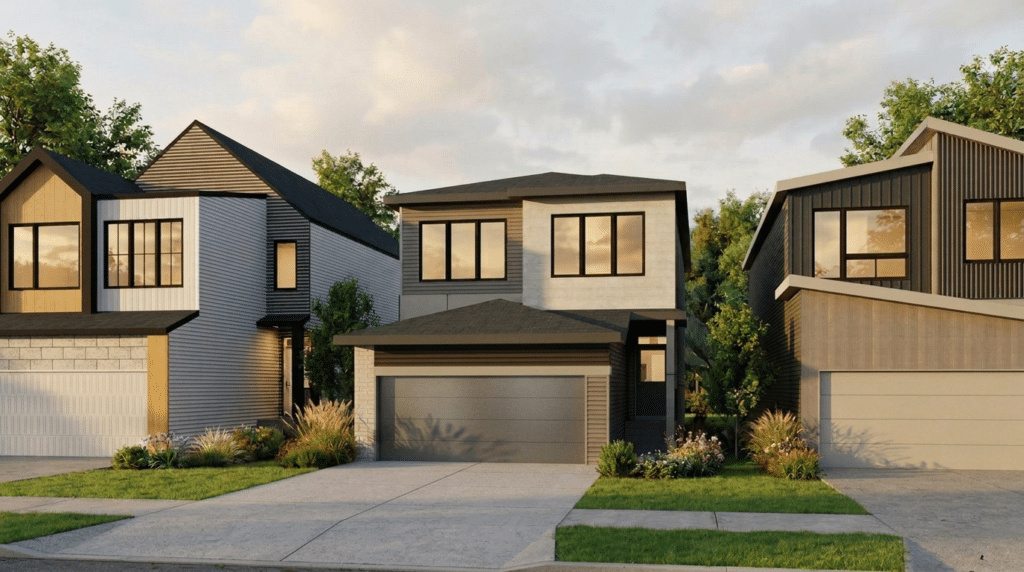







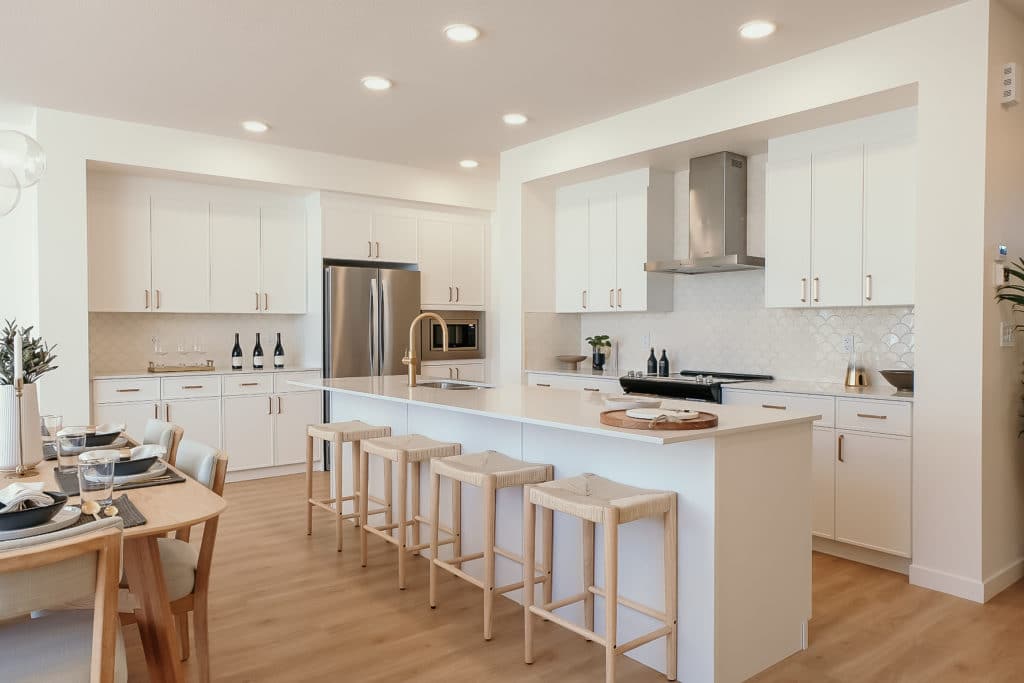







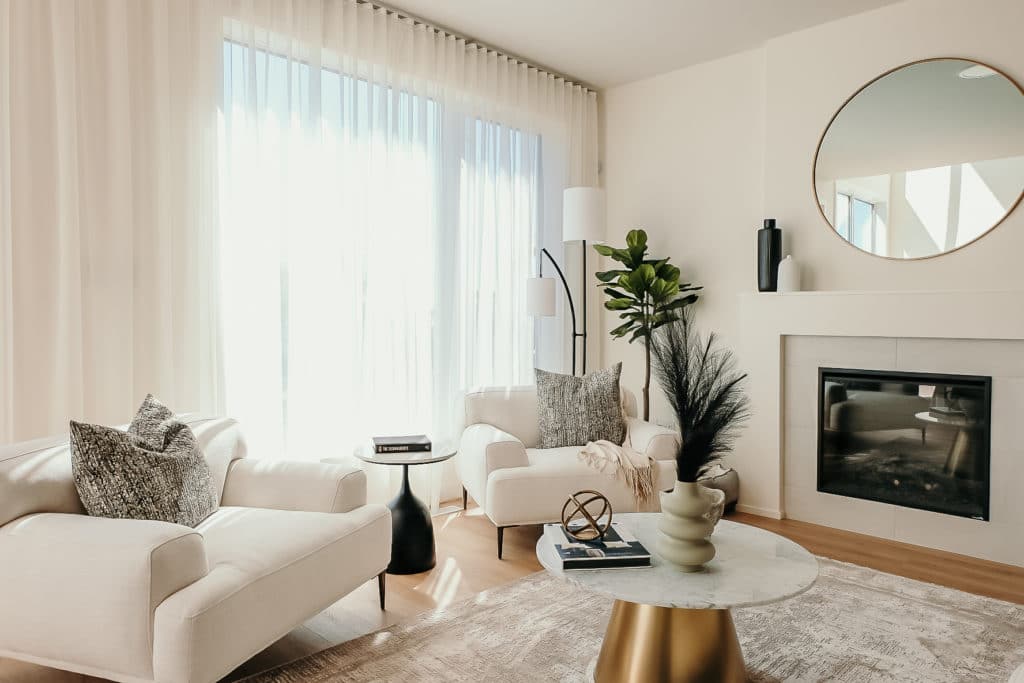

Your family life is busy, but you’re on top of it all. Whether it’s work, school, hockey practice or swimming lessons, you know exactly what everyone is doing and where everything is.
Family Flow 24 – S is designed to help you do it by prioritizing ease of movement and creating space for everything. A highly functional family entrance and storage room coming from the garage is complete with a walkthrough pantry, storage bench, wall hooks and an additional storage room for sports equipment or household appliances. The kitchen is meticulously designed for effortless flow from meal prep to dinner time. Upstairs features a spacious family room, two large secondary bedrooms for the kids, and a primary suite where parents can rest and reconnect.
Home Features:
Looking for something else?
* Subject to availability. Cantiro reserves the right to make changes in pricing, design, amenities and other content without notice or obligation. Talk to Area Sales Manager for complete reward offer details.
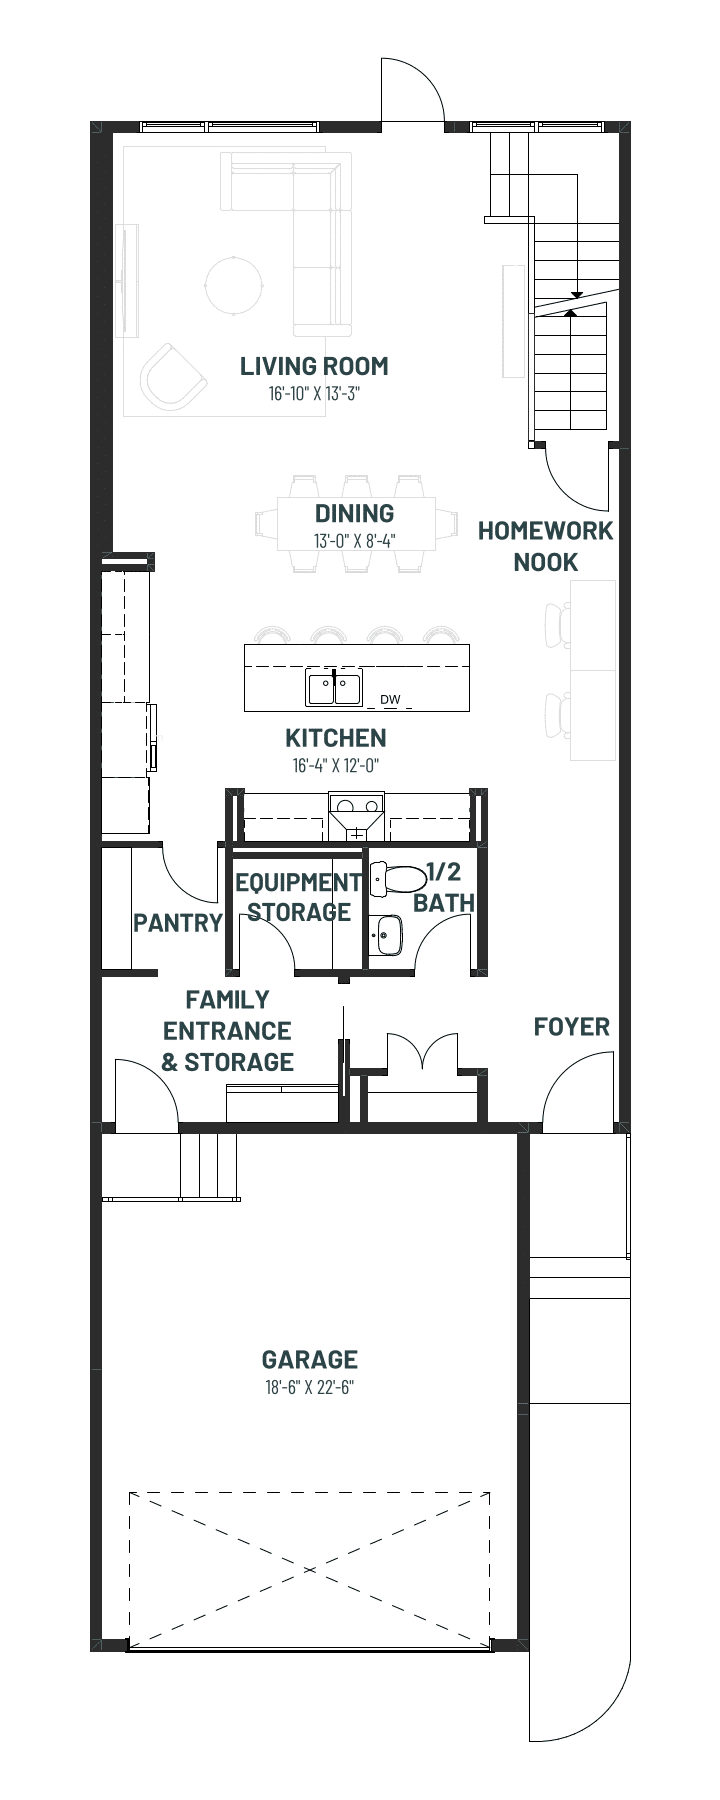
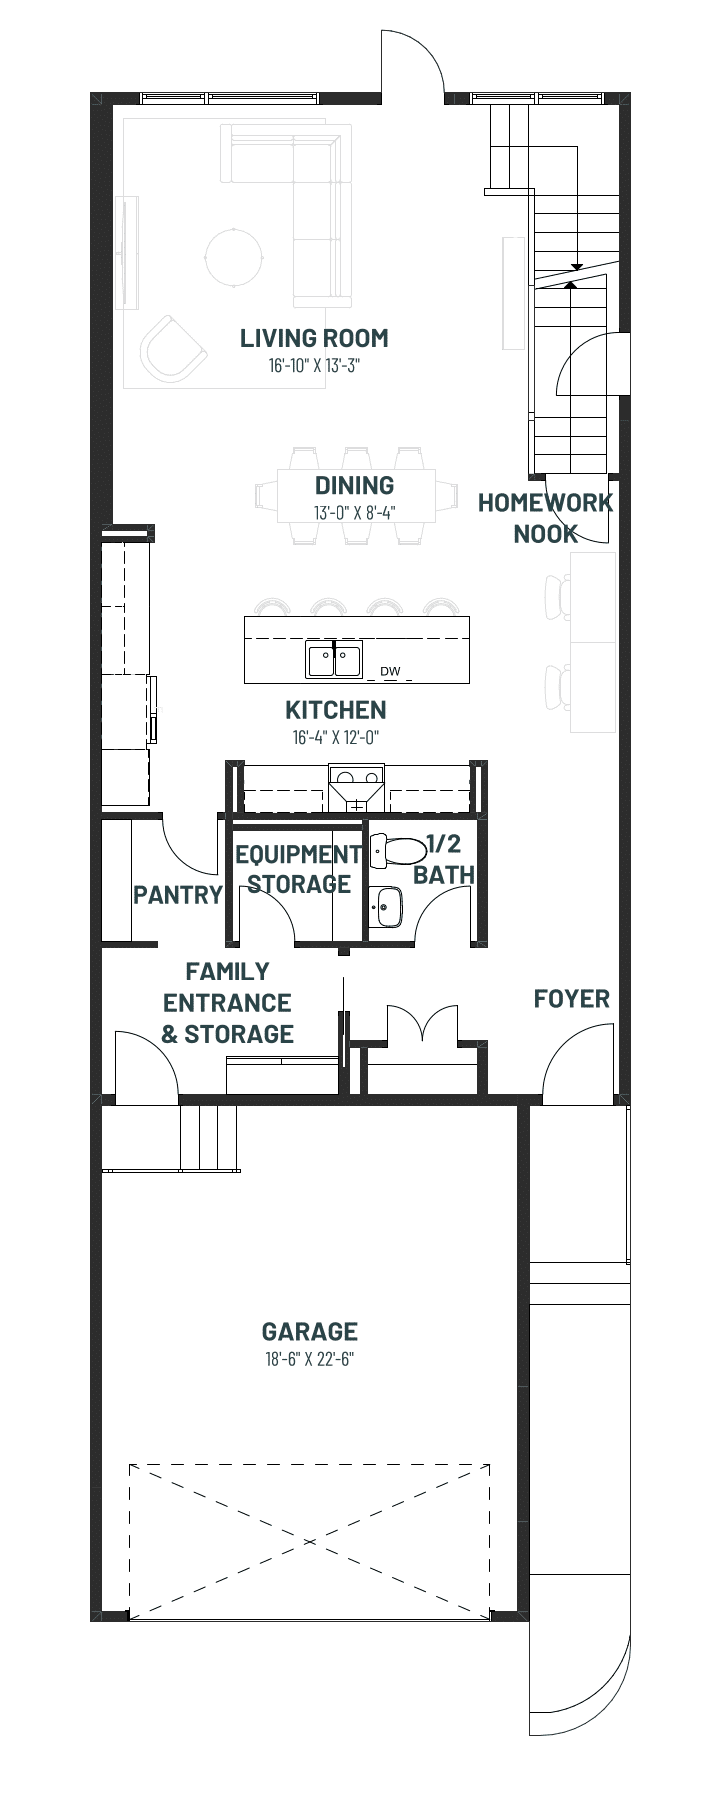
Main Floor Side Entry Option - 1080 Sq Ft. Main Floor Side Entry Option
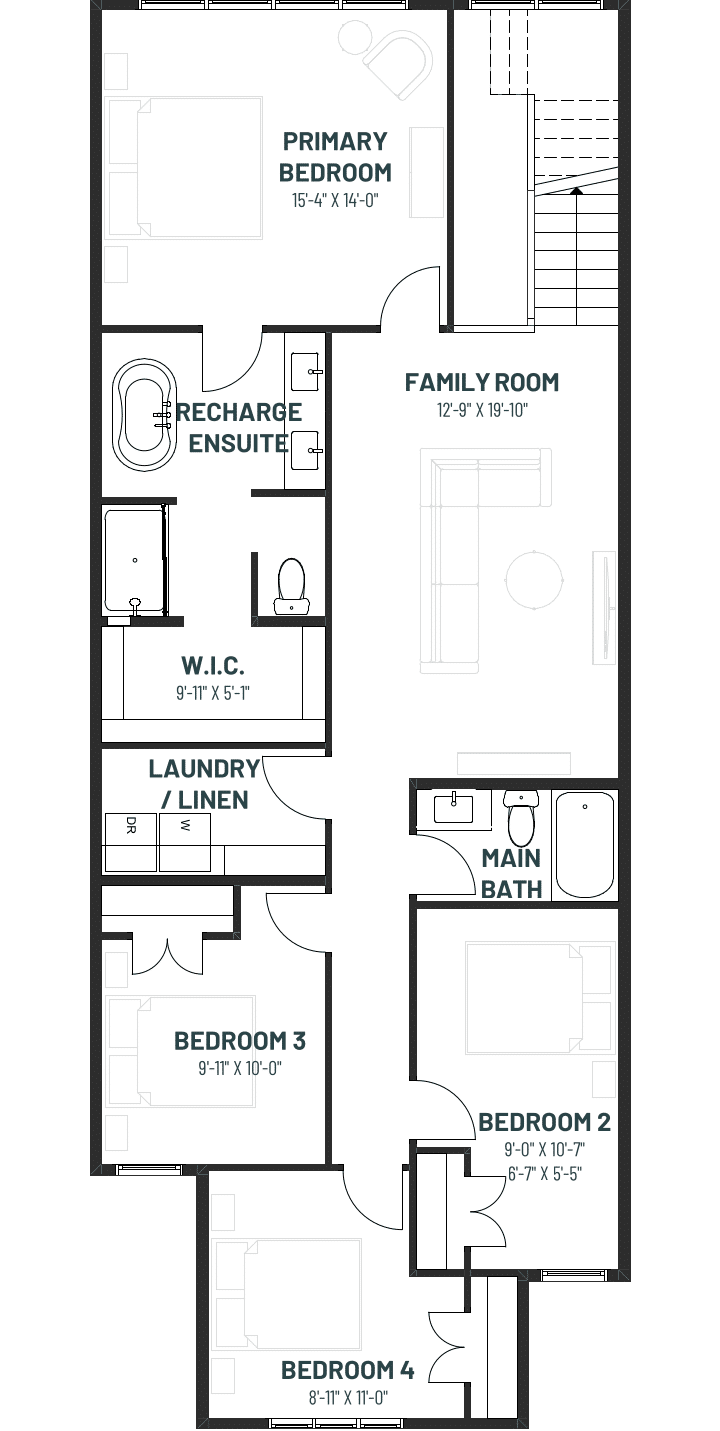
Upper Floor 4th Bedroom Option - 1340 Sq Ft. Upper Floor 4th Bedroom Option
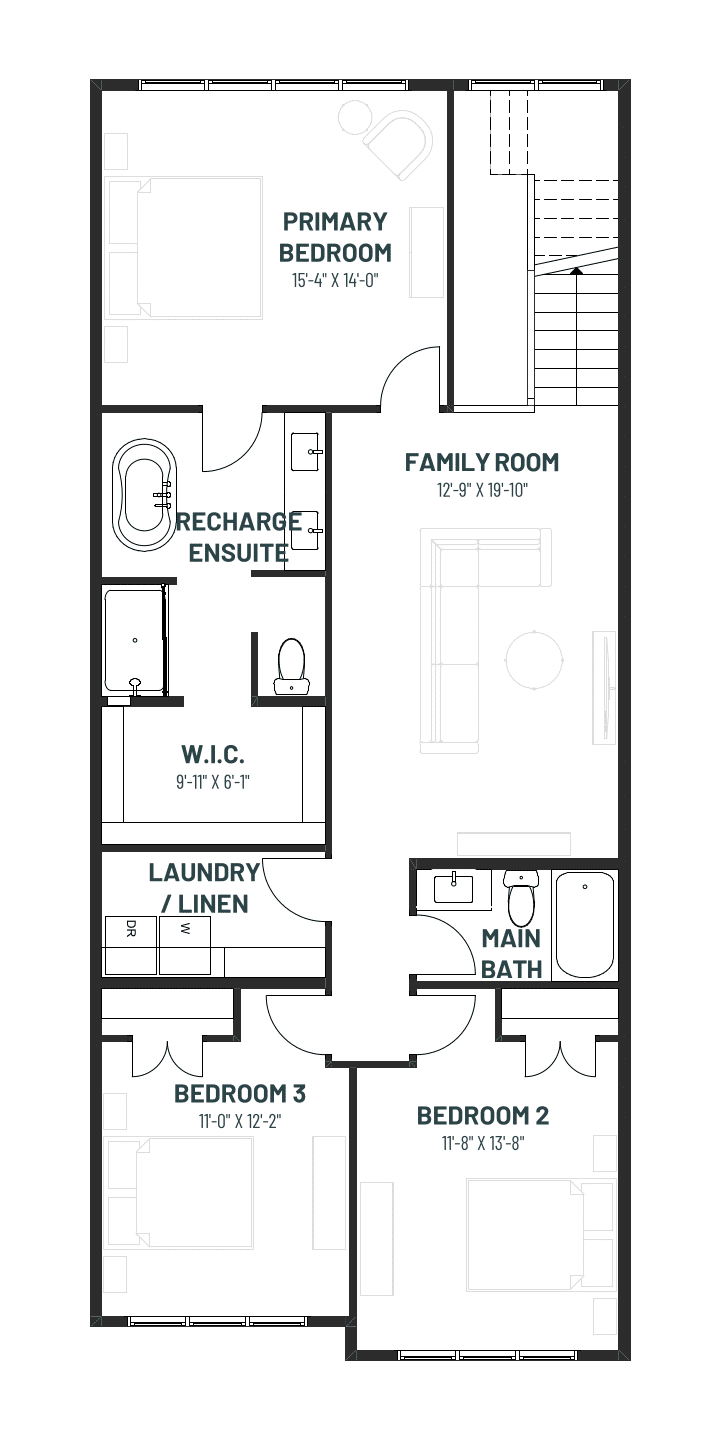
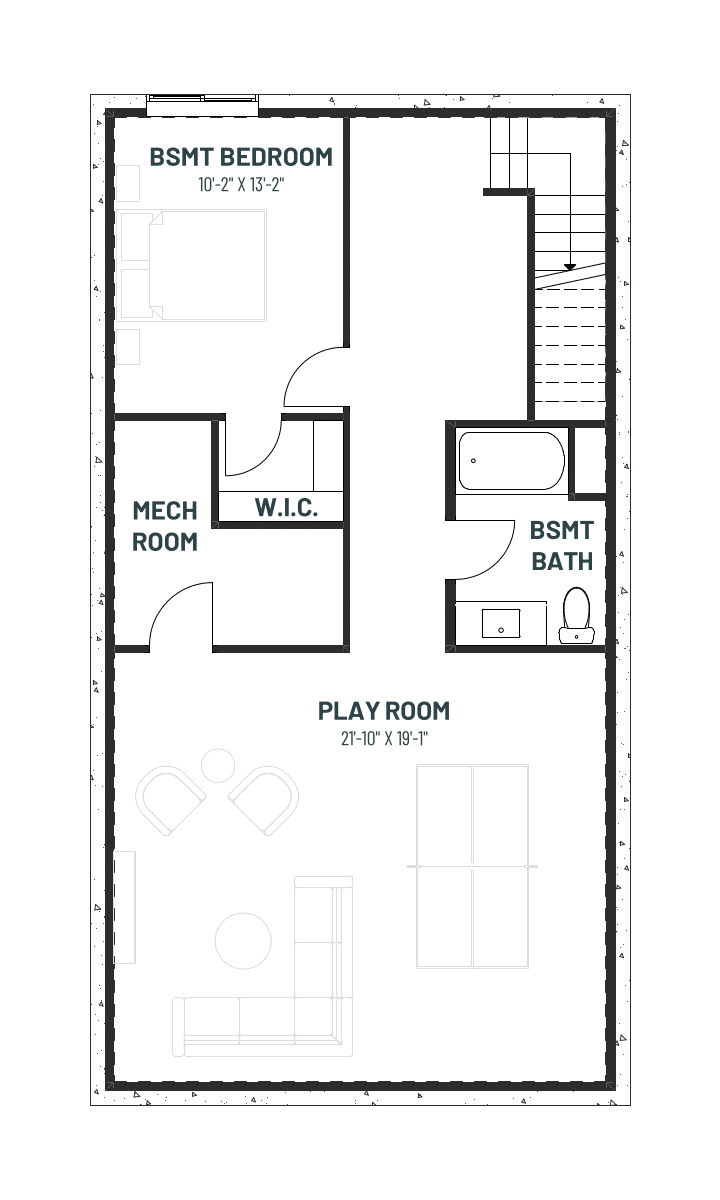
Basement Development Option - 912 Sq Ft.


Discover a vibrant new community designed for life’s evolving moments. Nestled in the Hillshire area of Sherwood Park, Hillshire West, offers a unique blend of modern living and natural beauty where families, first-time buyers, and right-sizers alike can settle in with confidence.
With a selection of modern townhomes, 3-storey single family homes with rear attached garages, and front attached garage single family homes, Hillshire West makes it easy to find the right home for anyone seeking a balanced lifestyle.
Experience a new kind of Sherwood Park living at Hillshire West.