





Your family life is busy, but you’re on top of it all. Whether it’s work, school, hockey practice or swimming lessons, you know exactly what everyone is doing and where everything is.





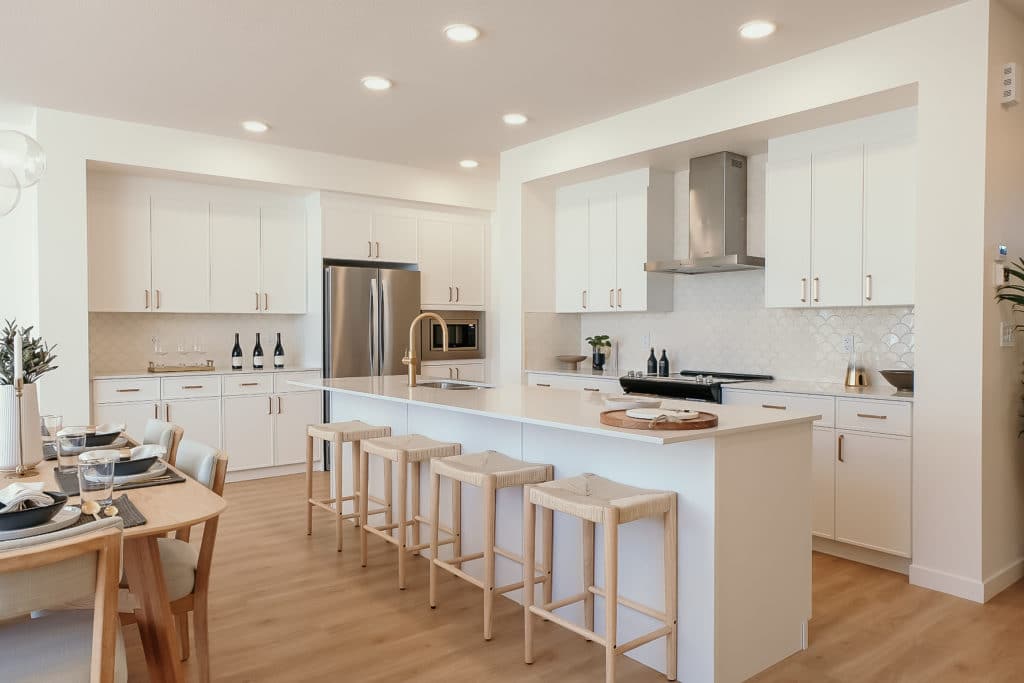



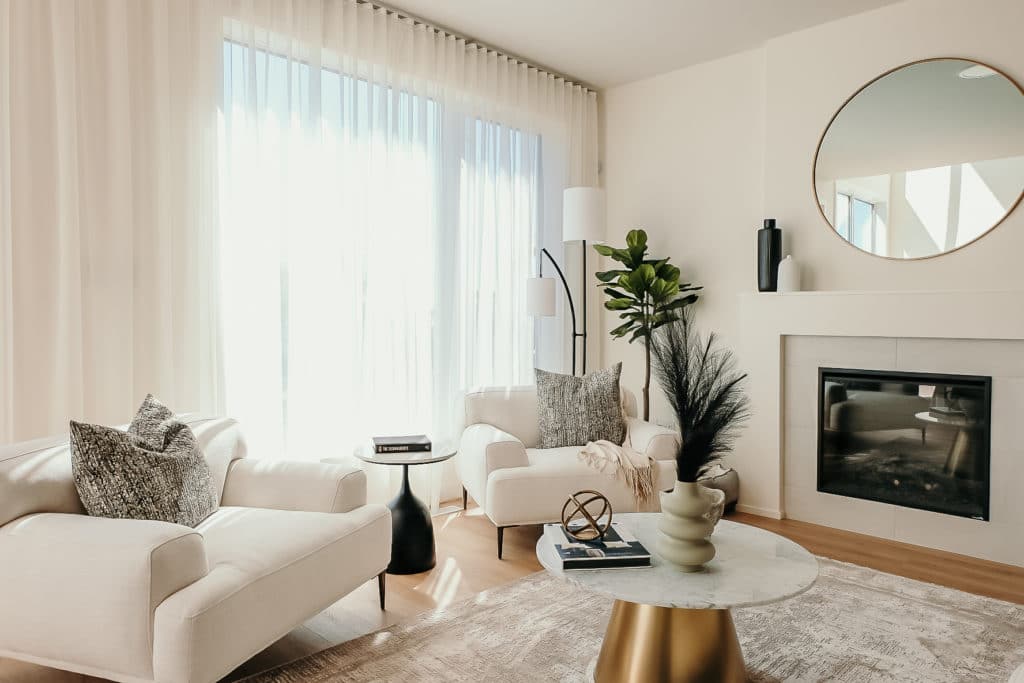
Family Flow is designed to help you do it by prioritizing ease of movement and creating space for everything. A highly functional family entrance and storage room coming from the garage is complete with a walkthrough pantry, storage bench, wall hooks and an additional storage room for sports equipment or household appliances. The kitchen is meticulously designed for effortless flow from meal prep to dinner time. Upstairs features a spacious family room, two large secondary bedrooms for the kids, and a primary suite where parents can rest and reconnect.

You are the host that is all about formal dining. You set out your finest china, serve your perfected homemade dishes, and take pride in creating gorgeous seasonal tablescapes that are a reflection of the care you show your guests.
Purchase this home and lease it back to Cantiro as a show home. Enjoy guaranteed rental income, professional property maintenance, and a worry-free ownership experience while your home is showcased to future buyers. Learn more about the Show Home Leaseback Program.
Home Features:
Looking for something else?
* Subject to availability. Cantiro reserves the right to make changes in pricing, design, amenities and other content without notice or obligation. Talk to Area Sales Manager for complete reward offer details.

Main Floor - 1080 Sq Ft.

Second Floor - 1248 Sq Ft.


Roseburn is a new community in Fort Saskatchewan, Alberta, thoughtfully designed for everyday living that feels connected and comfortable. Set northeast of Edmonton, it combines the ease of a close‑knit city with access to schools, recreation, and outdoor spaces. Within Roseburn, Cantiro Homes offers a curated mix of Metro Collection townhomes and Life Collection front‑drive homes—featuring modern layouts, energy‑efficient construction, and flexible spaces that support a range of lifestyles and life stages.


