
Floor Plans
Download PDF

Main Floor Side Entry Option - 1080 Sq Ft. Main Floor Side Entry Option

Upper Floor 4th Bedroom Option - 1340 Sq Ft. Upper Floor 4th Bedroom Option


Basement Development Option - 912 Sq Ft.








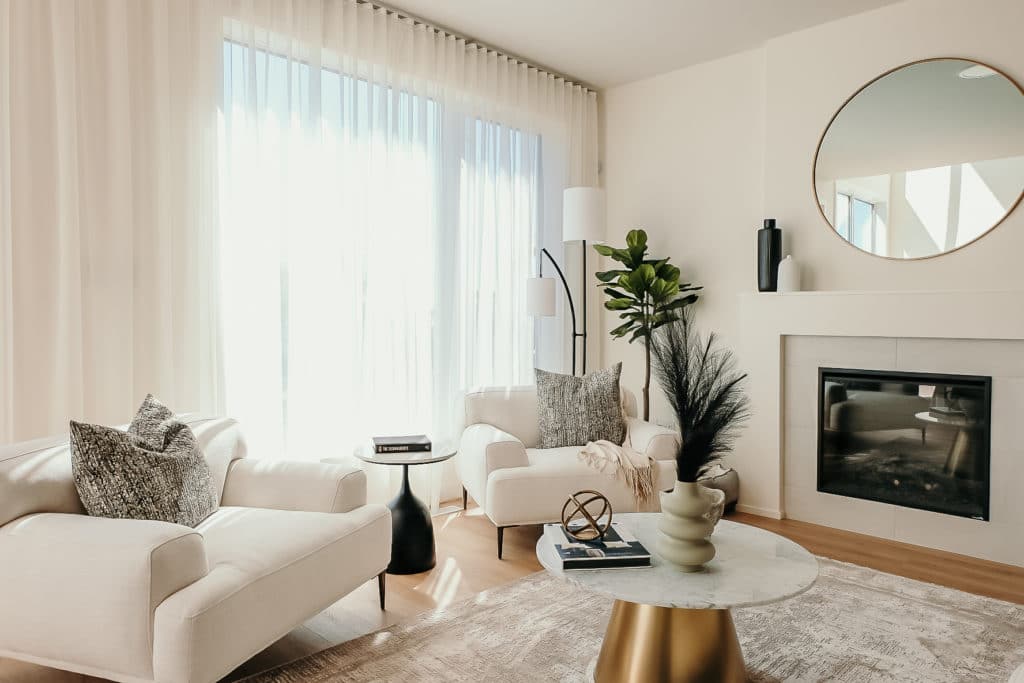

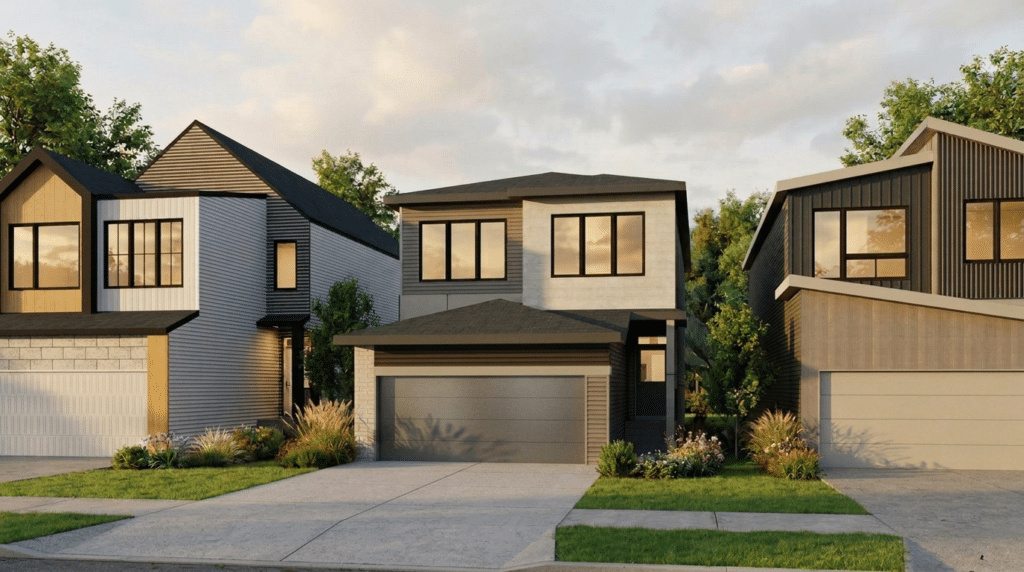
This home is built with advanced steel frame construction for enhanced performance, safety, and long‑term durability. Learn more about Cantiro steel frame homes here.
Your family life is busy, but you’re on top of it all. Whether it’s work, school, hockey practice or swimming lessons, you know exactly what everyone is doing and where everything is.





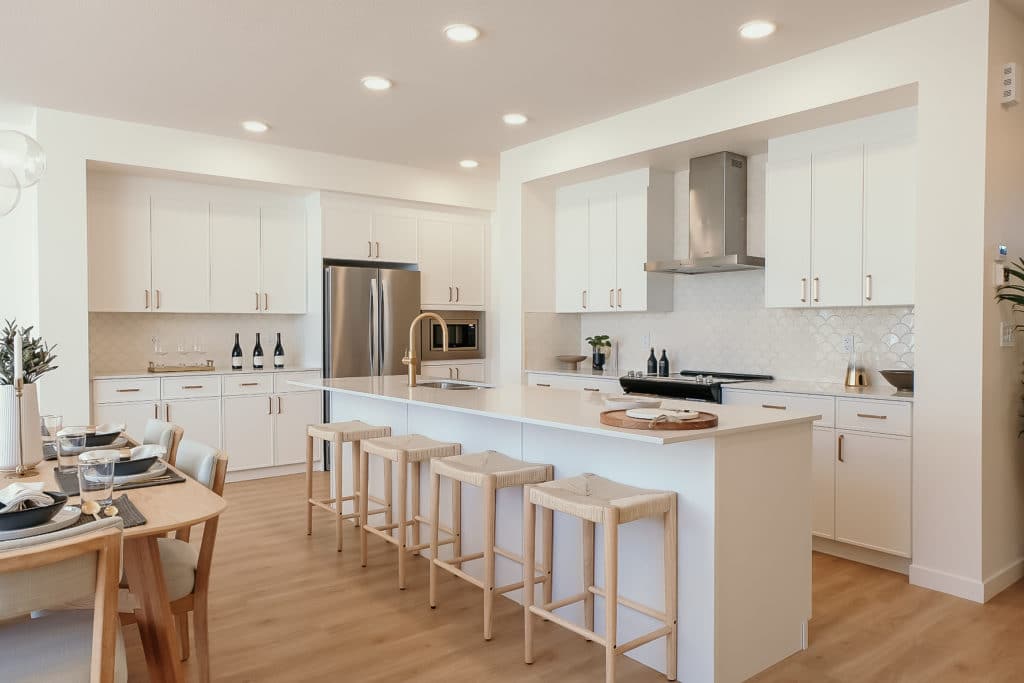
Family Flow is designed to help you do it by prioritizing ease of movement and creating space for everything. A highly functional family entrance and storage room coming from the garage is complete with a walkthrough pantry, storage bench, wall hooks and an additional storage room for sports equipment or household appliances. The kitchen is meticulously designed for effortless flow from meal prep to dinner time. Upstairs features a spacious family room, two large secondary bedrooms for the kids, and a primary suite where parents can rest and reconnect.
Explore our Interior Styles available in all Life Collection Homes
Every steel‑frame home includes James Hardie® fibercement siding, pairing a non‑combustible, highly durable exterior with lasting beauty and low maintenance—purpose‑built for Alberta’s climate.
*Subject to availability. Cantiro reserves the right to make changes in pricing, design, amenities and other content without notice or obligation.
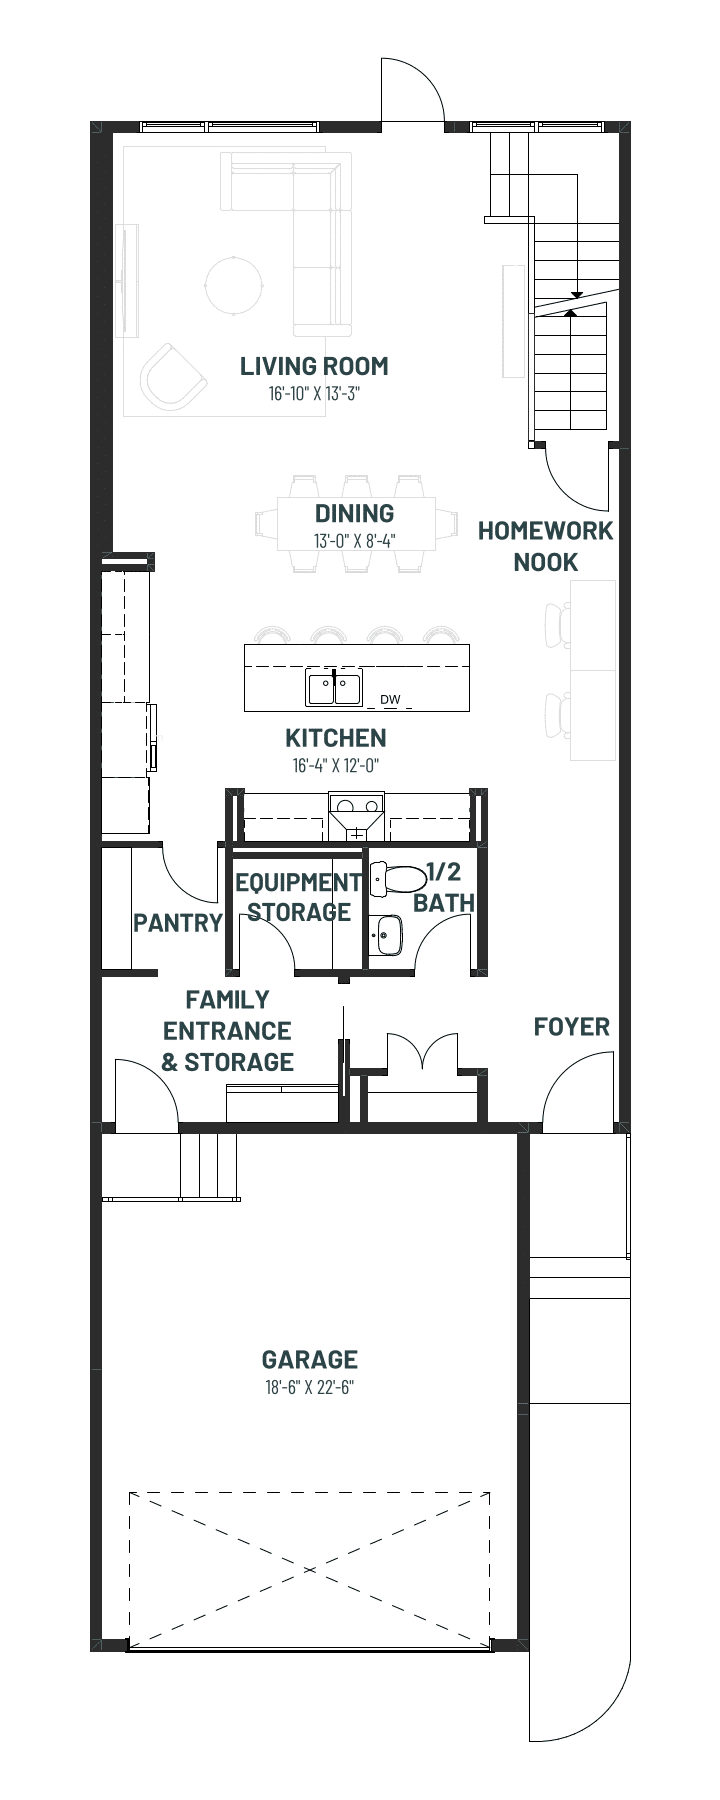
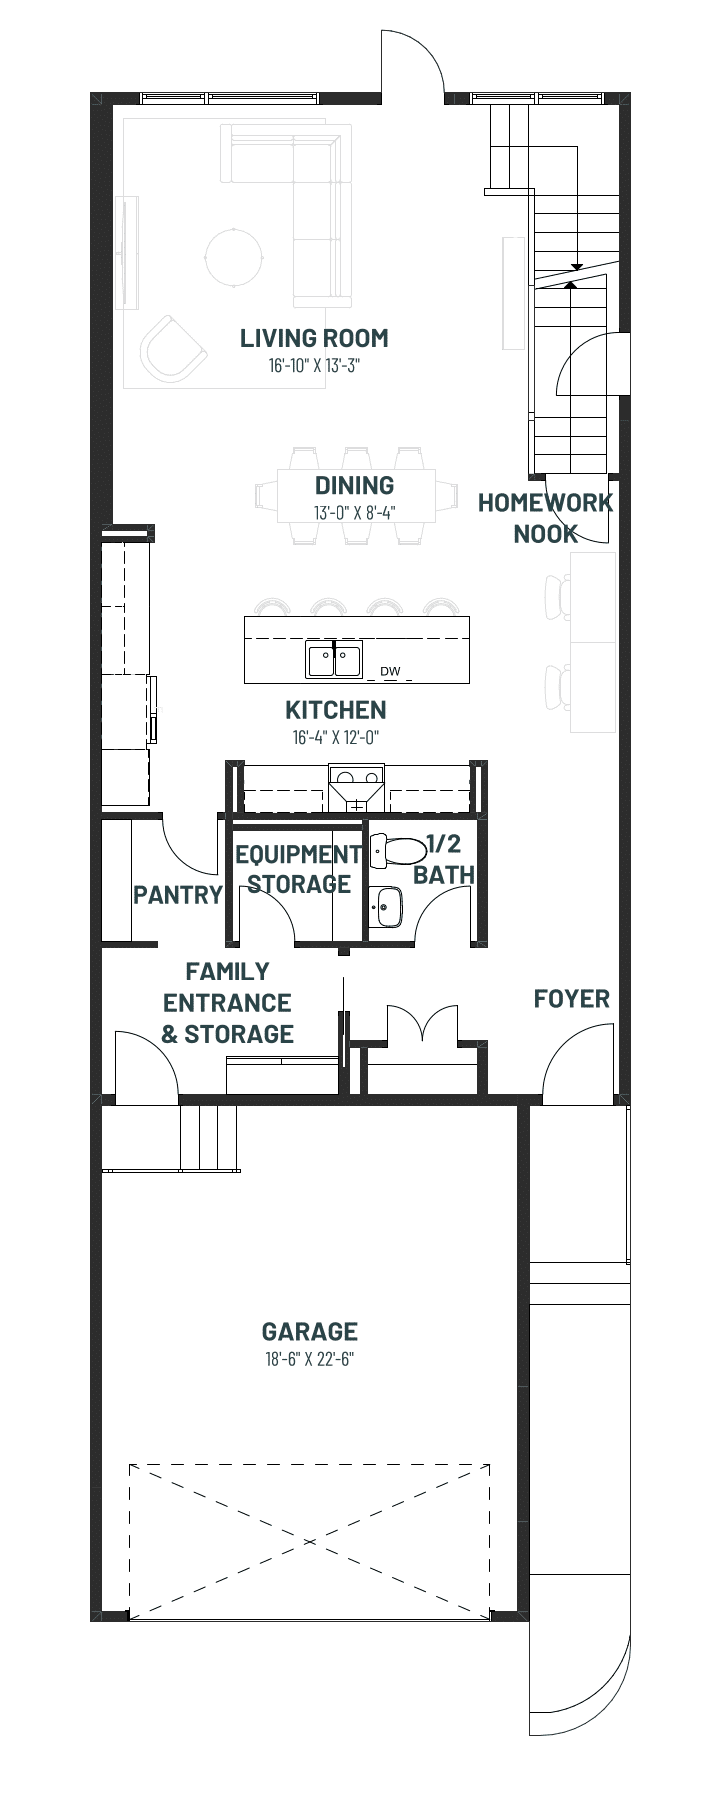
Main Floor Side Entry Option - 1080 Sq Ft. Main Floor Side Entry Option
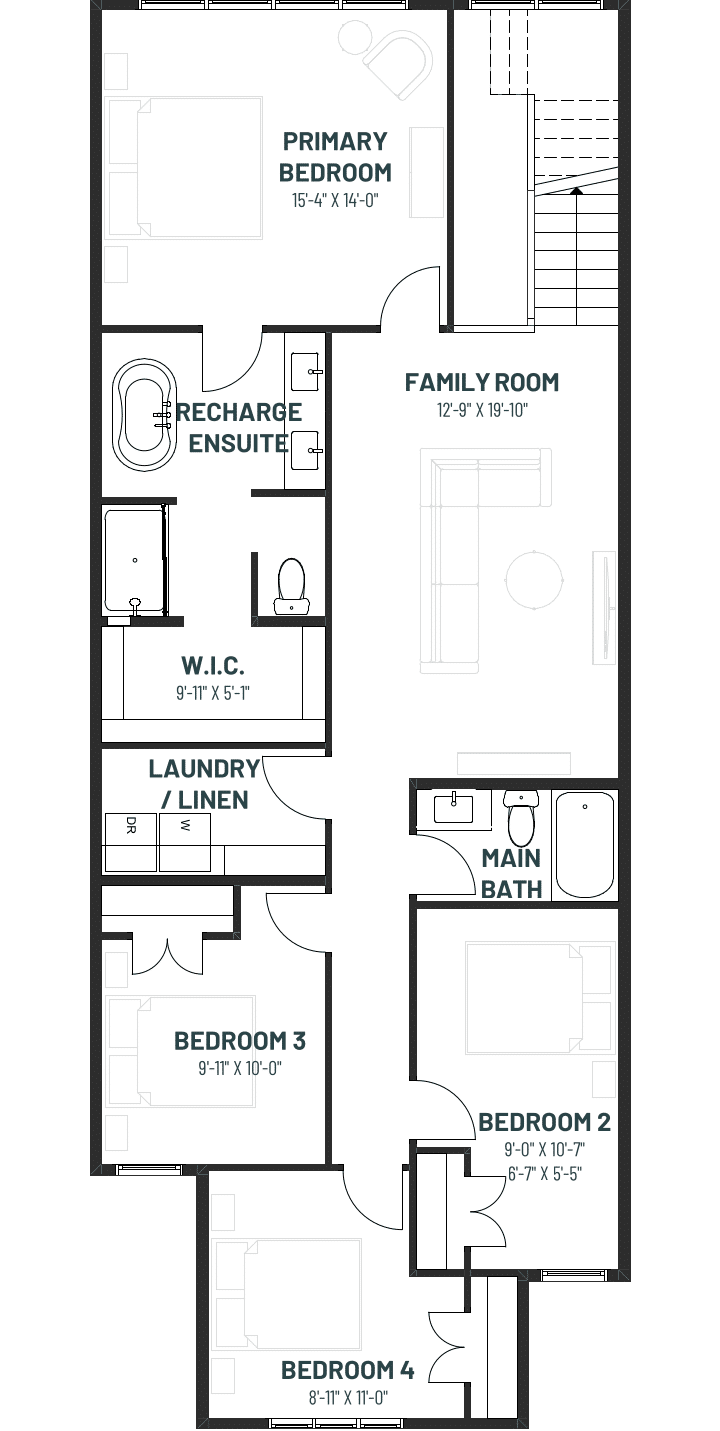
Upper Floor 4th Bedroom Option - 1340 Sq Ft. Upper Floor 4th Bedroom Option
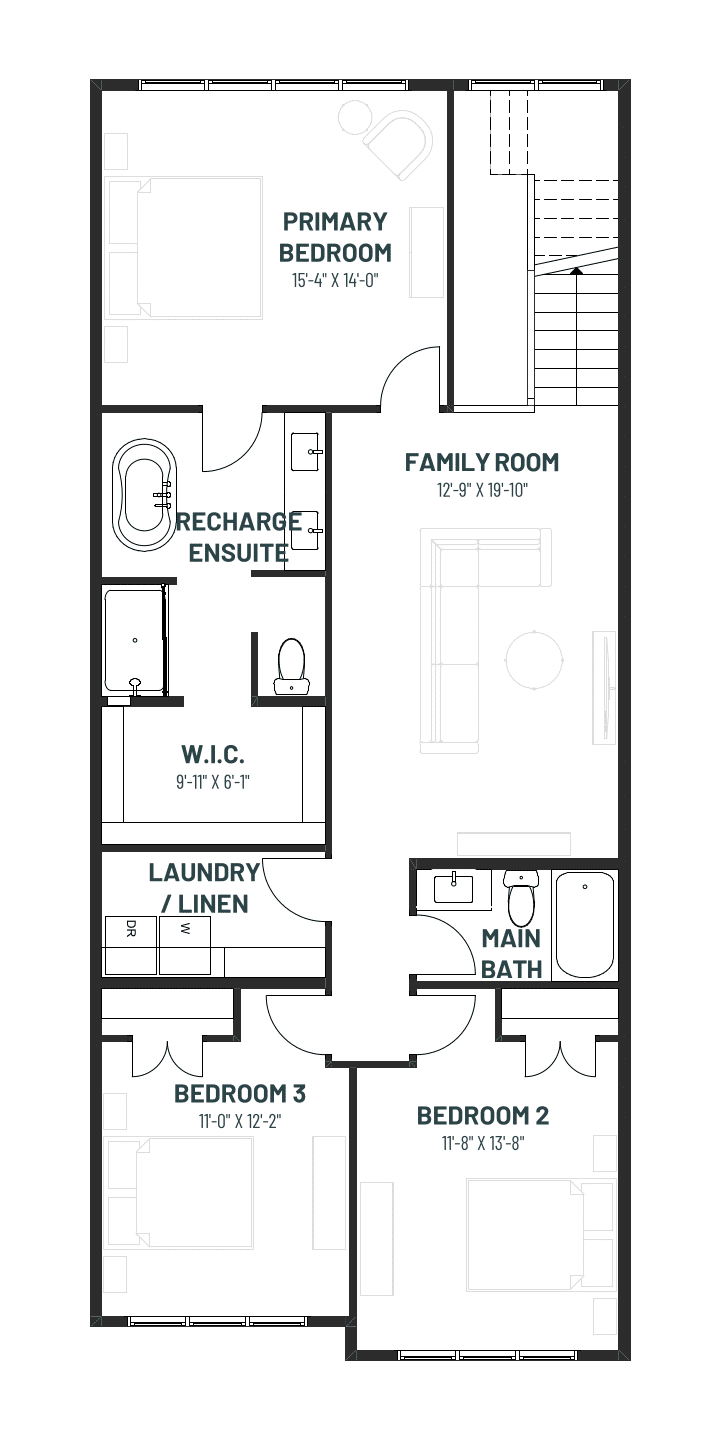
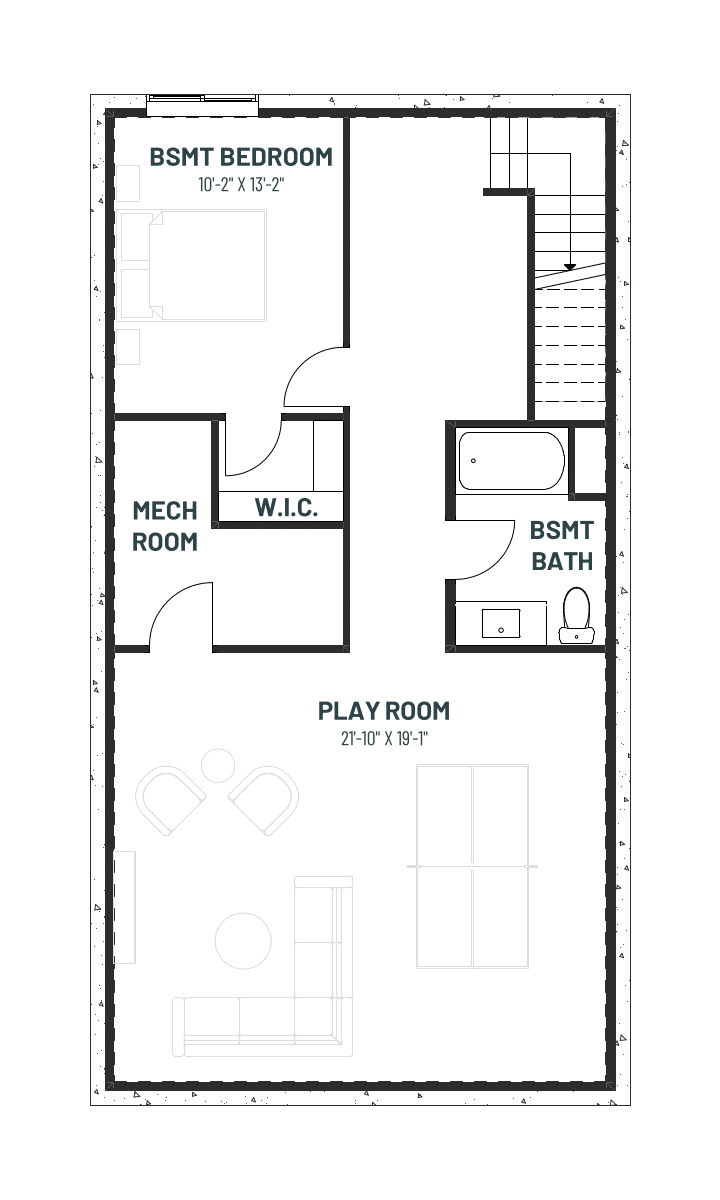
Basement Development Option - 912 Sq Ft.