Personalize Plus Event: Start with a thoughtfully designed home, then make it yours with our Enhance Package and choice of Indoor or Outdoor Lifestyle Package.
Better Built Event

Family 3-Storey 18 – 420 31 Street SW

420 31 Street SW View on Map

Southeast Edmonton – Alces View on Map

$557,970 +gst

$585,868 total
Mortgage Calculator

Available: Nov 2026

  • 2074 Sq. ft. 2074 Sq. ft. Three-Storey Single Family Homes
  • 4 beds 4 beds
  • 3.5 baths 3.5 baths

Move in before year-end with The Better Built Event. This select quick possession home brings together thoughtful design, elevated finishes and quality construction features, offering more home and our best pricing of the year. Contact our Sales Team for more information and to book an appointment by selecting the ‘Request Information’ button below.*

As part of the new 3-storey single family homes, the Family 3-Storey 18 home is designed to simplify busy family life to allow for more memorable moments shared together. 

Each 3-storey single family home includes: 

  • Three finished floors of functional living space above ground 
  • Floor-to-ceiling windows on every level for natural light and amazing views 
  • Expansive second level outdoor lounge 
  • Double car rear attached garage 
  • Fence and landscaping included 
  • Low maintenance with no condo fees 

Not Shown on Floorplan

  • Iron spindle rail
  • Electric fireplace

Exterior: Prairie

Interior: Timber

Explore the amazing benefits of our newest, innovative three-storey single family home design. 

Looking for something else?  

*Subject to availability. Available for a limited time. Cantiro reserves the right to stop or make changes in pricing, design, amenities and other content without notice or obligation. Offer available on eligible quick possession new home purchases. Terms and conditions apply, speak to your Cantiro sales representative for details. Photos represent the model layout and finishes may differ  

Floor Plans

Main Floor

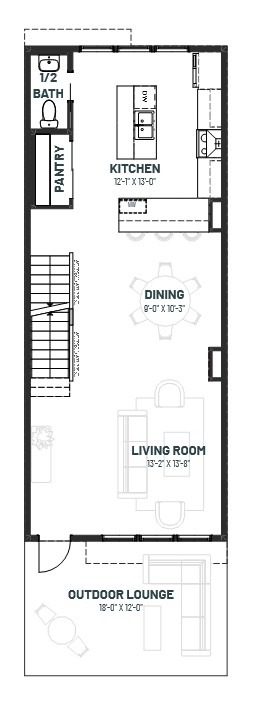
Main Floor - 792 Sq Ft. This expansive open concept living space includes a flex space for homework stations.

Upper Floor

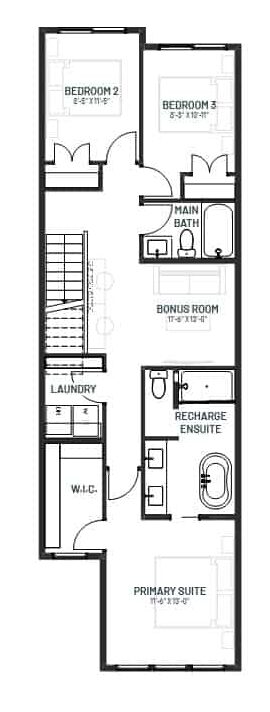
Upper Floor - 924 Sq Ft. The primary suite features an oversized walk-in closet and ensuite with tiles shower and separate soaker tub.

Ground Floor

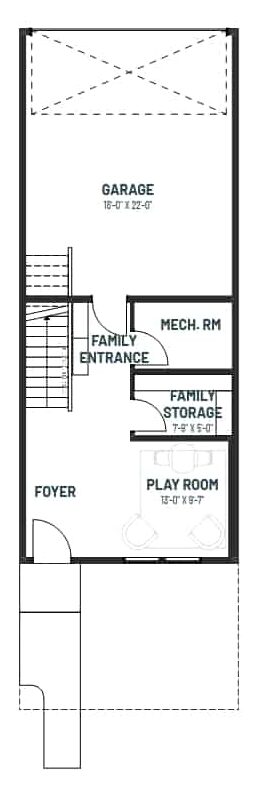
Ground Floor - 358 Sq Ft. The wider garage and functional mudroom allows for ease of movement while unloading kids and groceries. A spacious playroom is perfect for movie nights and game time with the family.

About The Community

Alces

Discover Southeast Edmonton’s premier destination, seamlessly blending urban sophistication with natural convenience. Within 10 minutes from Anthony Henday Drive, South Edmonton Common, and The Meadows Rec Centre, indulge in upscale shops, fine dining, and recreational excellence.

Alces is a community crafted around the distinctive lifestyle it offers, featuring a gazebo, community picnic tables, park spaces, a bike track, and scenic walking paths. Within minutes of shopping and amenities Alces is your Southeast Edmonton destination with proximity to shops, restaurants and recreation.

Explore Community
Back to Results

Get in Touch

Contact us for further information