
Floor Plans
Download PDF
Main Floor - 702 Sq Ft.

Second Floor - 651 Sq Ft.

Optional Basement Development - 573 Sq Ft.

Optional Equity Personalization - 573 Sq Ft.
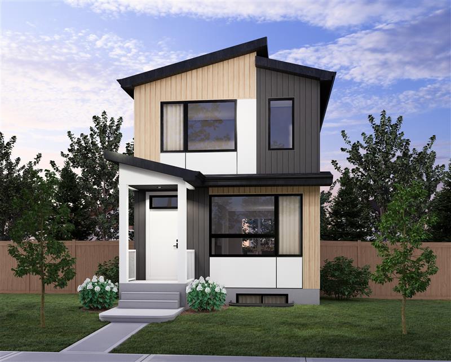
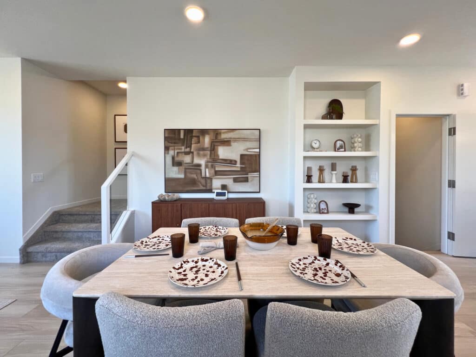
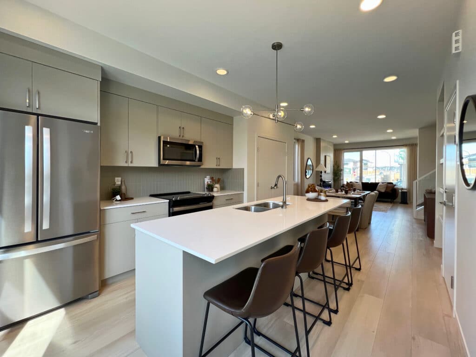
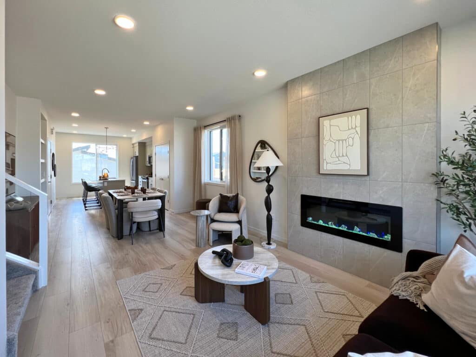
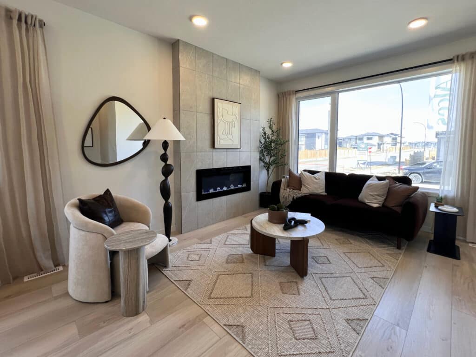
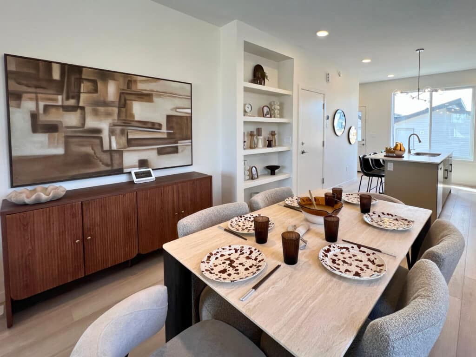
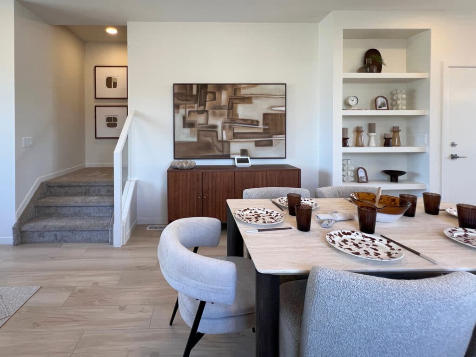
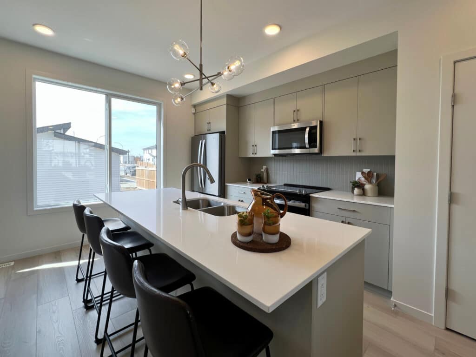
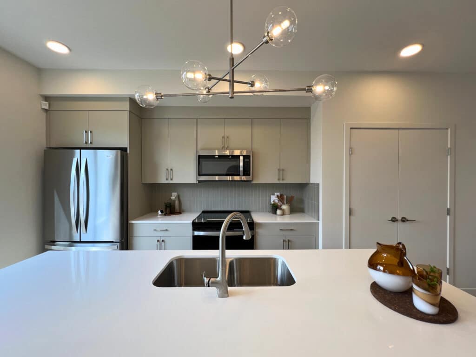
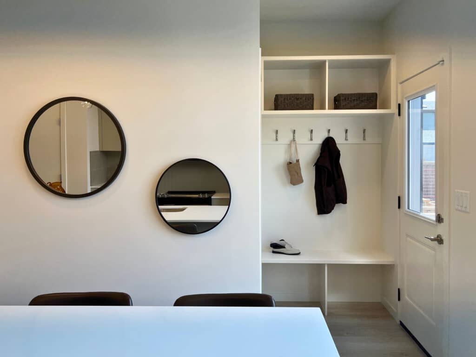
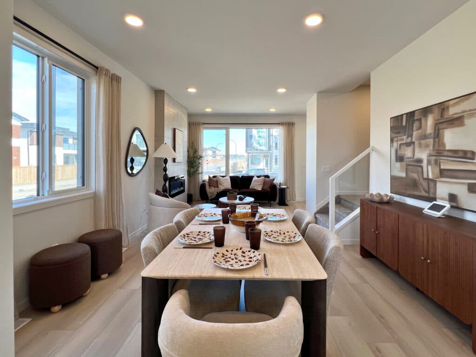
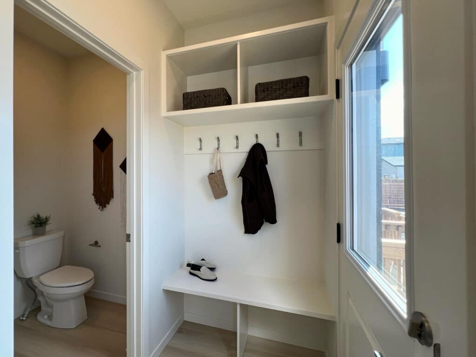
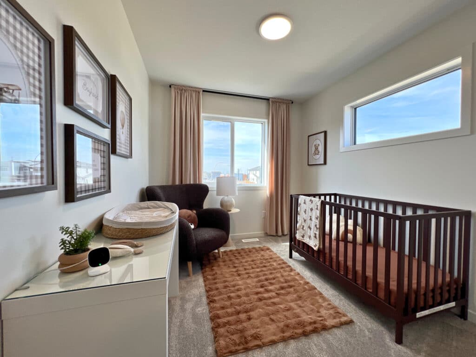
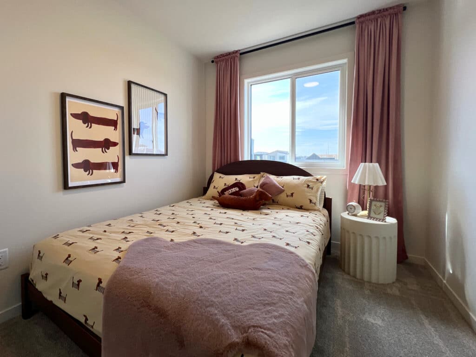
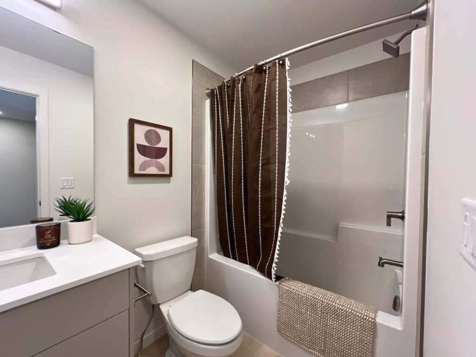
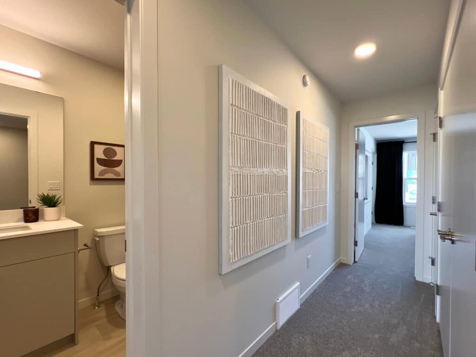
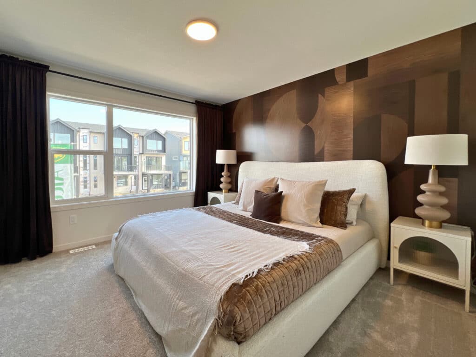
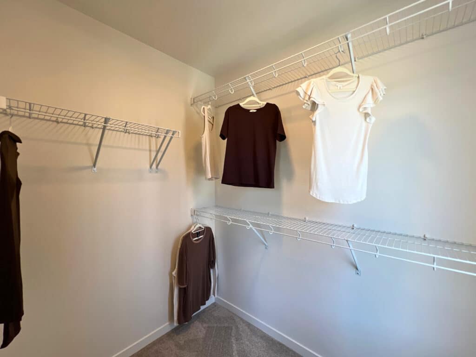
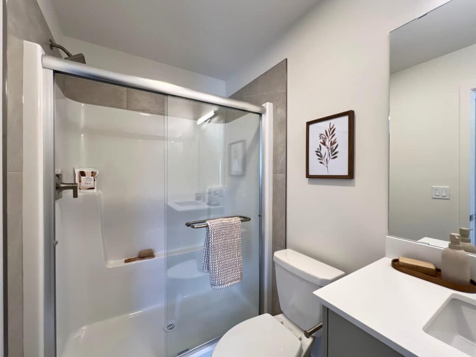
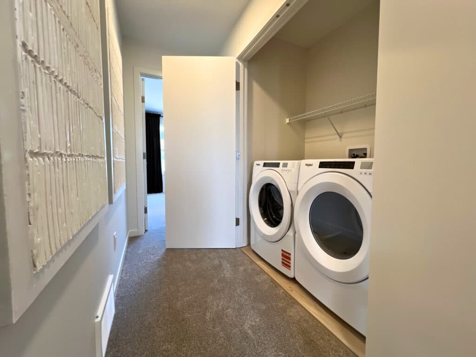
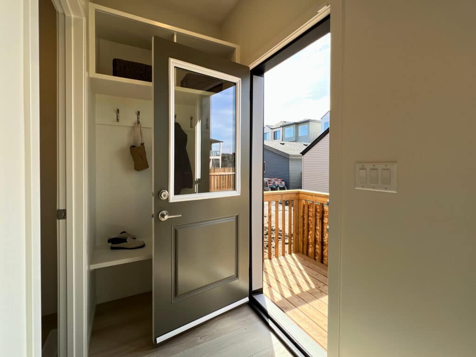
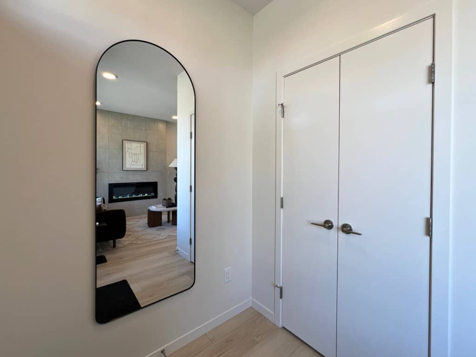

The Metro Shift 18, a rear-laned single family offering even more space and versatility, designed with a side entrance for a future basement income suite. The expansive open-concept main floor includes a spacious kitchen, dining, and living area — perfect for family living and entertaining. The Metro Shift 18 provides the perfect balance of space, convenience, and adaptability.
Not Shown On Floor plan:
Looking for something else?
*Subject to availability. Cantiro reserves the right to make changes in pricing, design, amenities and other content without notice or obligation. Note: Photos represent the model layout and finishes may differ.

Main Floor - 702 Sq Ft.
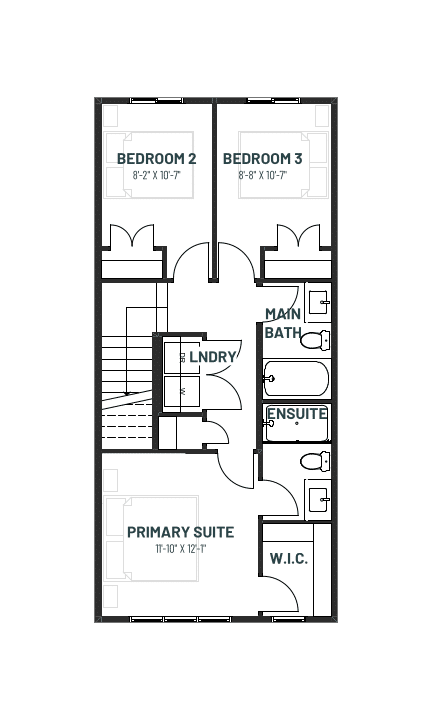
Second Floor - 651 Sq Ft.
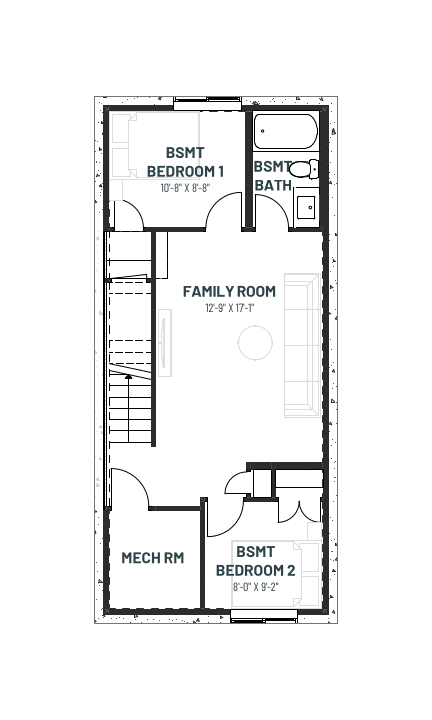
Optional Basement Development - 573 Sq Ft.
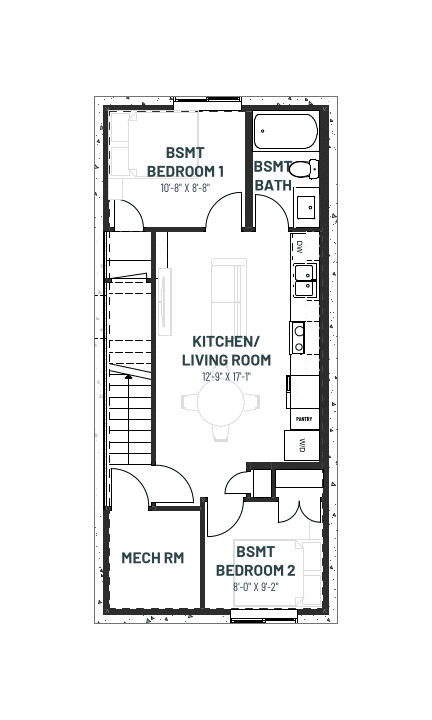
Optional Equity Personalization - 573 Sq Ft.


A quality riverside haven you can be proud to share with those who matter. Riverstead at Keswick is a perfectly tailored neighbourhood, connected to everything that matters, with convenient access to shops, schools and the River Valley.
Show Homes Now Open!