
This home is built with advanced steel frame construction for enhanced performance, safety, and long‑term durability. Learn more about Cantiro steel frame homes here.
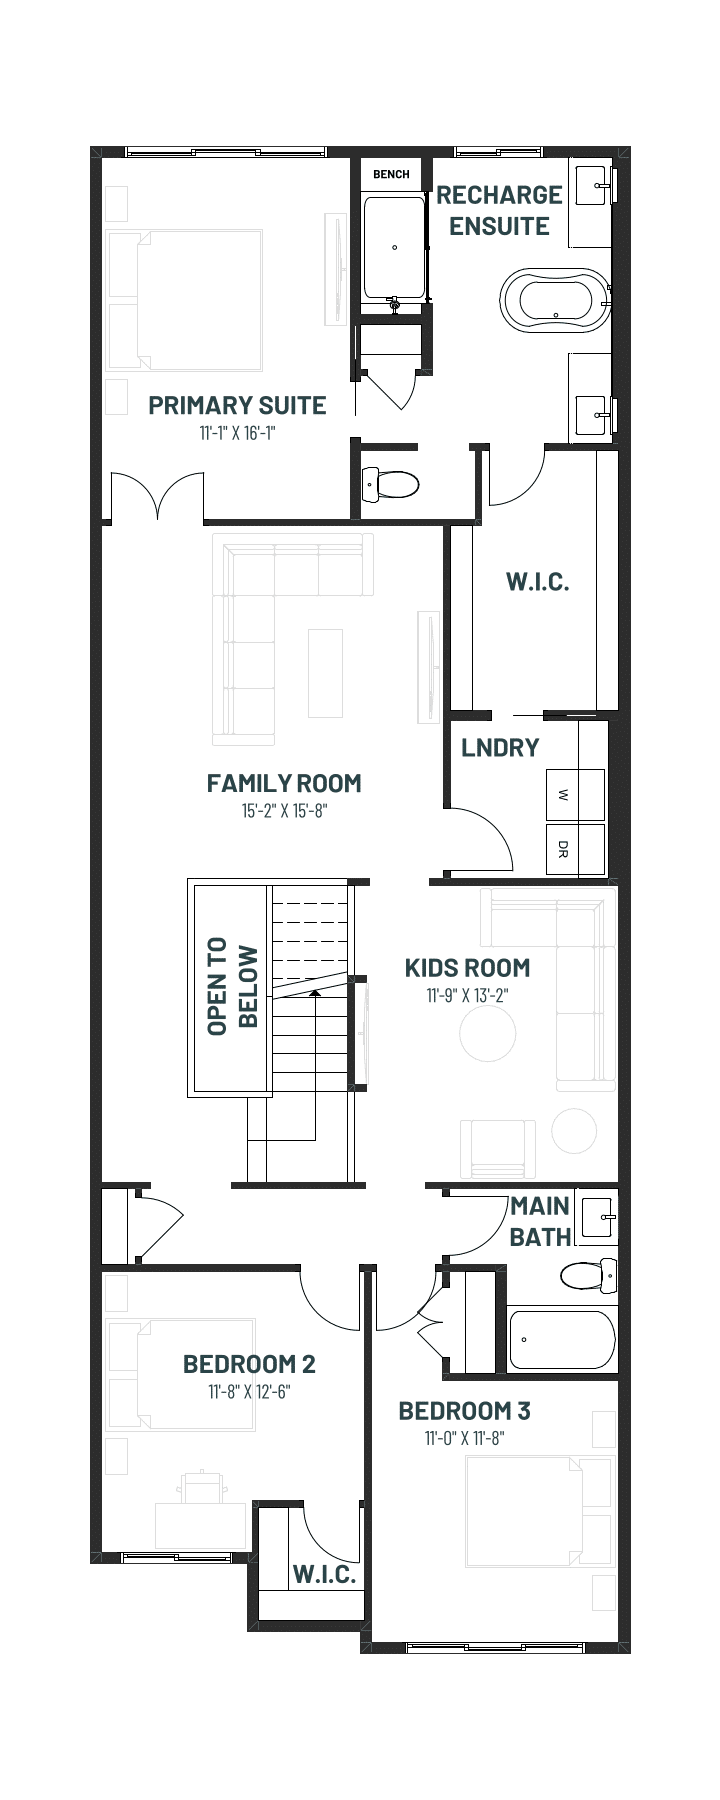
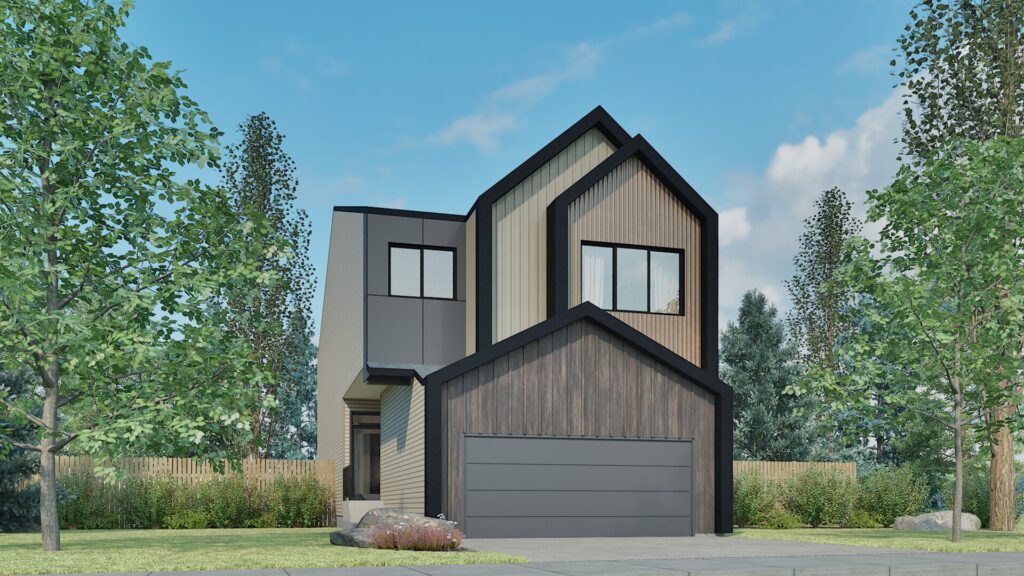
Family Spaces 24 is a versatile home designed for growing families who value flexibility and connection. The tandem garage provides room for two vehicles plus extra space for a third car, off-road toys, a workspace, or storage. Inside, the open concept main floor features a generous living, dining, and kitchen area, complemented by a dedicated home office or den. Upstairs, two bonus rooms offer private retreats for each the parents and kids, or for those seeking a little extra privacy.
The optional main floor plan transforms the tandem garage space into an oversized den and full bathroom, perfect for hosting overnight guests. The upper floor offers the ability to add a fourth bedroom for even more family flexibility. Family Spaces 24 delivers the perfect blend of adaptability, comfort, and room for every member of the family.
This Home Includes:
Additional Features Included (Not Shown on the Floorplan):
Looking for something else?
* Subject to availability. Cantiro reserves the right to make changes in pricing, design, amenities and other content without notice or obligation. Photos represent the model layout and finishes may differ.


Discover a vibrant new community designed for life’s evolving moments. Nestled in the Hillshire area of Sherwood Park, Hillshire West, offers a unique blend of modern living and natural beauty where families, first-time buyers, and right-sizers alike can settle in with confidence.
With a selection of modern townhomes, 3-storey single family homes with rear attached garages, and front attached garage single family homes, Hillshire West makes it easy to find the right home for anyone seeking a balanced lifestyle.
Experience a new kind of Sherwood Park living at Hillshire West.