Personalize Plus Event: Start with a thoughtfully designed home, then make it yours with our Enhance Package and choice of Indoor or Outdoor Lifestyle Package.
Steel Frame

Family Spaces 24-S – 42 Marigold Ave

42 Marigold Ave View on Map

Fort Saskatchewan – Roseburn View on Map

$687,502 +gst

$721,877 total
Mortgage Calculator

Available: Jan 2027

  • 2489 Sq. ft. 2489 Sq. ft. Front-Drive Single Family
  • 3 beds 3 beds
  • 2.5 baths 2.5 baths

This home is built with advanced steel frame construction for enhanced performance, safety, and long‑term durability. Learn more about Cantiro steel frame homes here.

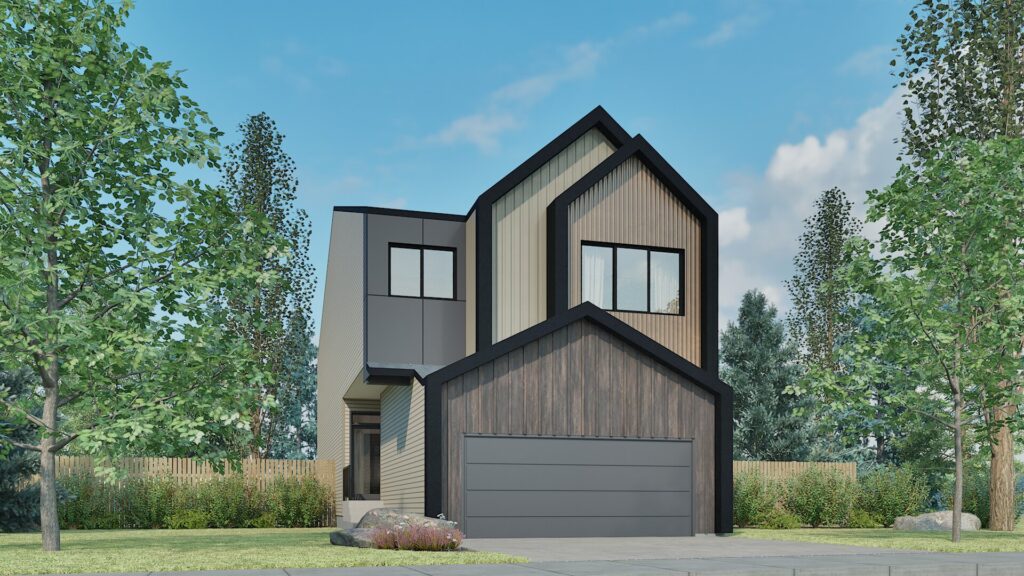
The Family Spaces 24 front drive, single family home combines thoughtful design with stylish upgrades that elevate everyday living. Featuring a modern Nordic Fusion Plus exterior, upgraded glass railings, a spa-inspired ensuite, and professionally selected interior finishes, this home offers the perfect blend of functionality, comfort, and contemporary style in one of Fort Saskatchewan’s newest communities.

This Home Includes:

  • Electric fireplace with a timeless transitional square surround, creating a warm focal point in the great room
  • Upgraded ensuite shower for a spa-inspired retreat
  • Modern glass railing in place of traditional stub walls for a more open, contemporary feel

Additional Features Included (Not Shown on the Floorplan):

  • Upgraded 9’3″ foundation walls for a brighter, more spacious basement
  • Nordic Fusion Plus architectural elevation with striking modern curb appeal
  • James Hardie® fibre cement siding on every steel-frame home for lasting durability and low maintenance
  • Fully curated interior design selections, including upgraded lighting and finishing details
  • Enhanced bath hardware package throughout the home
  • Upgraded dining pendant fixture to elevate the main living space

Timber Interior Style

Home Specifications

Energy Efficiency

Looking for something else?

* Subject to availability. Cantiro reserves the right to make changes in pricing, design, amenities and other content without notice or obligation. Photos represent the model layout and finishes may differ.

Floor Plans

Main Floor

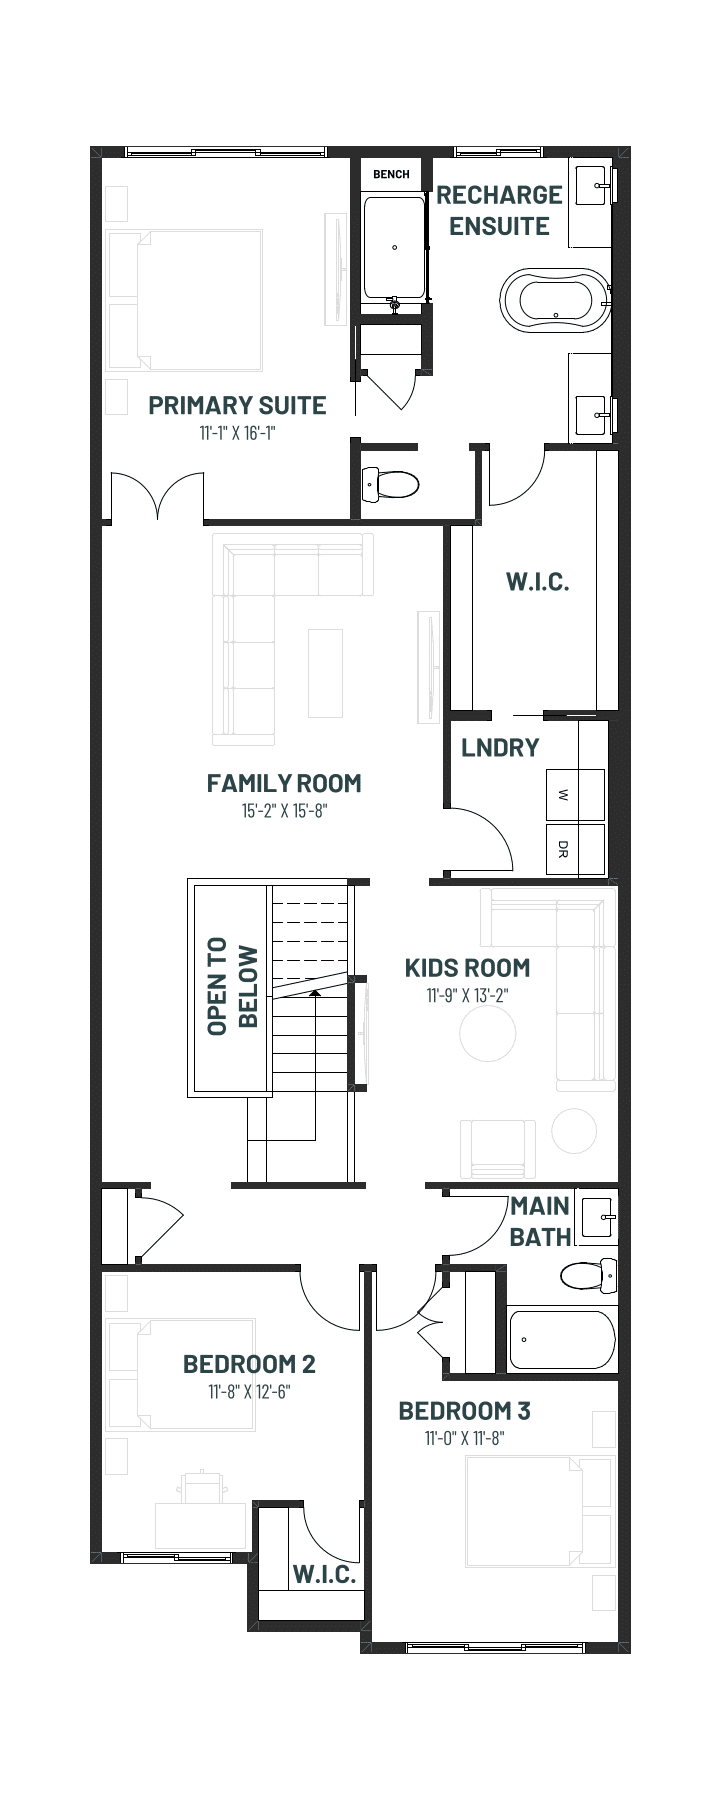
Upper Floor

Download PDF

About The Community

A family with two adults and two young children enjoying a moment together at sunset in the Roseburn community in Fort Saskatchewan, Alberta.

Roseburn

Roseburn is a new community in Fort Saskatchewan, Alberta, thoughtfully designed for everyday living that feels connected and comfortable. Set northeast of Edmonton, it combines the ease of a close‑knit city with access to schools, recreation, and outdoor spaces. Within Roseburn, Cantiro Homes offers a curated mix of Metro Collection townhomes and Life Collection front‑drive homes—featuring modern layouts, energy‑efficient construction, and flexible spaces that support a range of lifestyles and life stages.

Back to Results

Get in Touch

Contact us for further information