

You have a large extended family and you’re everyone’s “home away from home.”


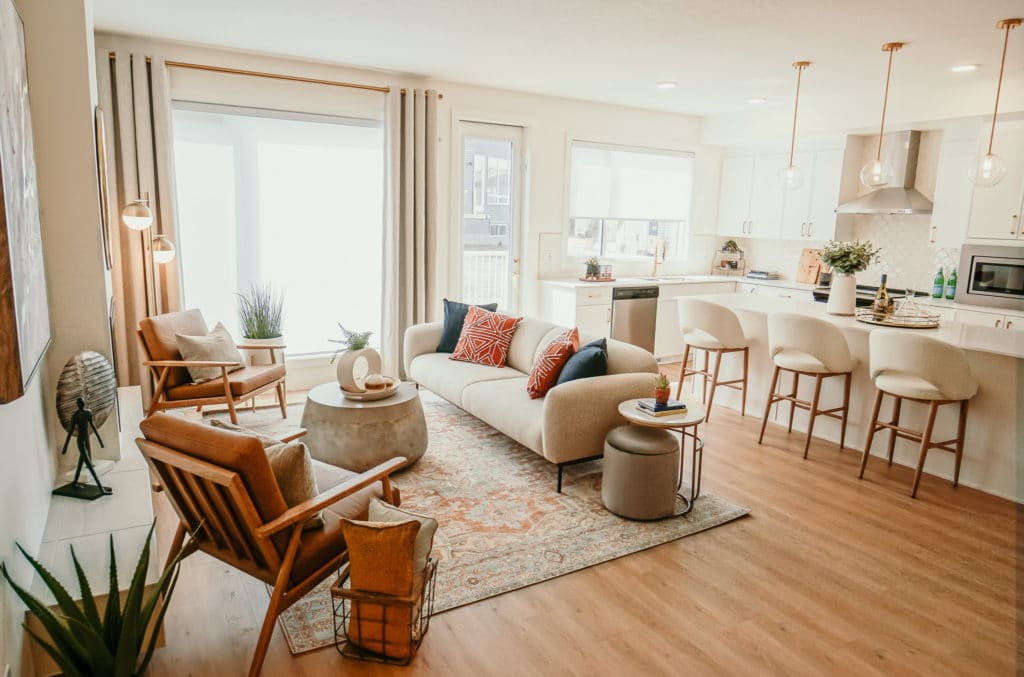




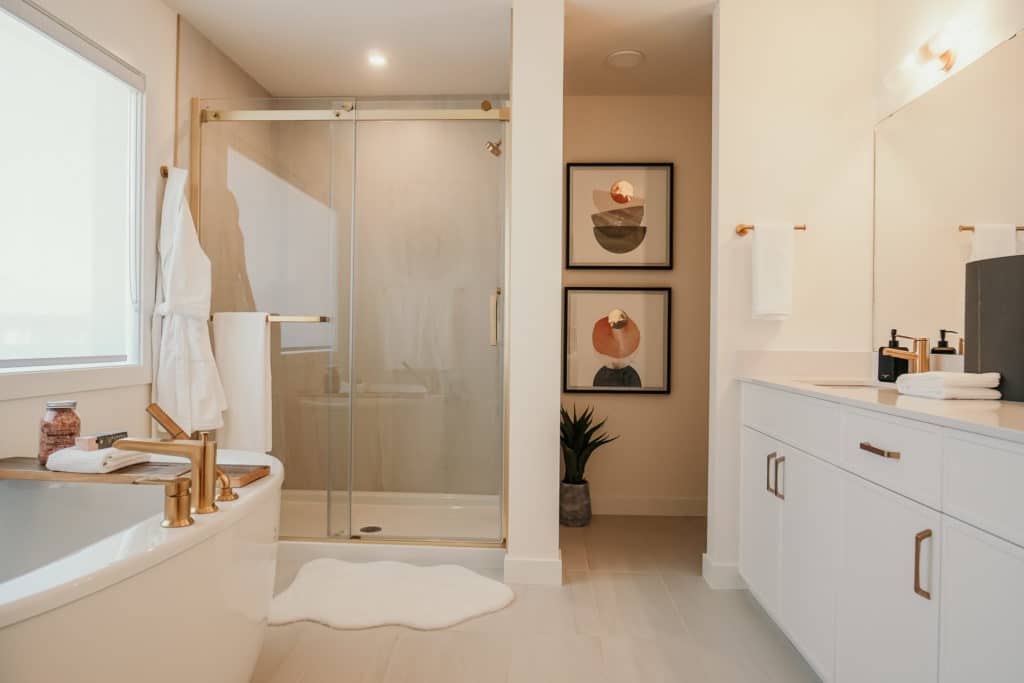

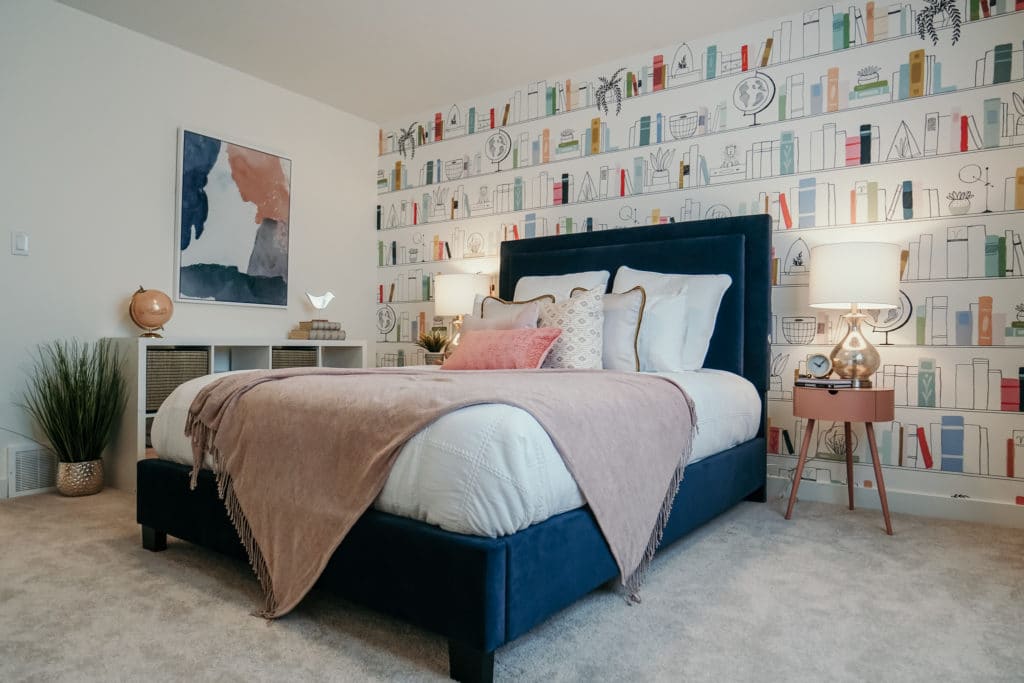

Family Generations includes a dining area that easily fits 12 people or more and a kitchen designed for preparing food together. The main floor den can be converted into a homework room or an additional room for overnight guests. Two spacious bedrooms give the kids space to focus on schoolwork without disruption and the large primary suite is the perfect place to take care of yourself after taking care of everyone else.
Not shown on floor plan:
Looking for something else?
* Subject to availability. Cantiro reserves the right to make changes in pricing, design, amenities and other content without notice or obligation. Talk to Area Sales Manager for complete cash offer details.
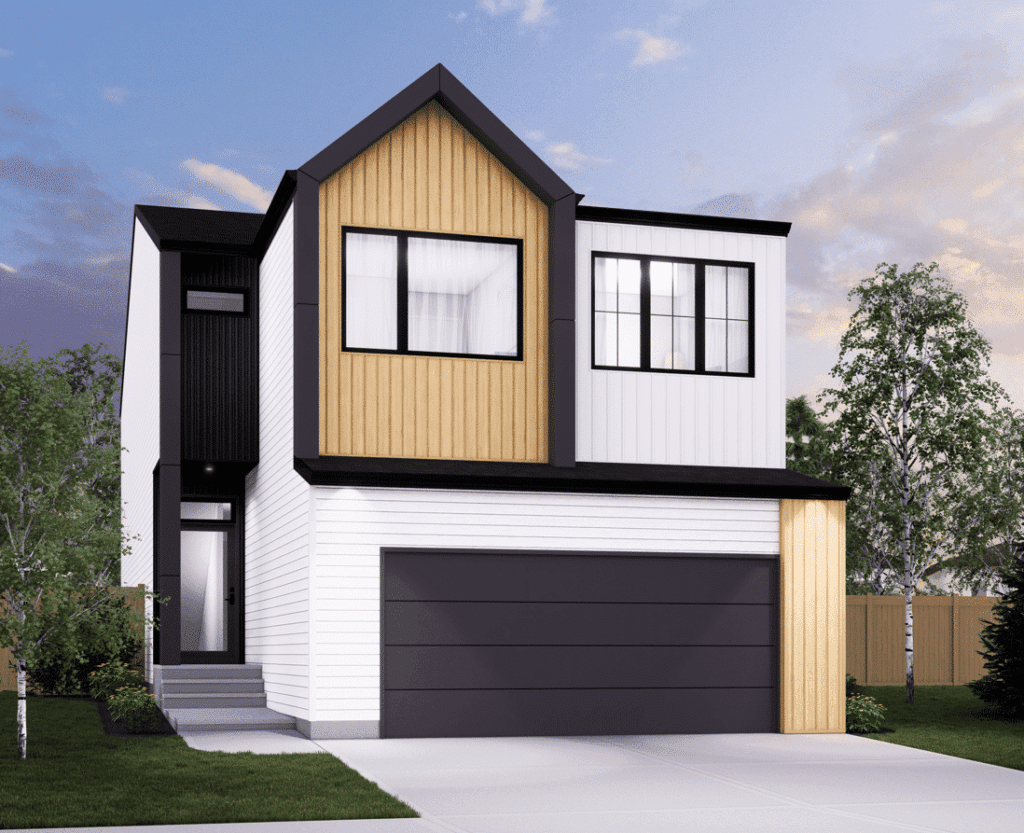
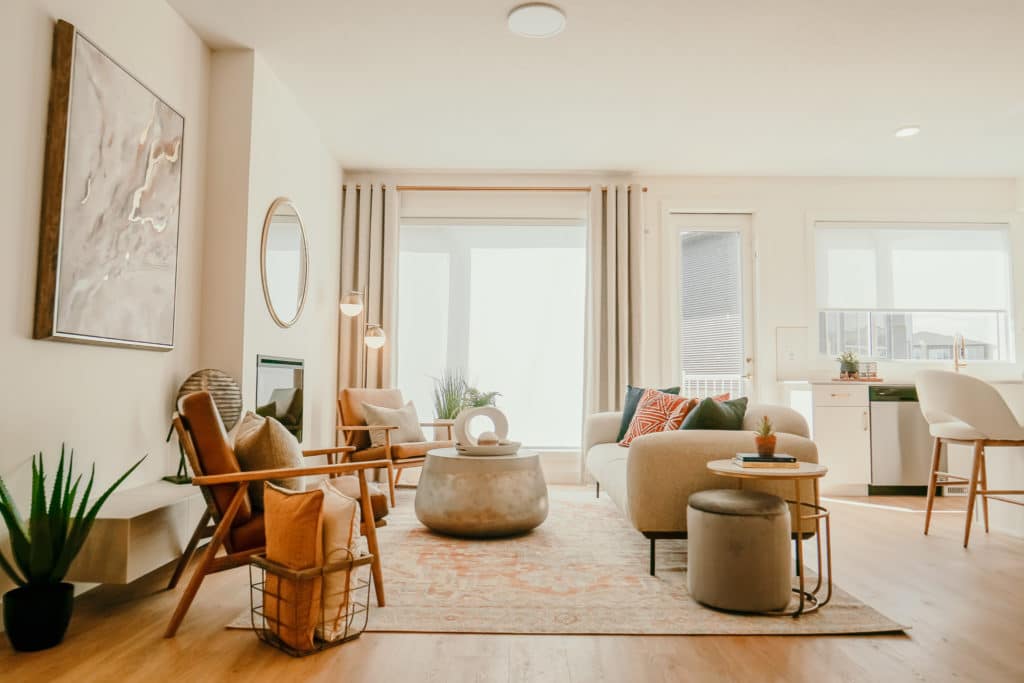

Note: Photos represent the model layout and finishes may differ.


A quality riverside haven you can be proud to share with those who matter. Riverstead at Keswick is a perfectly tailored neighbourhood, connected to everything that matters, with convenient access to shops, schools and the River Valley.
Show Homes Now Open!