
Floor Plans

Main Floor - 968 Sq Ft.

Main Floor Option: Chef's Kitchen - 968 Sq Ft.

Main Floor Option: Side Entry - 968 Sq Ft.

Second Floor - 1201 Sq Ft.

Basement Development Option - 813 Sq Ft.

Secondary Suite Option - 788 Sq Ft.


Move in before year-end with The Built Better Event. This select quick possession home brings together thoughtful design, elevated finishes and quality construction features, offering more home and our best pricing of the year. Contact our Sales Team for more information and to book an appointment by selecting the ‘Request Information’ button below.*
You are the host that is all about formal dining. You set out your finest china, serve your perfected homemade dishes, and take pride in creating gorgeous seasonal tablescapes that are a reflection of the care you show your guests.
Entertain Gather includes a large, dedicated dining space that can comfortably seat 12 or more guests, while the flow of the home is designed for seamless transitions from cocktail hour, to dinnertime, to gathering in the great room for after-dinner conversations. Upstairs you’ll find three spacious bedrooms, plus a recreation room for the family to relax after the party.
Not shown on floorplans:
Looking for something else?
Note: Photos represent the model layout and finishes may differ.
*Subject to availability. Available for a limited time. Cantiro reserves the right to stop or make changes in pricing, design, amenities and other content without notice or obligation. Offer available on eligible quick possession new home purchases. Terms and conditions apply, speak to your Cantiro sales representative for details. Photos represent the model layout and finishes may differ.

Main Floor - 968 Sq Ft.

Main Floor Option: Chef's Kitchen - 968 Sq Ft.

Main Floor Option: Side Entry - 968 Sq Ft.
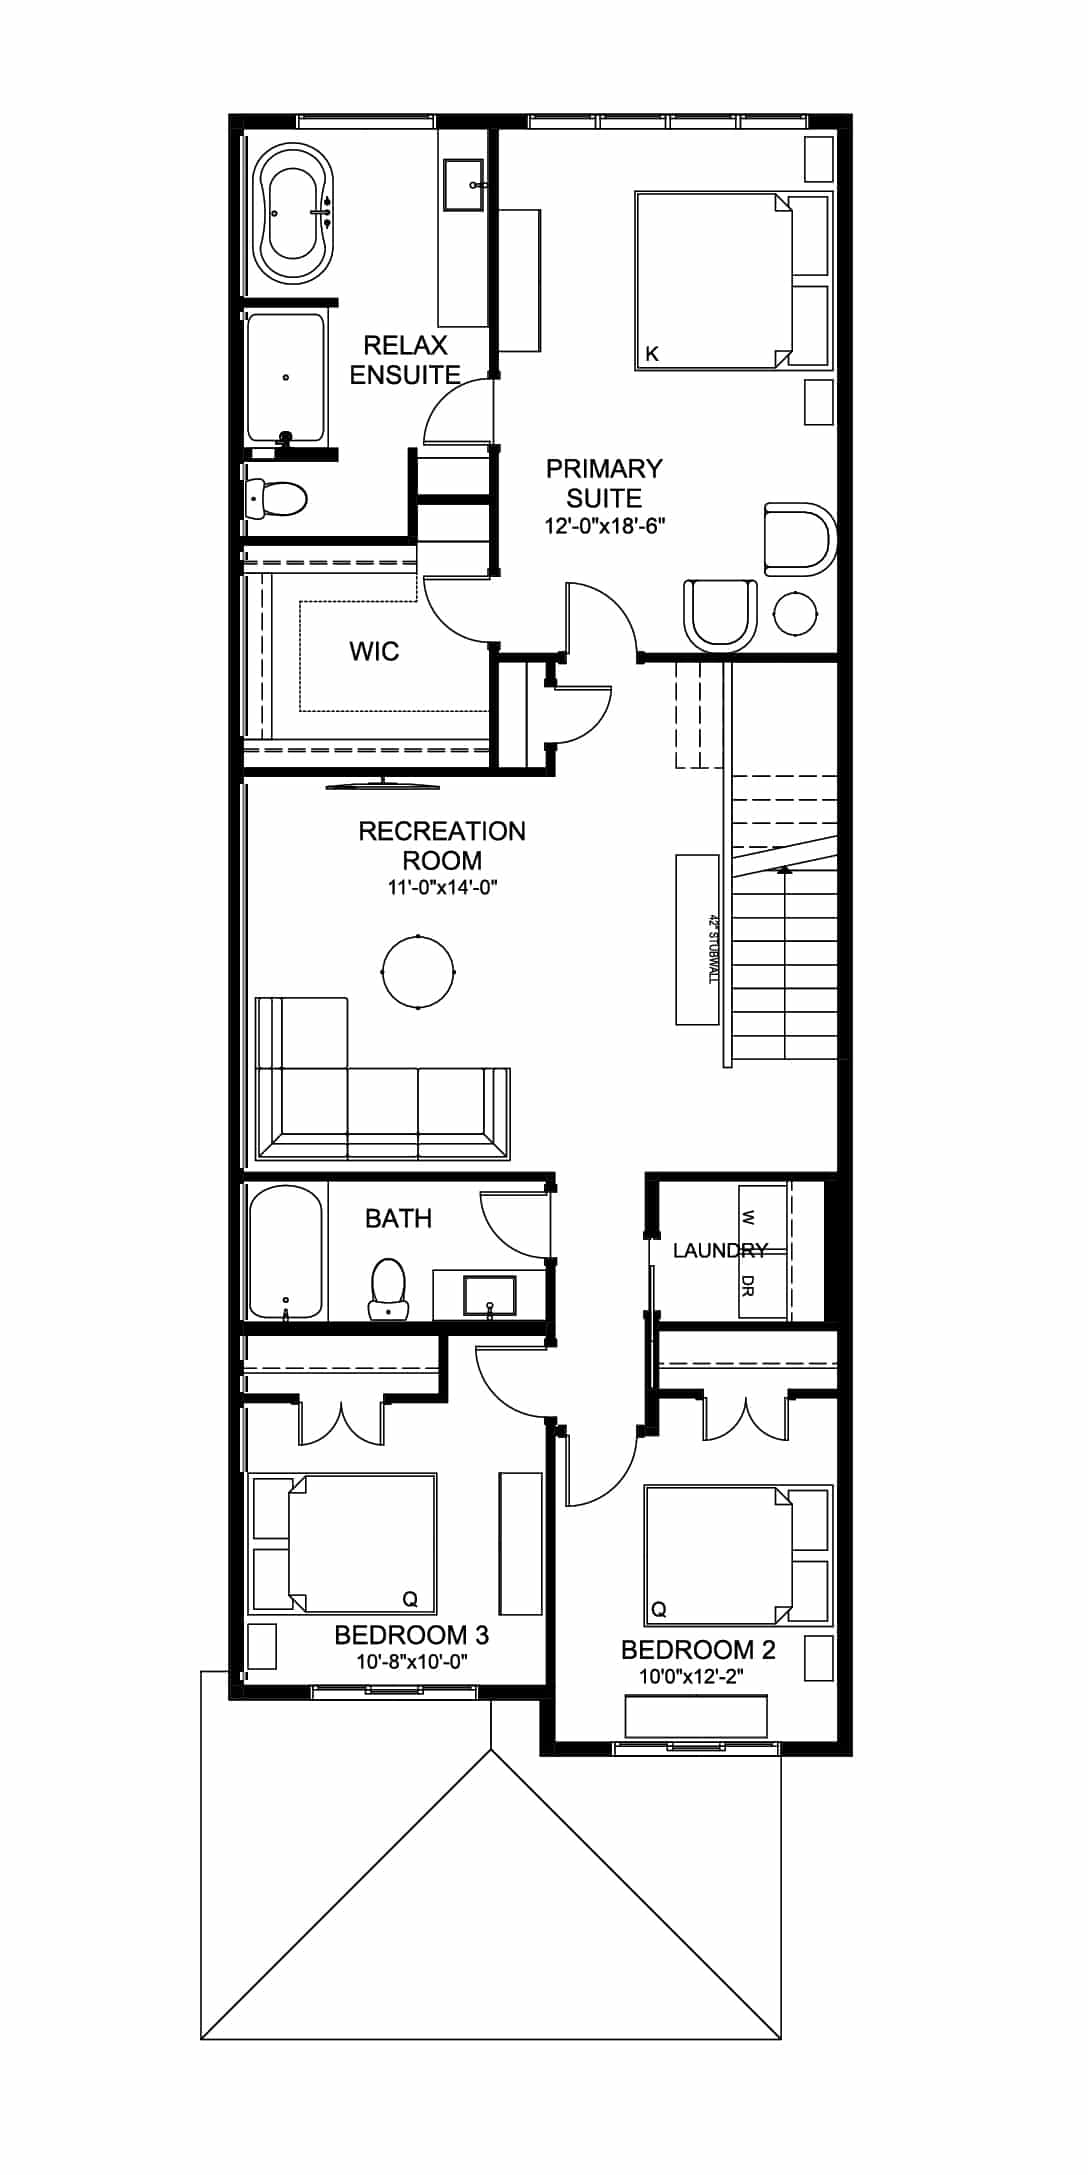
Second Floor - 1201 Sq Ft.

Basement Development Option - 813 Sq Ft.

Secondary Suite Option - 788 Sq Ft.


Rosenthal by Melcor is perfectly situated in West Edmonton, adjacent to the incredible lifestyle and sports amenities of River Cree Resort, Costco, The Grange Shopping Centre, and Lewis Estates Golf Course. Escape from the summer heat in the brand new spray park and enjoy beautiful community walking paths. Visit our show home today to learn how you can save with unique lot layouts.