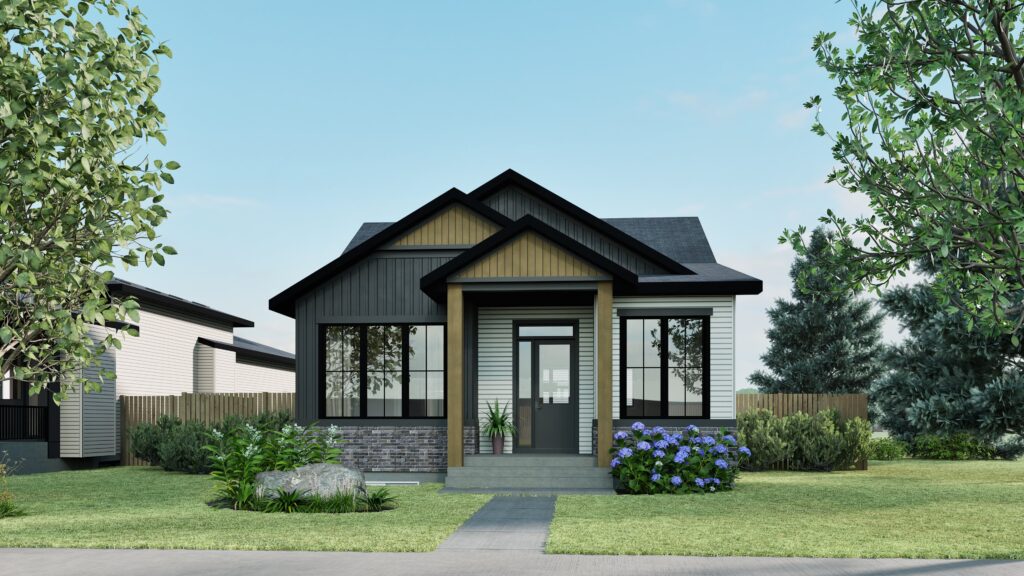

Bungalow Oasis 30 offers a spacious single-level layout with a distinctive breezeway that connects the home to an attached rear triple car garage, creating a private courtyard oasis off the deck.
The open-concept main floor features a generous kitchen, dining, and living area designed for both relaxation and entertaining, along with a dedicated den and a luxurious primary suite with ensuite and walk-in closet with direct access to the laundry room. Bungalow Oasis 30 blends privacy, comfort, and versatility into a truly elevated living experience.
Features & Upgrades:
Interior Style: TBD
Looking for something else?
*Subject to availability. Cantiro reserves the right to make changes in pricing, design, amenities and other content without notice or obligation. All artist renders and photos are for illustrative purposes only, model layout and finishes may differ.
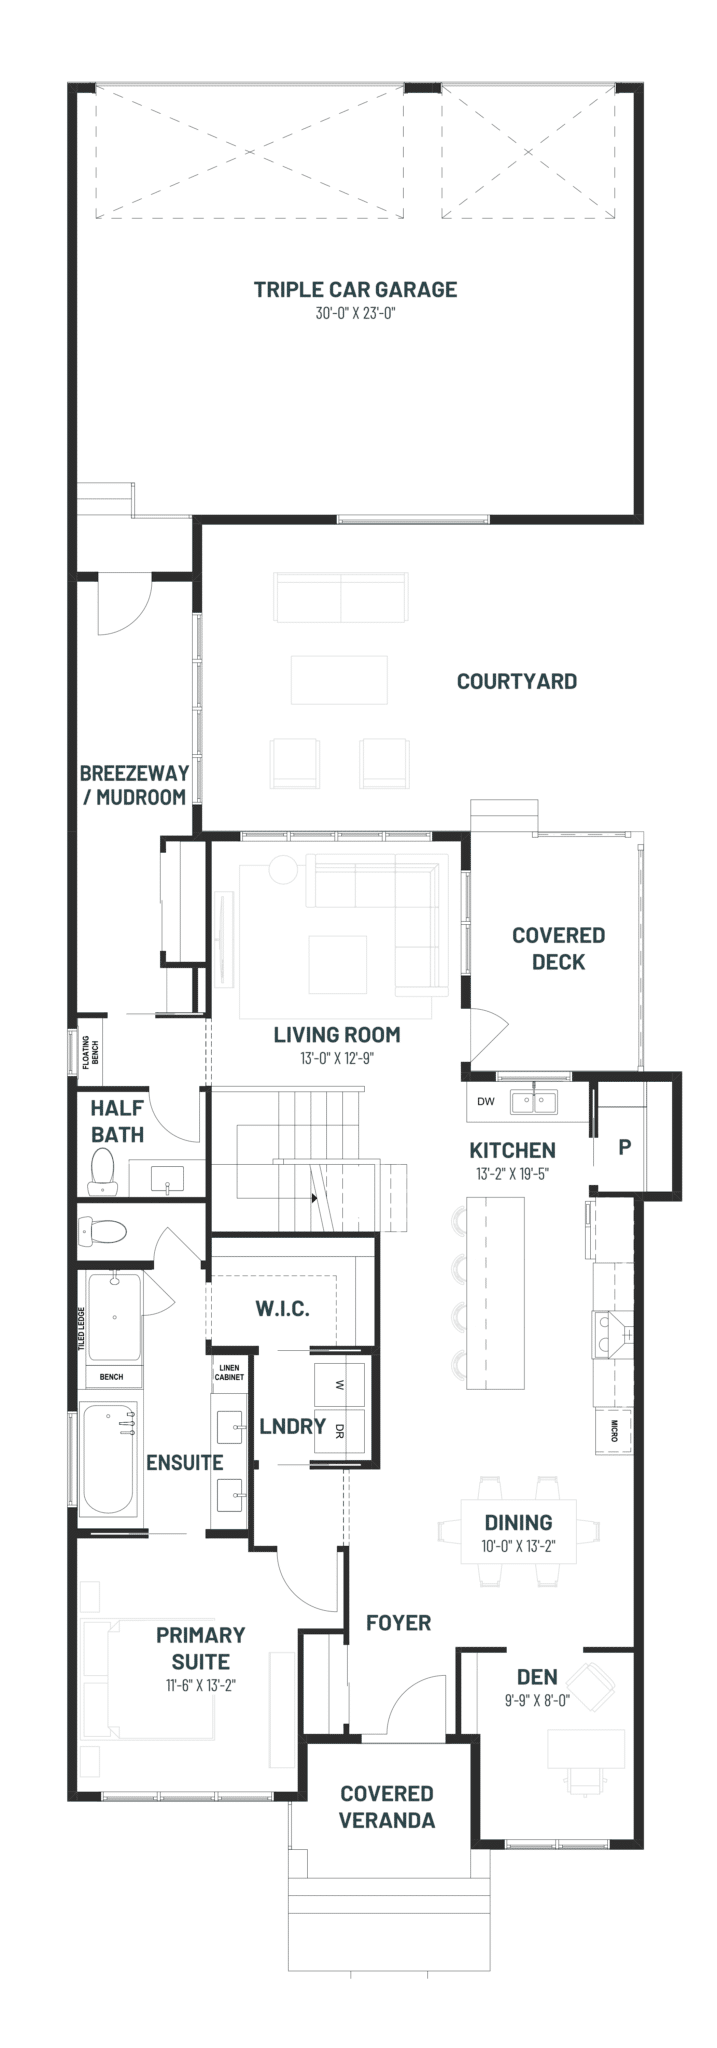
Main Floor - 1507 Sq Ft.
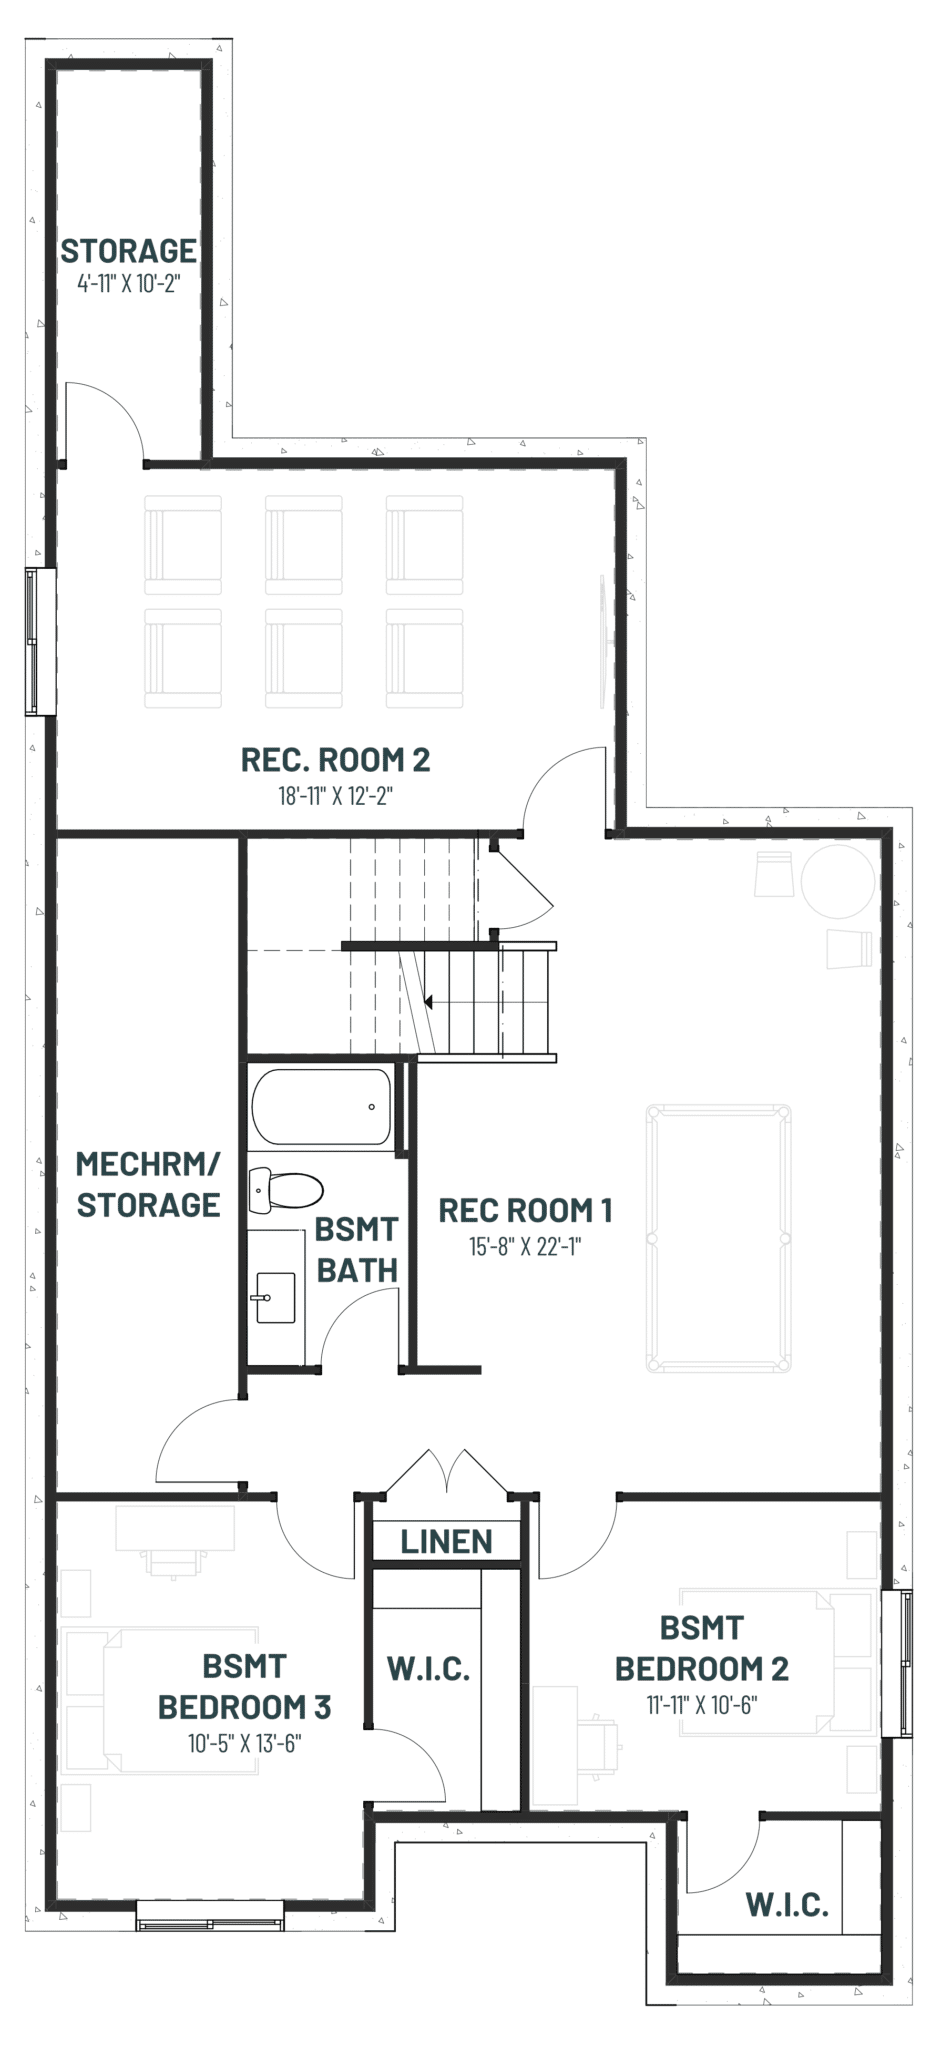
Optional Basement Development - 1075 Sq Ft.


A quality riverside haven you can be proud to share with those who matter. Riverstead at Keswick is a perfectly tailored neighbourhood, connected to everything that matters, with convenient access to shops, schools and the River Valley.
Show Homes Now Open!


