Personalize Plus Event: Start with a thoughtfully designed home, then make it yours with our Enhance Package and choice of Indoor or Outdoor Lifestyle Package.
NEW Model
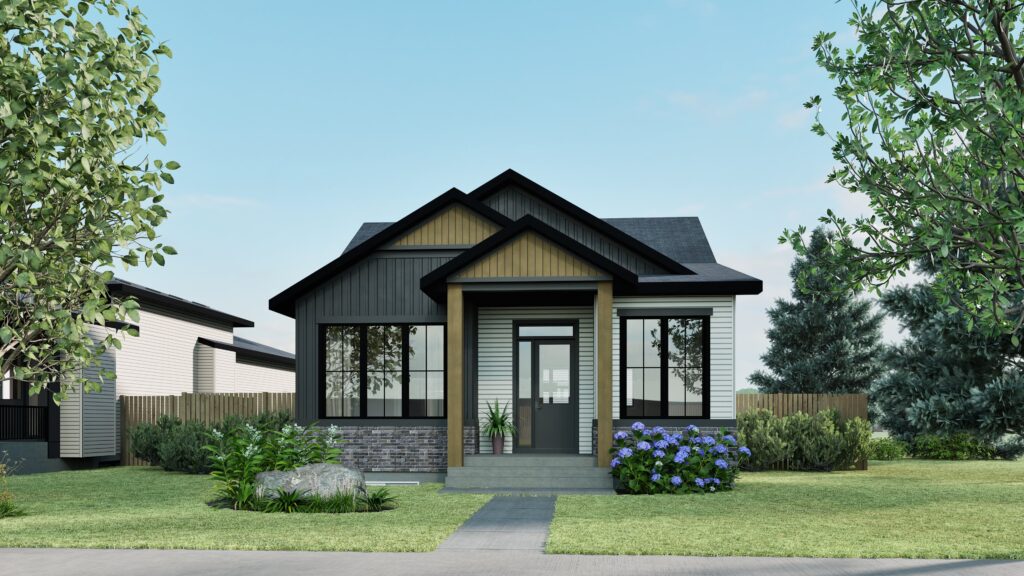
Exterior render of the Bungalow Oasis 30

Bungalow Oasis 30 - Bungalows

  • 1507 Sq. ft. 1507 Sq. ft. Bungalows
  • 1 bed 1 bed
  • 1.5 baths 1.5 baths

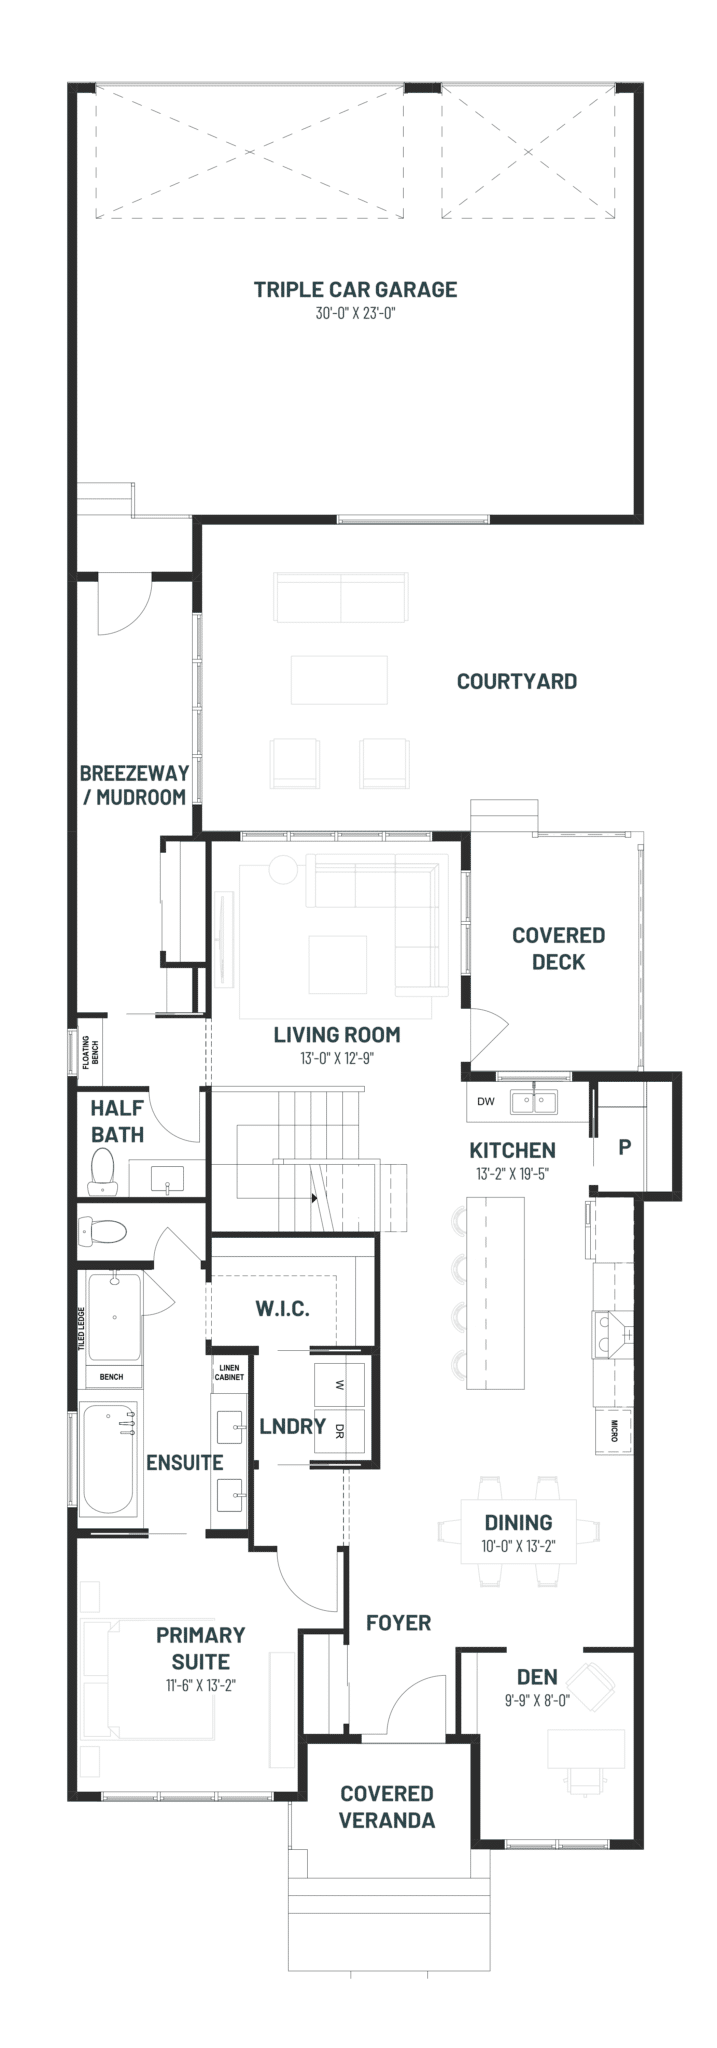
Bungalow Oasis 30 offers a spacious single-level layout with a distinctive breezeway that connects the home to an attached rear triple car garage, creating a private courtyard oasis off the deck.  

The open-concept main floor features a generous kitchen, dining, and living area designed for both relaxation and entertaining, along with a dedicated den and a luxurious primary suite with ensuite and walk-in closet with direct access to the laundry room. Bungalow Oasis 30 blends privacy, comfort, and versatility into a truly elevated living experience. 

Features & Upgrades: 

  • Rear triple attached garage  
  • Private courtyard and covered deck 

Main Floor

Main Floor - 1507 Sq Ft.

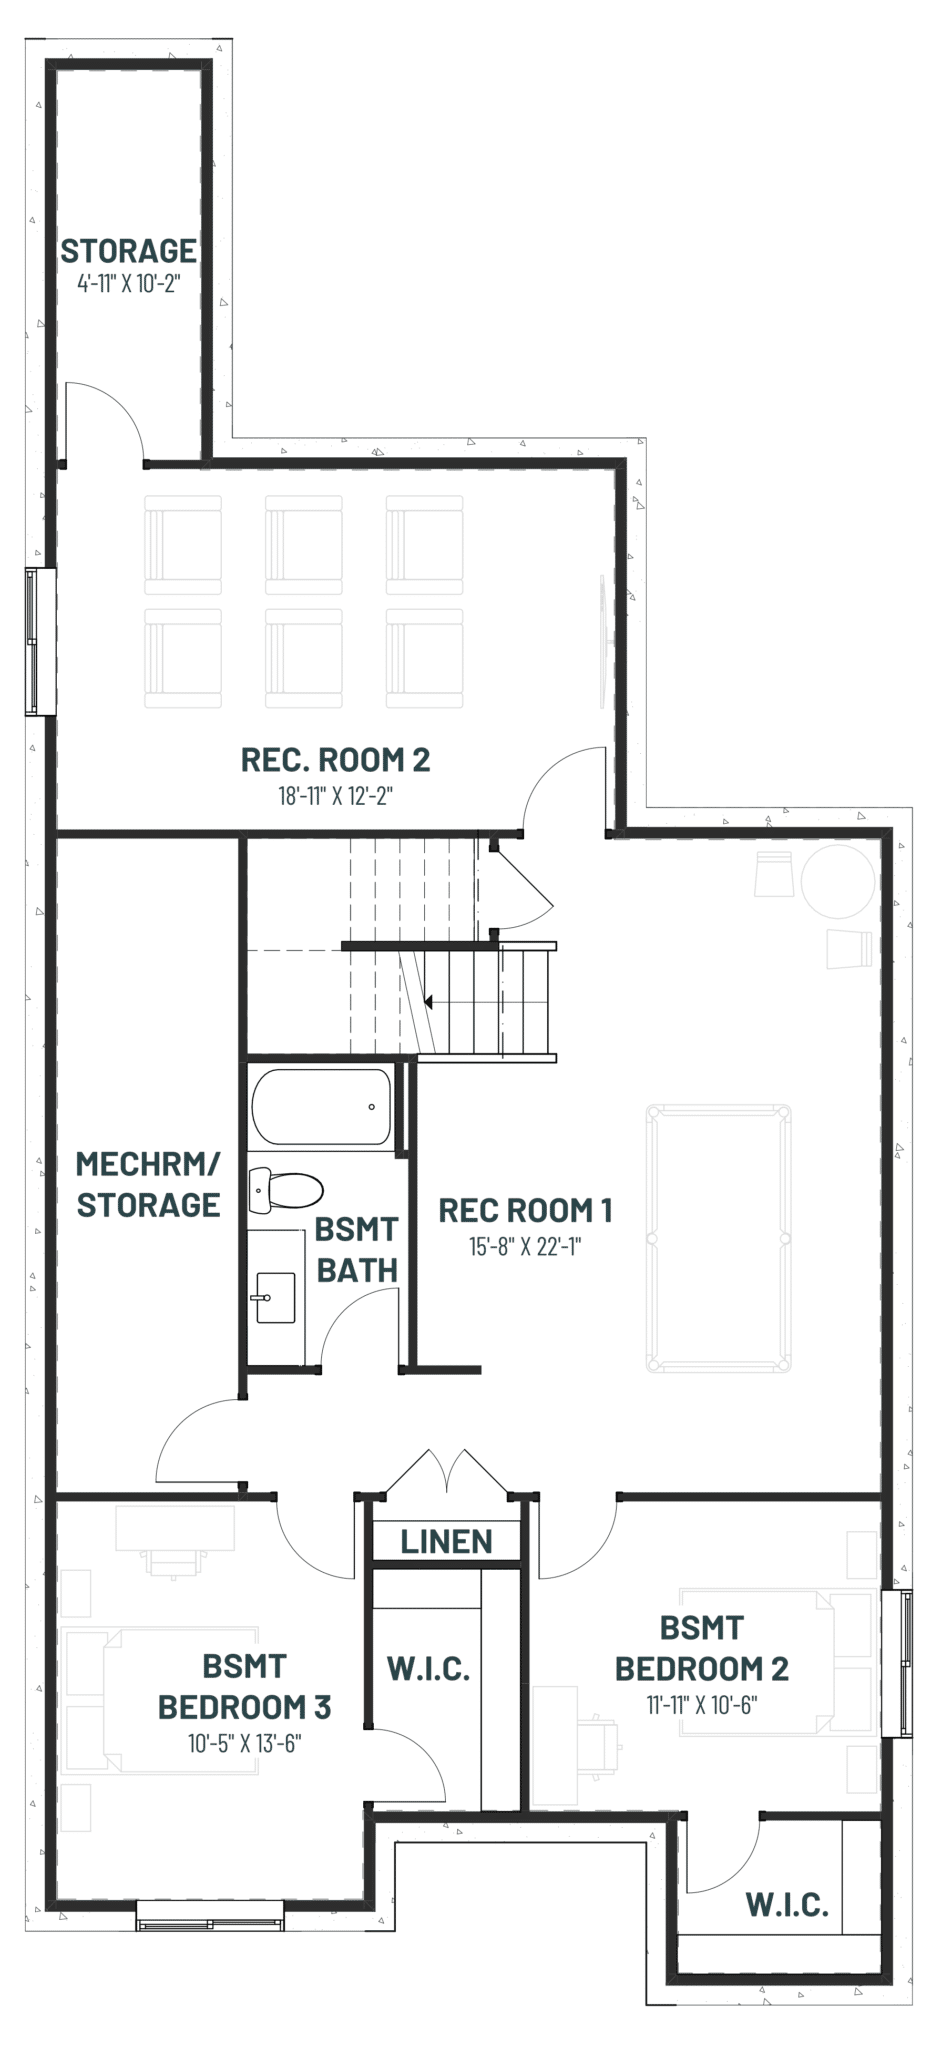
Basement

Optional Basement Development - 1075 Sq Ft.

Available in these communities

Back to Results

Get in Touch

Contact us for further information