
Floor Plans
Download PDF
Metro Fit 14 Main Floor - 623 Sq Ft.

Metro Fit 14 Upper Floor - 602 Sq Ft.

Metro Fit 14 Lower Floor - 194 Sq Ft.


You’ve been on the lookout for the perfect place to call home and the Metro Fit 14 feels like a game-changer. It’s not just about owning a property; it’s about investing in a smart, efficient lifestyle. The ingenious design here means every square inch counts, making it ideal whether you’re on your own, are a single parent or have a roommate.
Plus, it’s affordable without sacrificing quality, which is a big win, especially if you’re starting your career.
Interior Style: Linen
Home-Specific Features:
* Subject to availability. Cantiro reserves the right to make changes in pricing, design, amenities and other content without notice or obligation. Talk to Area Sales Manager for complete offer details.

Metro Fit 14 Main Floor - 623 Sq Ft.
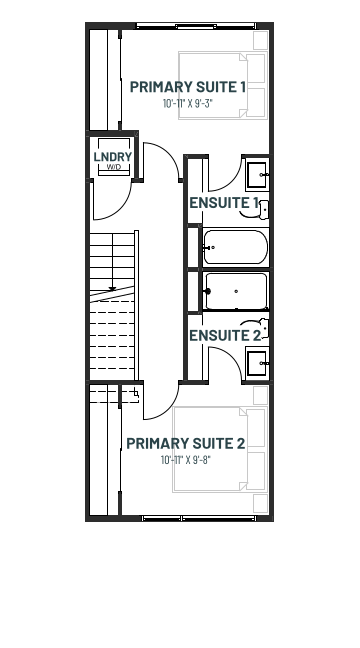
Metro Fit 14 Upper Floor - 602 Sq Ft.

Metro Fit 14 Lower Floor - 194 Sq Ft.
Contact us for further information
Fort Saskatchewan • Roseburn
Mon-Thurs:
EDM – 3pm – 8pm, CGY – 2pm – 8pm
Friday: By Appointment Only
Sat-Sun & Holidays: Noon – 5pm


Roseburn is a new community in Fort Saskatchewan, Alberta, thoughtfully designed for everyday living that feels connected and comfortable. Set northeast of Edmonton, it combines the ease of a close‑knit city with access to schools, recreation, and outdoor spaces. Within Roseburn, Cantiro Homes offers a curated mix of Metro Collection townhomes and Life Collection front‑drive homes—featuring modern layouts, energy‑efficient construction, and flexible spaces that support a range of lifestyles and life stages.
