Personalize Plus Event: Start with a thoughtfully designed home, then make it yours with our Enhance Package and choice of Indoor or Outdoor Lifestyle Package.

Metro Elevate 18 – 1553 Keswick Drive SW

1553 Keswick Drive SW View on Map

Southwest Edmonton – Riverstead at Keswick View on Map

$514,190 +gst

$539,900 total
Mortgage Calculator

Available: Dec 2026

  • 1433 Sq. ft. 1433 Sq. ft. Rear-Lane Single Family
  • 3 beds 3 beds
  • 2.5 baths 2.5 baths

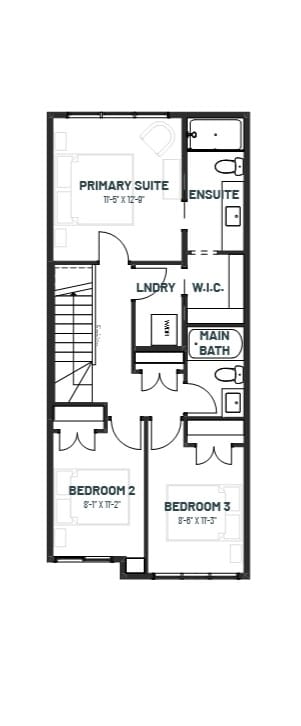
You’re looking for a home that feels elevated in every way and the Metro Elevate 18 RL delivers. With a unique split-level layout, this rear lane single family home offers high ceilings, a spacious living room, and an elevated kitchen and dining area. From the mudroom to the wet room ensuite, every detail is designed to enhance your lifestyle with comfort, style, and smart functionality. 

Features & Upgrades: 

  • Unique open-concept, split-level layout
  • Spacious living room with high ceilings
  • Elevated kitchen and dining area with island seating 
  • Large wall pantry for kitchen essentials 
  • Mudroom with bench and hooks for added storage 
  • Ensuite wet room with drop-in tub and tile surround 
  • Walk-in closet with direct access to laundry room 
  • Side entry
  • Electric fireplace 
  • Horizontal metal railing


Interior Style: Linen


Looking for something else?  
 

*Subject to availability. Cantiro reserves the right to make changes in pricing, design, amenities and other content without notice or obligation. All artist renders and photos are for illustrative purposes only, model layout and finishes may differ.
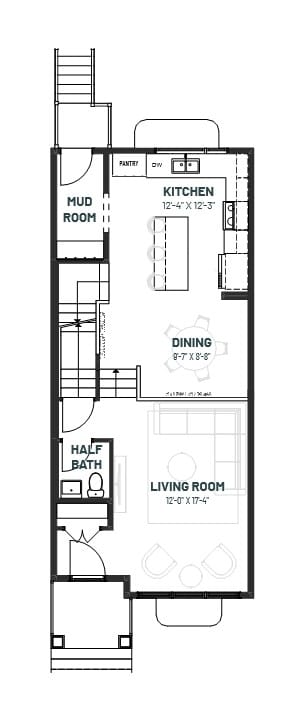
Floor Plans

Main Floor

Main Floor

About The Community

Riverstead at Keswick

A quality riverside haven you can be proud to share with those who matter. Riverstead at Keswick is a perfectly tailored neighbourhood, connected to everything that matters, with convenient access to shops, schools and the River Valley.

Show Homes Now Open!

Explore Community
Back to Results

Get in Touch

Contact us for further information