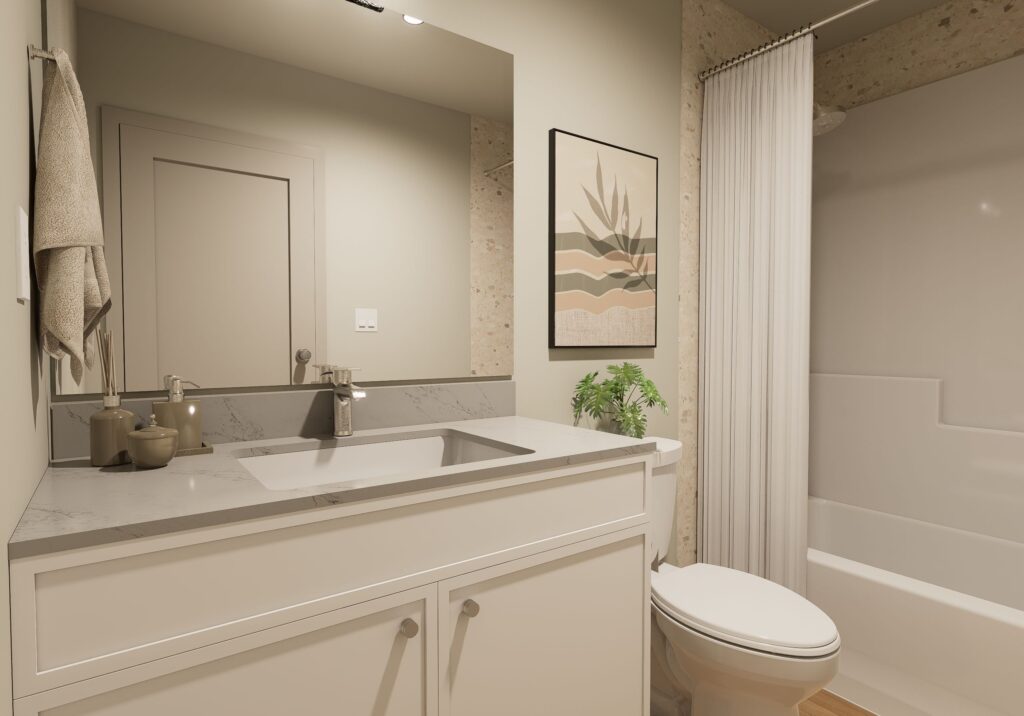
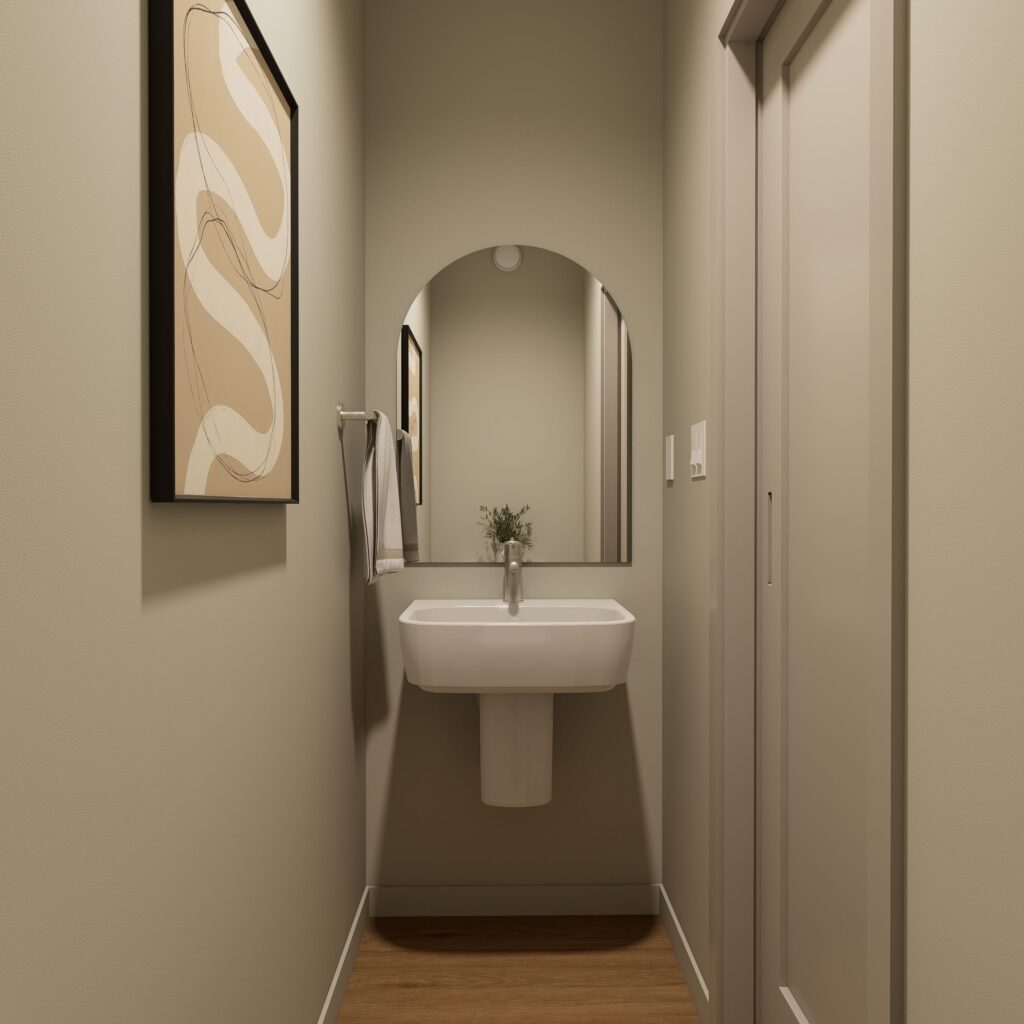
Move in before year-end with The Built Better Event. This select quick possession home brings together thoughtful design, elevated finishes and quality construction features, offering more home and our best pricing of the year. Contact our Sales Team for more information and to book an appointment by selecting the ‘Request Information’ button below.*
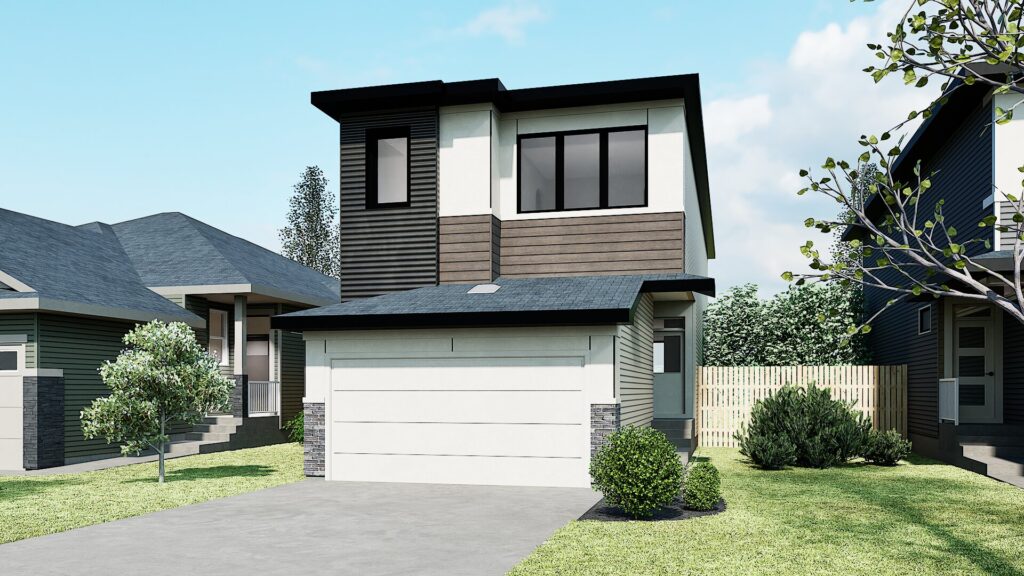
The Entertain Curve 20 is a bold and stylish home designed to impress, inspire, and bring people together.
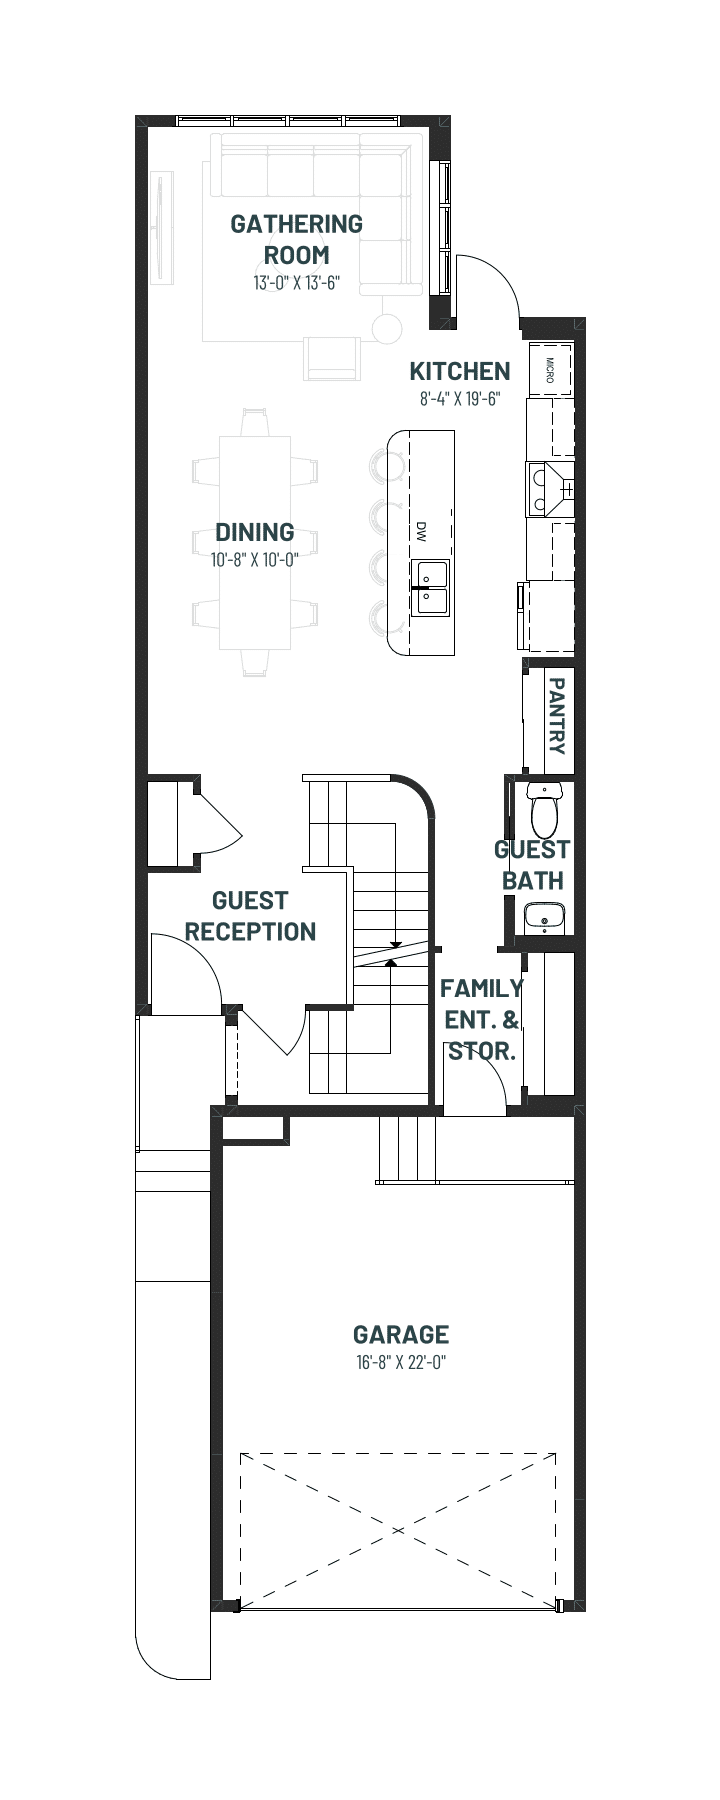
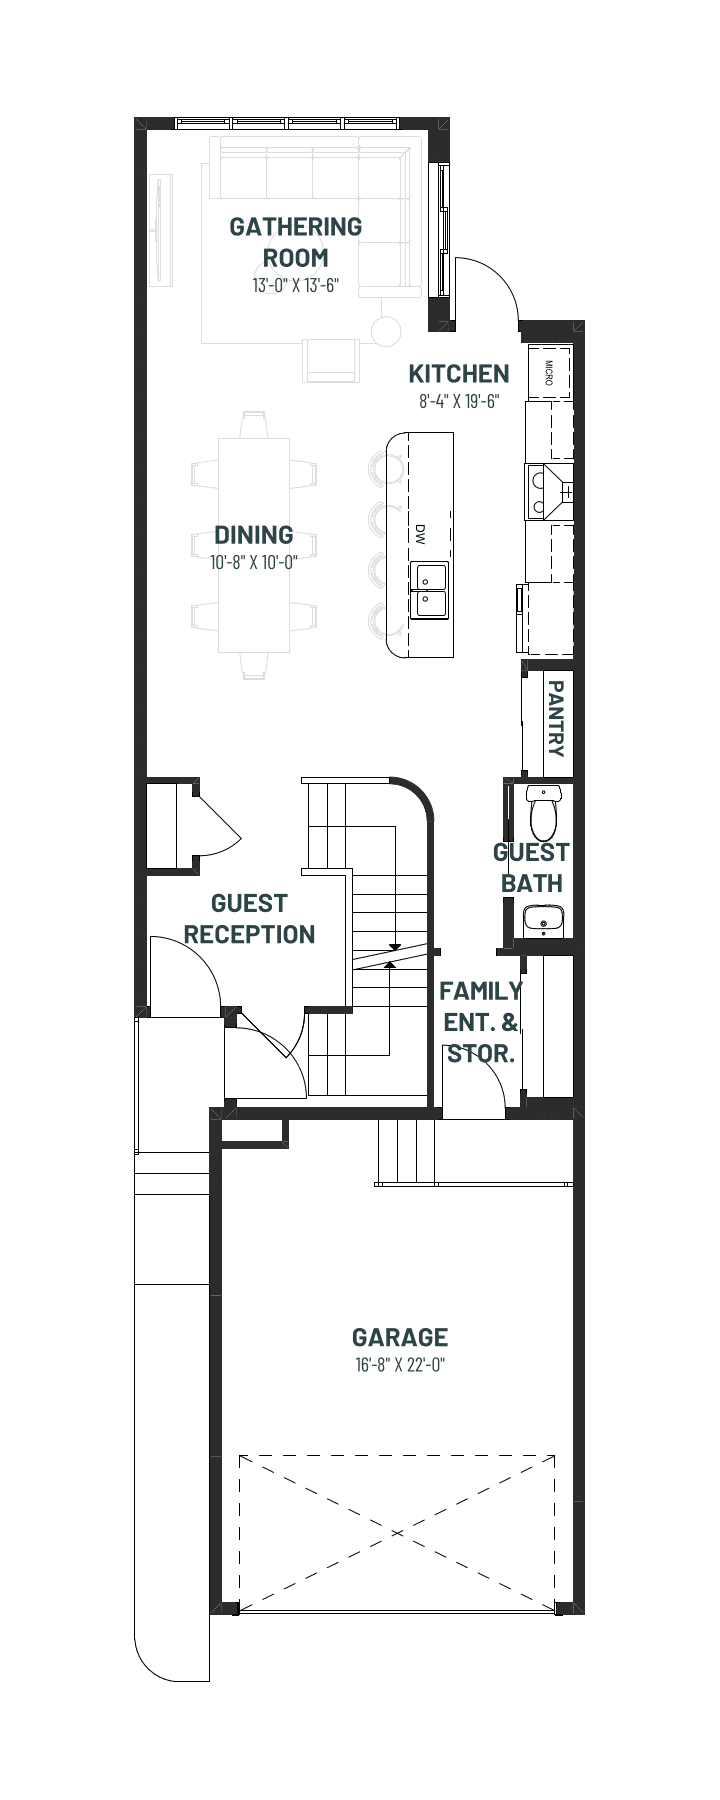
From the moment guests arrive, they’re welcomed by a dedicated reception area with a captivating view of the home.
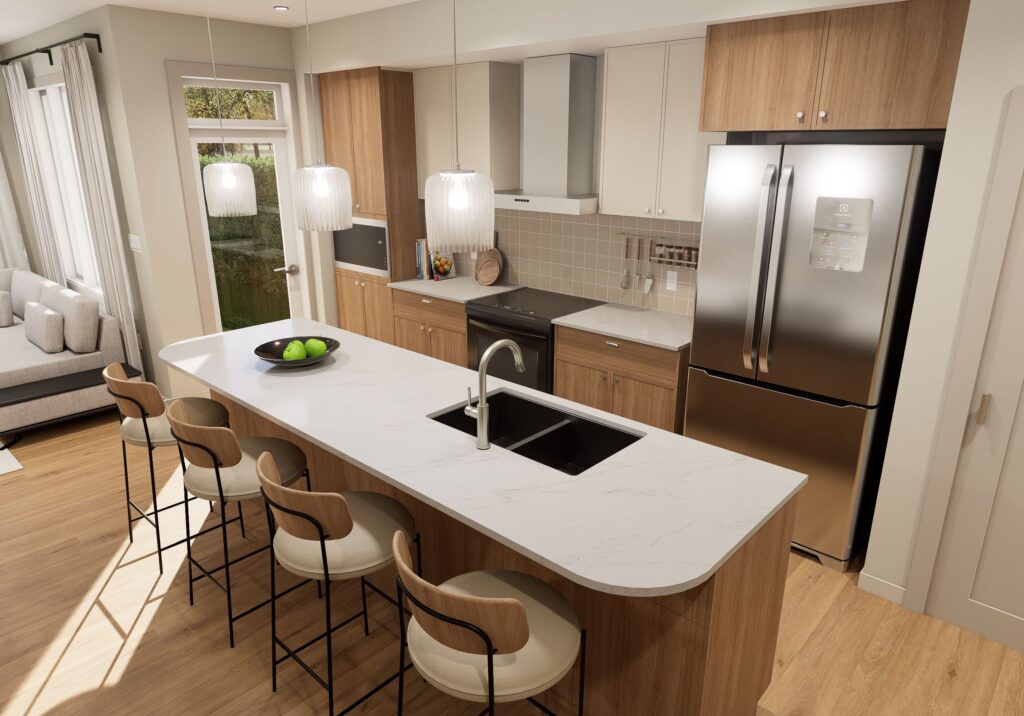
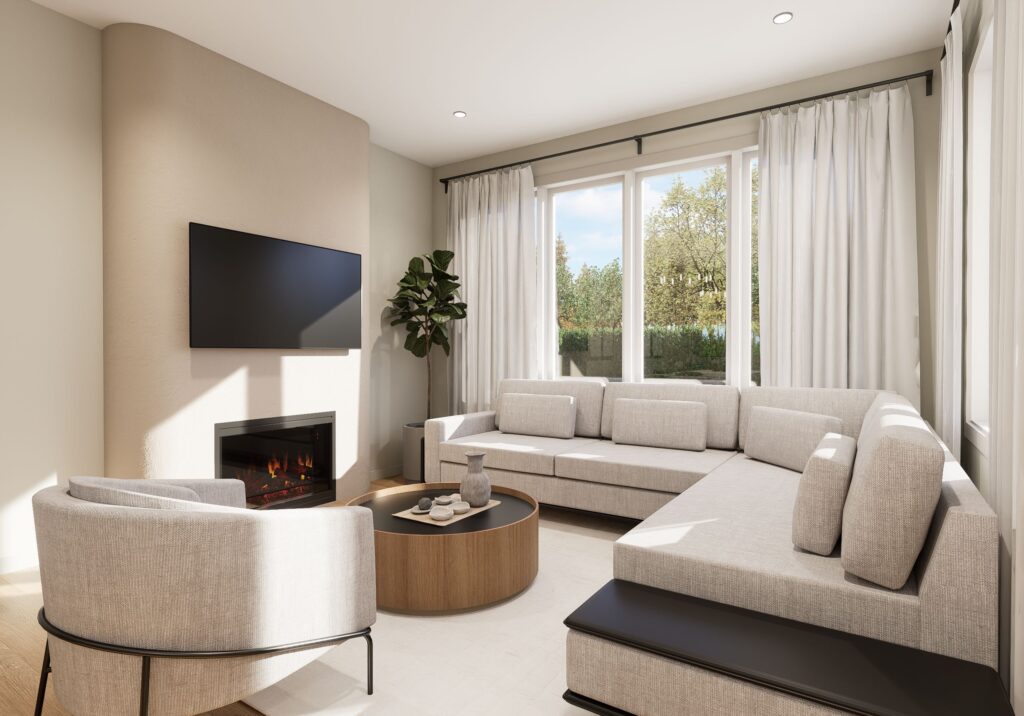
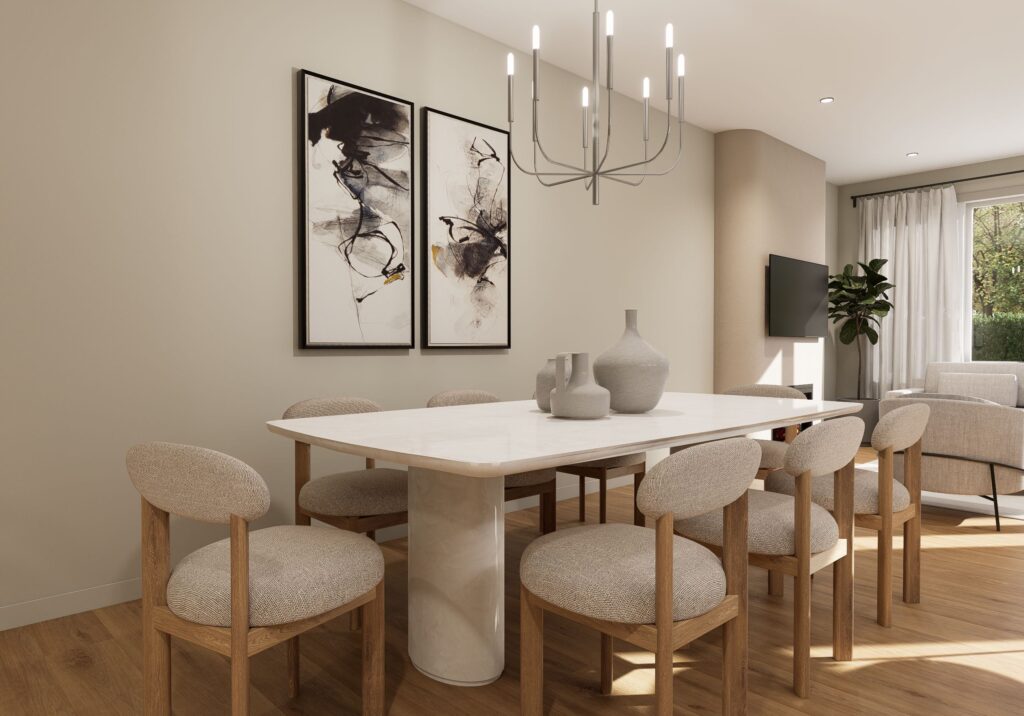
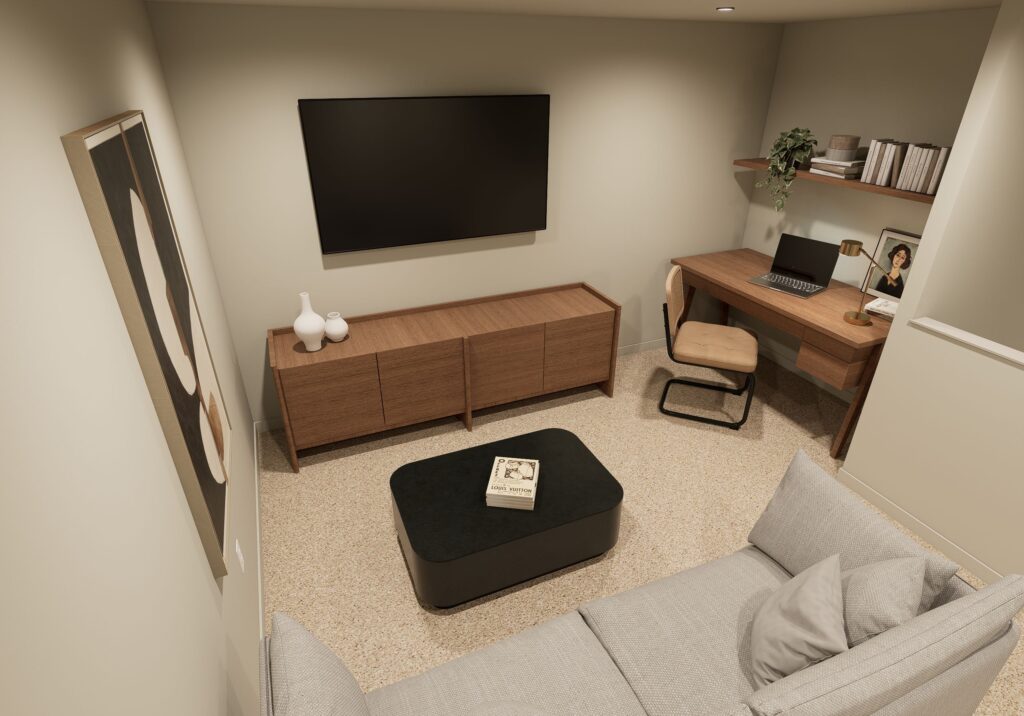
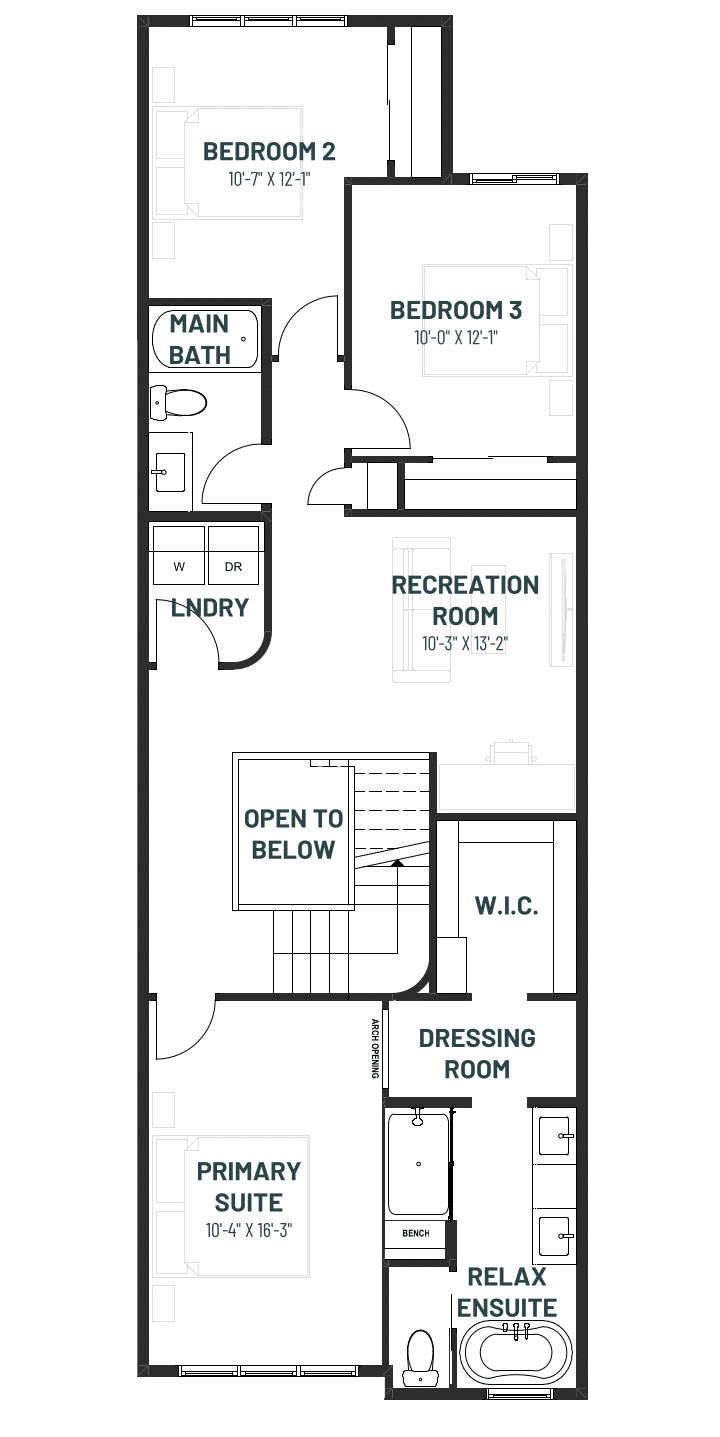
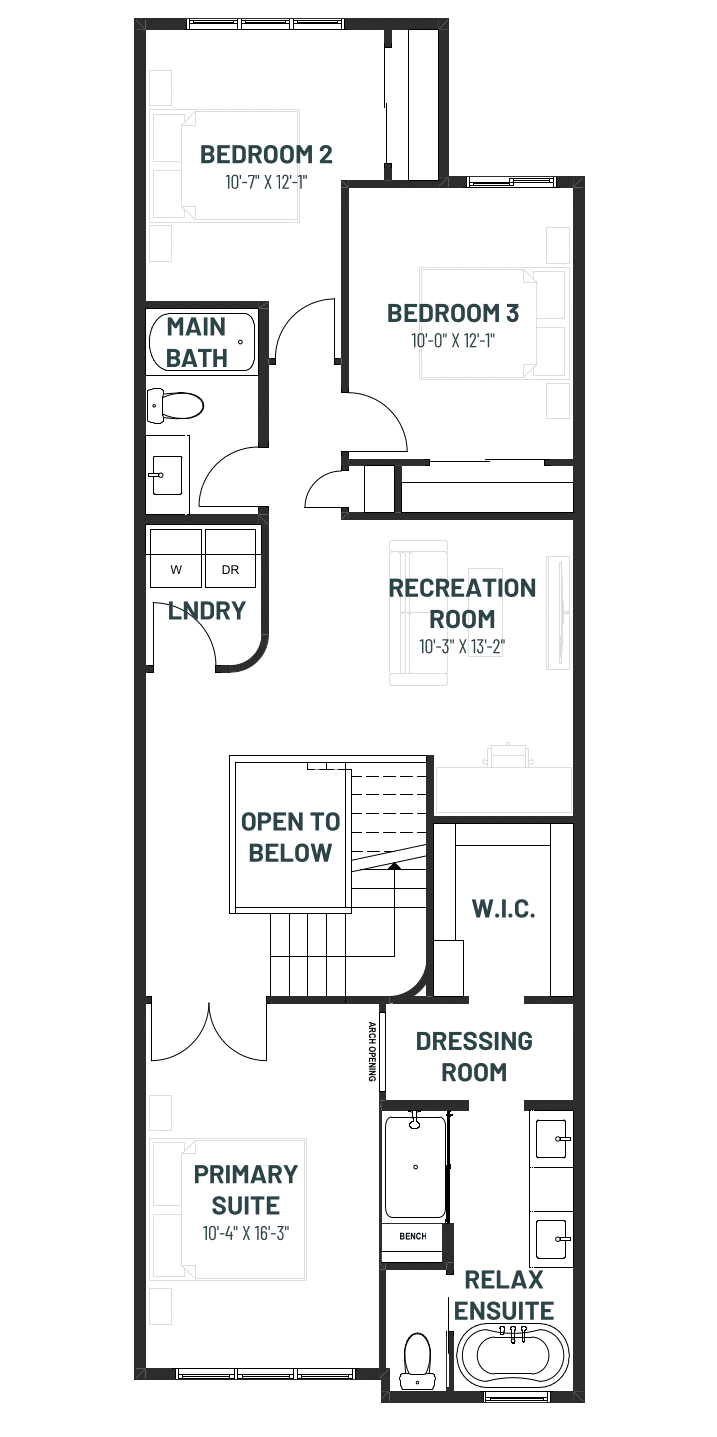
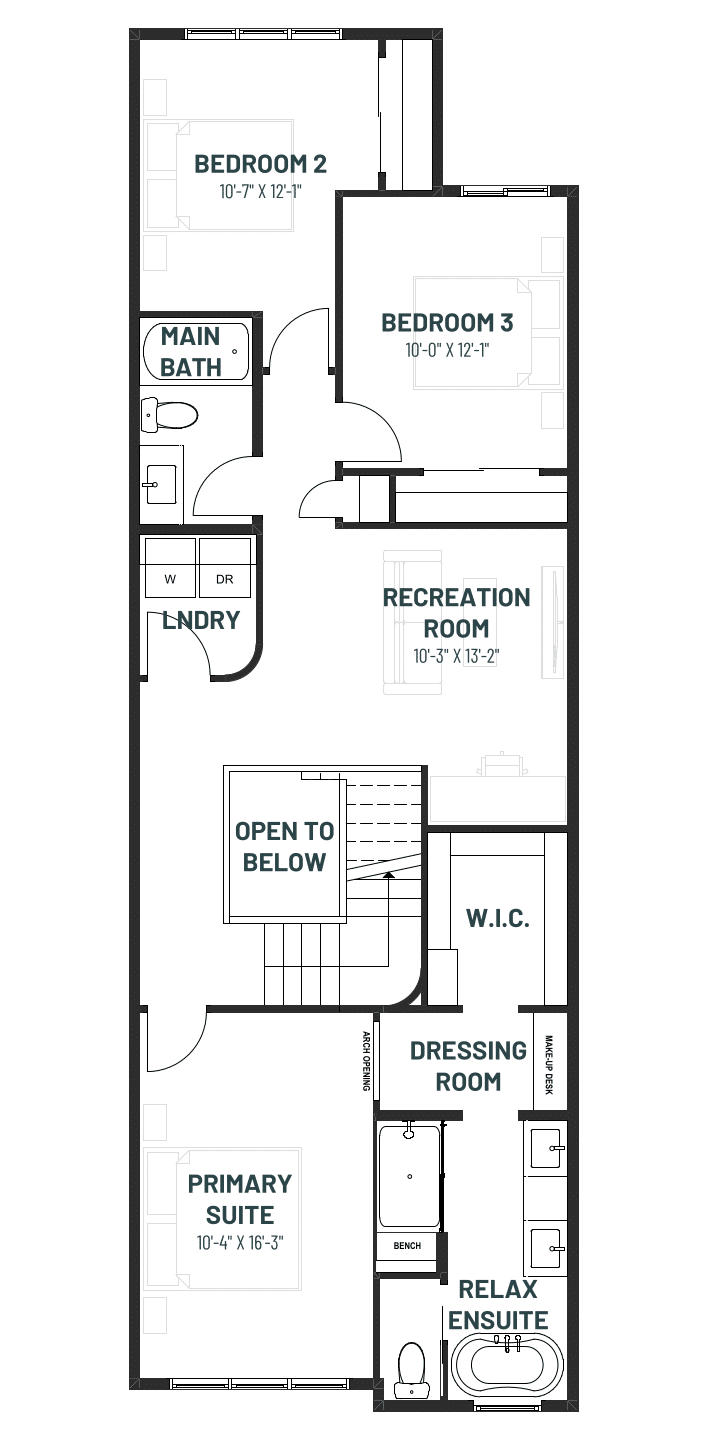
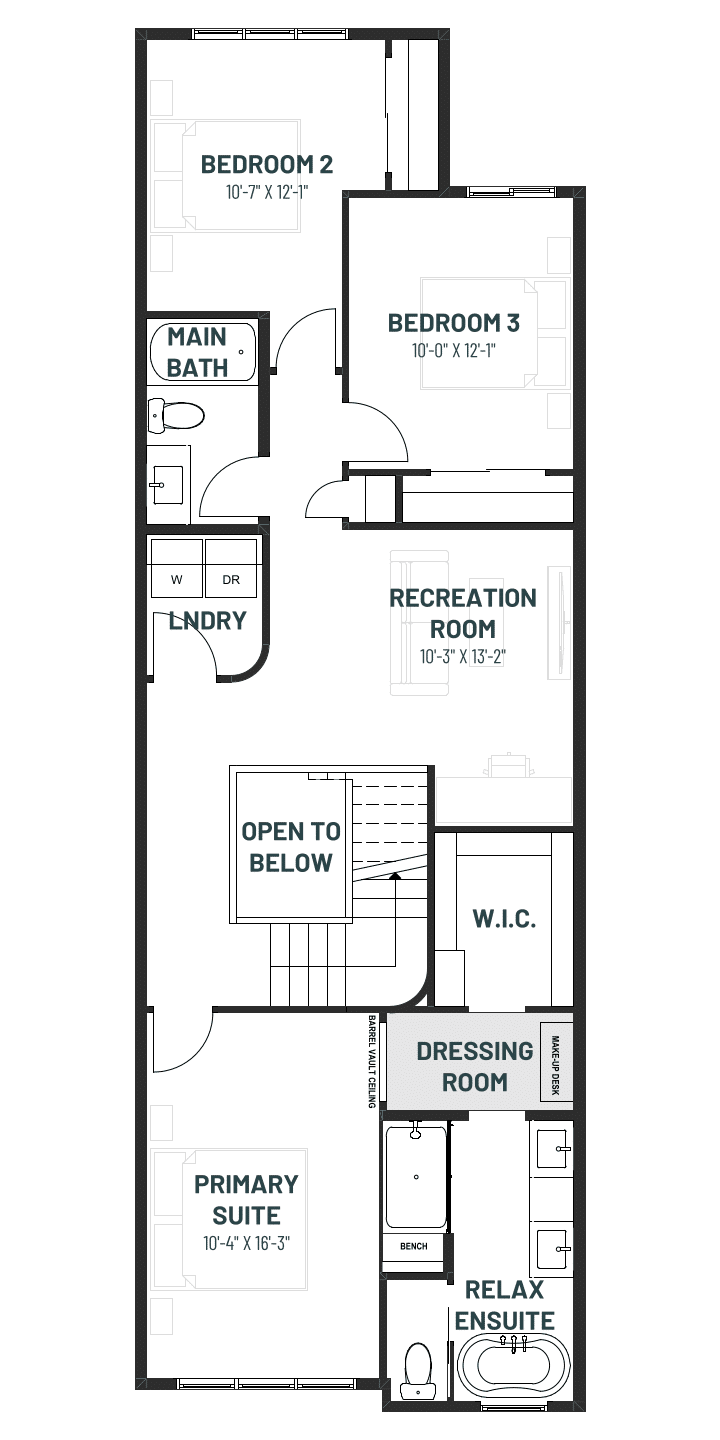
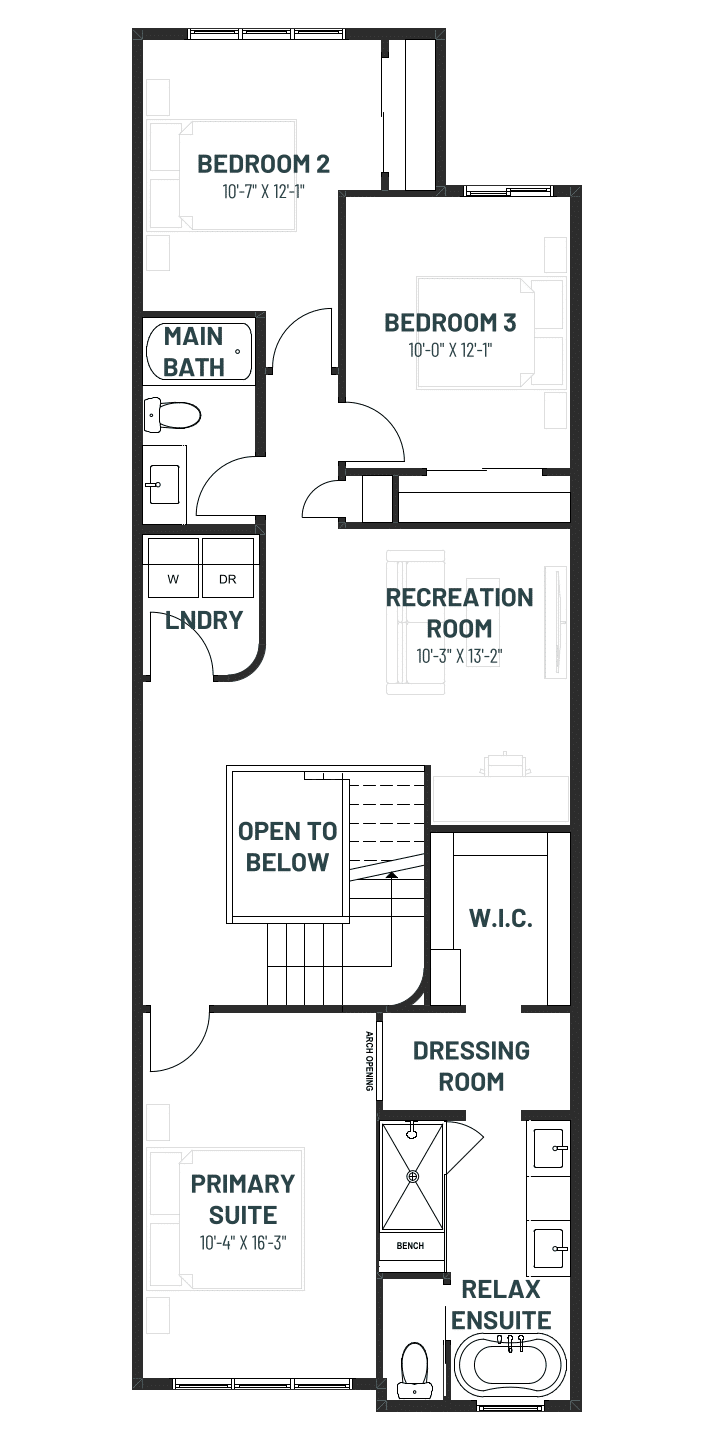
The main floor flows effortlessly into an expansive dining space – extended to accommodate even the most elaborate dinner parties – while the kitchen offers generous counter space, cabinetry, and elegant curved design accents that elevate the entire experience. An open-to-below recreation room adds a dramatic architectural touch and creates a dynamic space for entertaining, whether you’re hosting game night, movie marathons, or casual get-togethers.
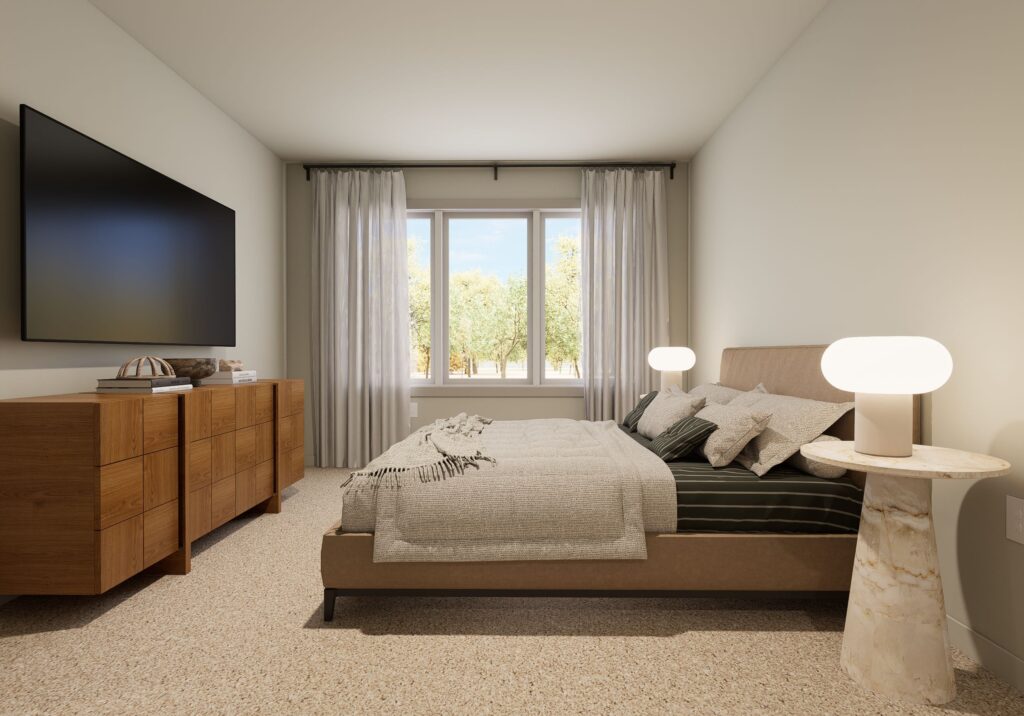
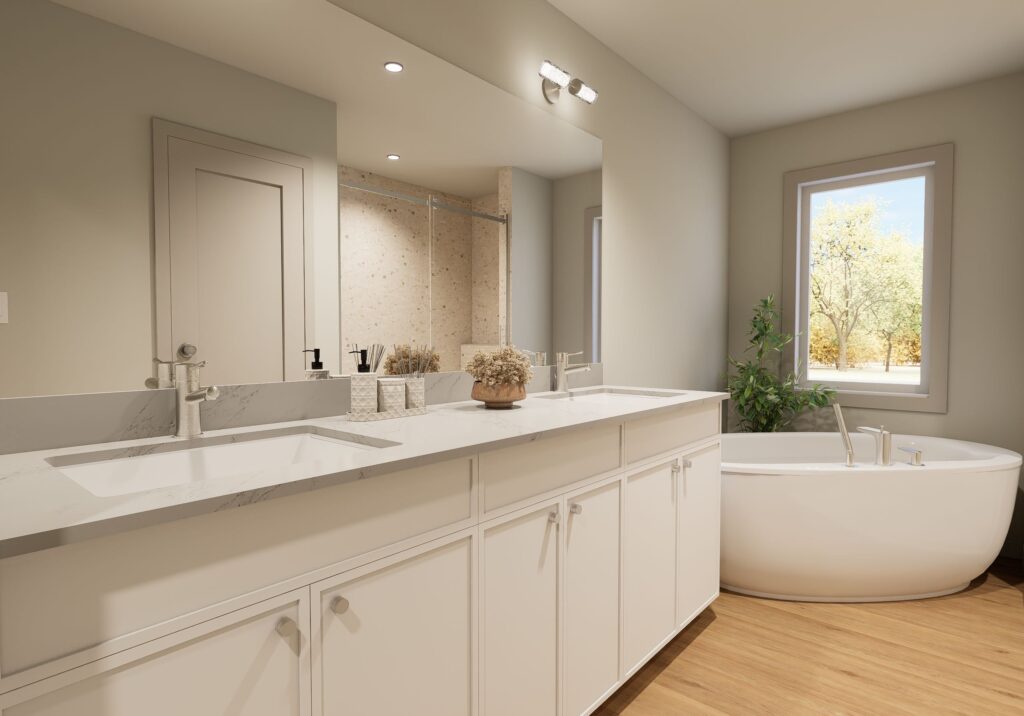
The primary bedroom offers a private retreat, featuring a stylish dressing room leading to a spacious walk-in closet and a well appointed ensuite – perfectly blending comfort, function, and a touch of luxury. The Entertain Curve 20 is a statement of style, a celebration of connection, and the perfect backdrop for your most memorable moments.
This home features:
- Iron Spindle Rail
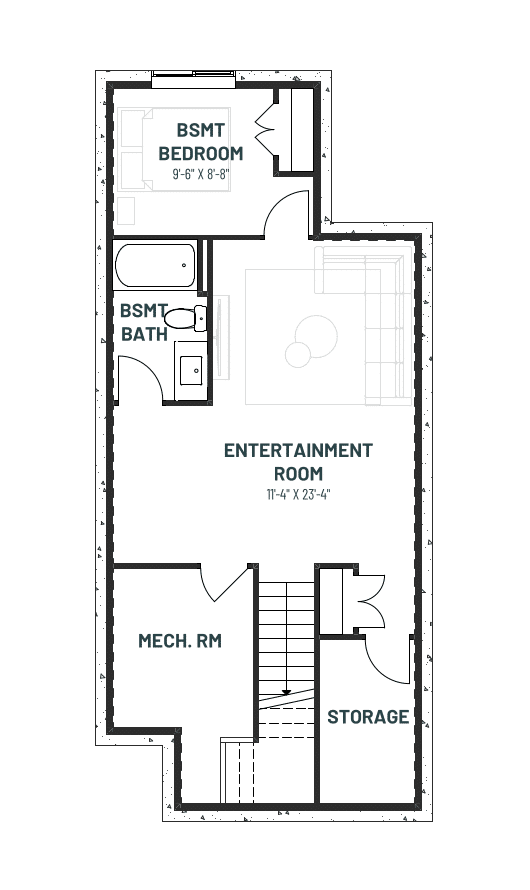
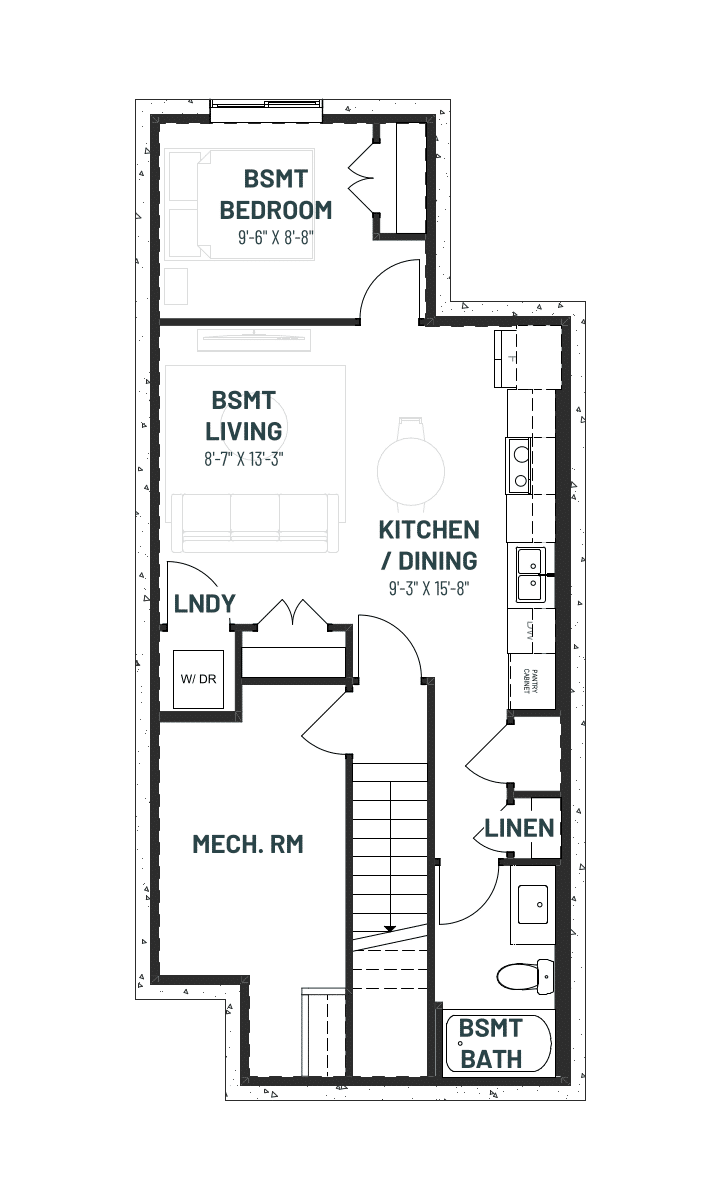
- Separate Side Entrance for Basement
- Rough-ins for future legal suite (drains only)
- 9ft foundation
- Interior Style: Timber
*Subject to availability. Available for a limited time. Cantiro reserves the right to stop or make changes in pricing, design, amenities and other content without notice or obligation. Offer available on eligible quick possession new home purchases. Terms and conditions apply, speak to your Cantiro sales representative for details.
Note: Photos represent the model layout and finishes may differ.