
Floor Plans
Download PDF
Main Floor - 990 Sq Ft. Side entry option

Upper Floor - 1262 Sq Ft. Double doors on primary suite option
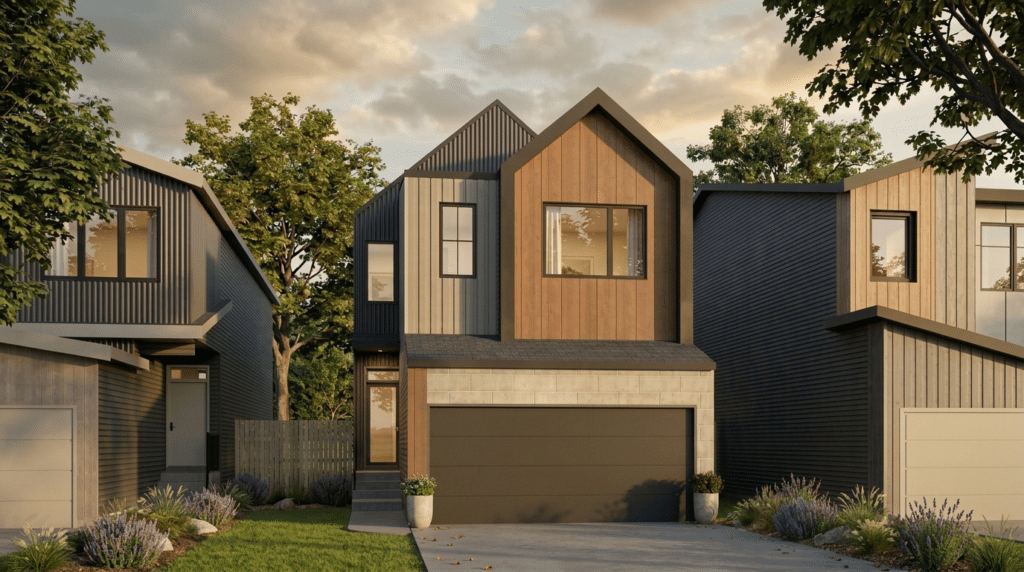
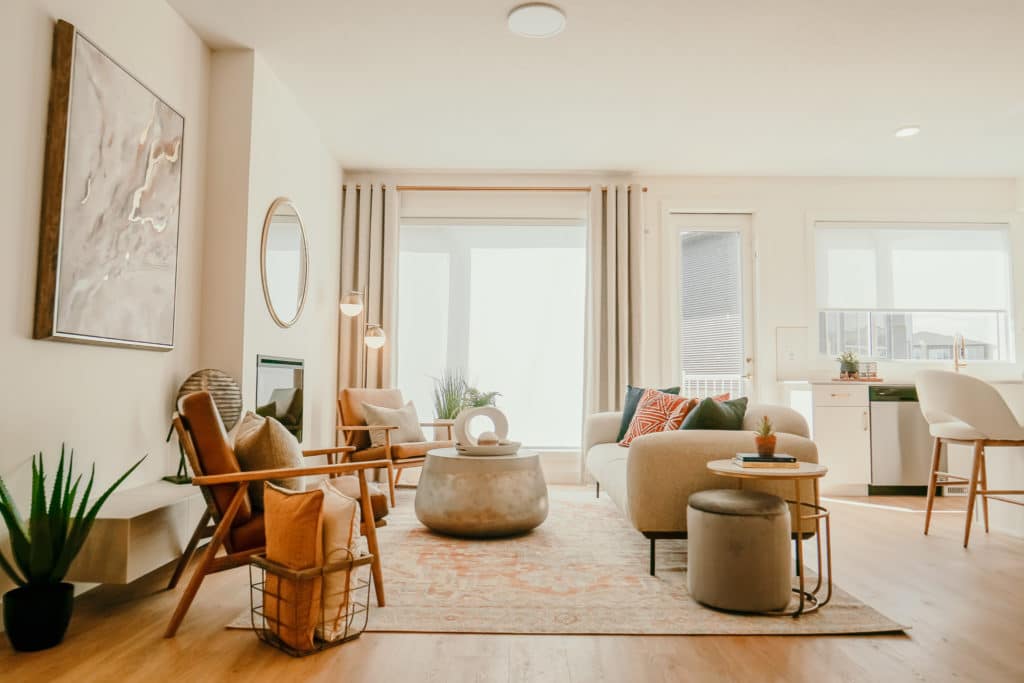
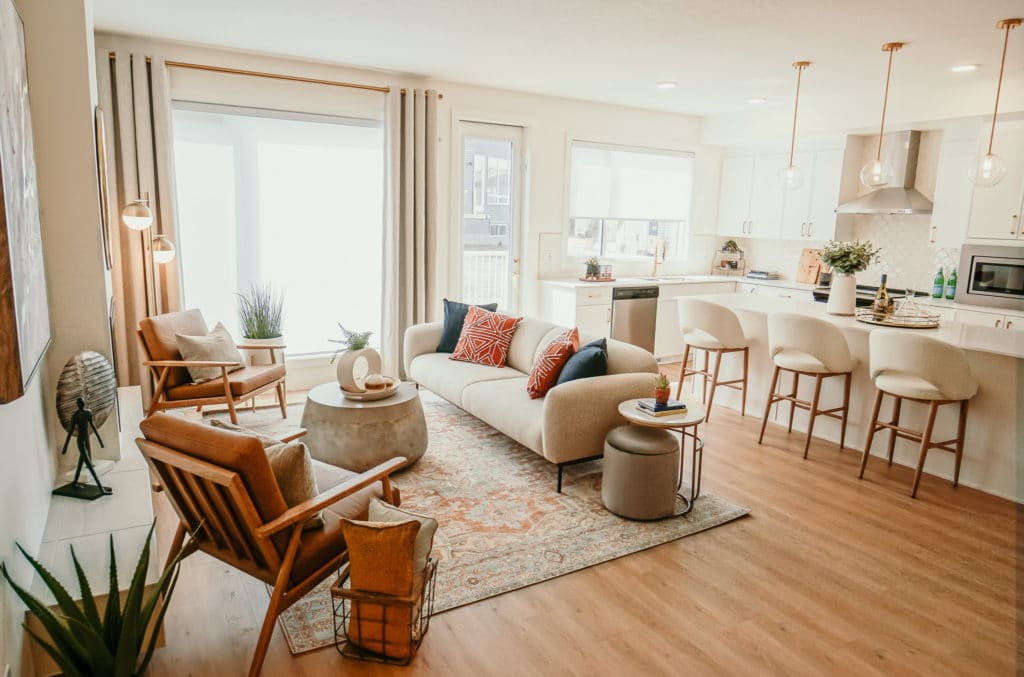




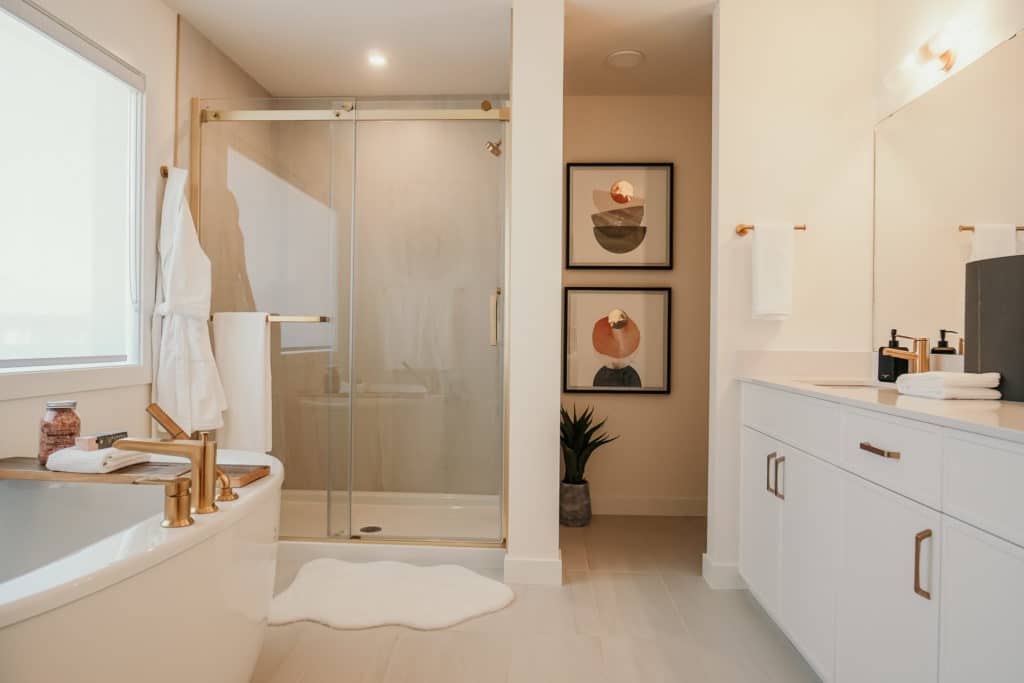



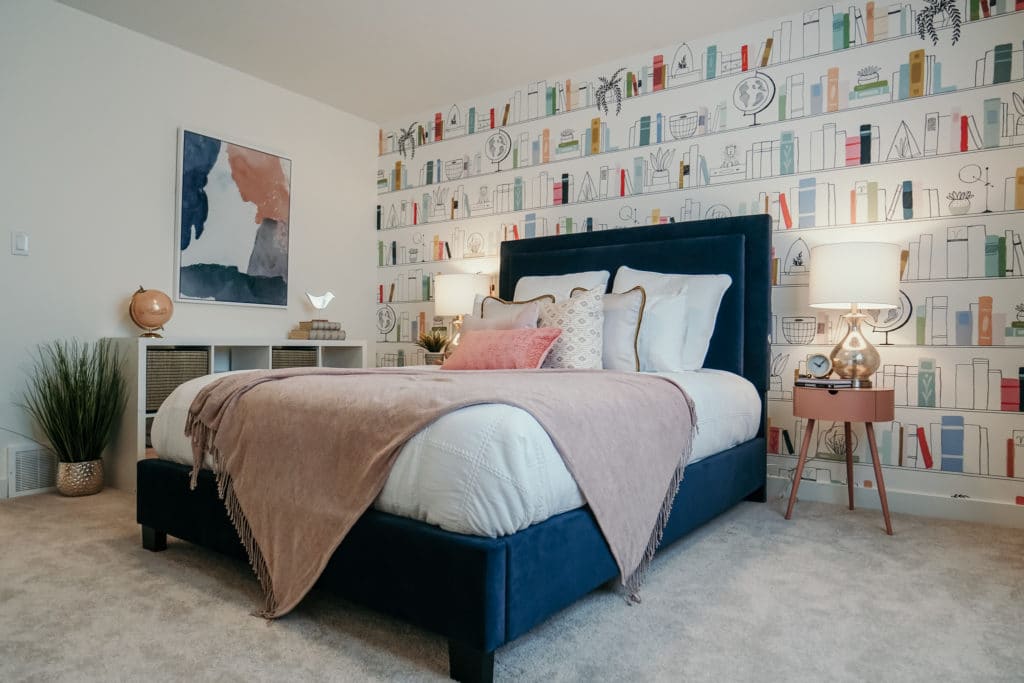


You have a large extended family and you’re everyone’s “home away from home.” The Family Generations 22 includes a dining area that easily fits 8 people or more and a kitchen designed for preparing food together. The main floor den can be converted into a homework room or an additional room for overnight guests. Two spacious bedrooms give the kids space to focus on schoolwork without disruption and the large primary suite is the perfect place to take care of yourself after taking care of everyone else.
Features & Upgrades:
Not shown on floor plan:
Looking for something else? Visit our Quick Possession Guide to learn about finding your Amazing home in the right timeframe.
*Subject to availability. Cantiro reserves the right to make changes to pricing, design, amenities and other content without notice or obligation. Photos represent the model layout and finishes may differ. Speak to your Cantiro sales representative for details.
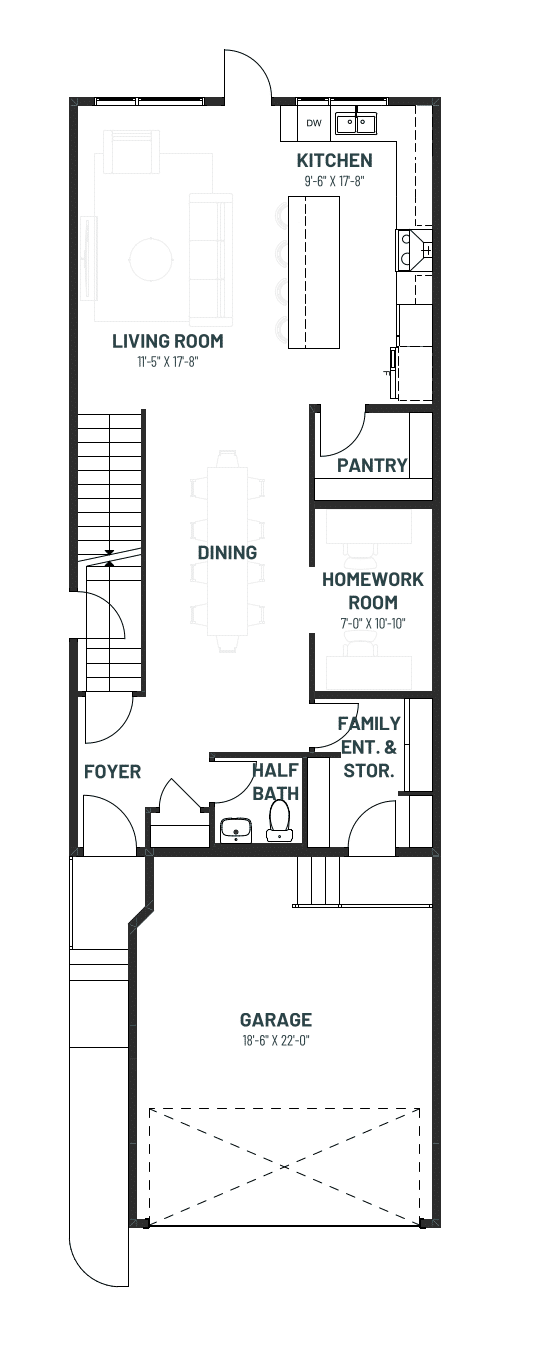
Main Floor - 990 Sq Ft. Side entry option
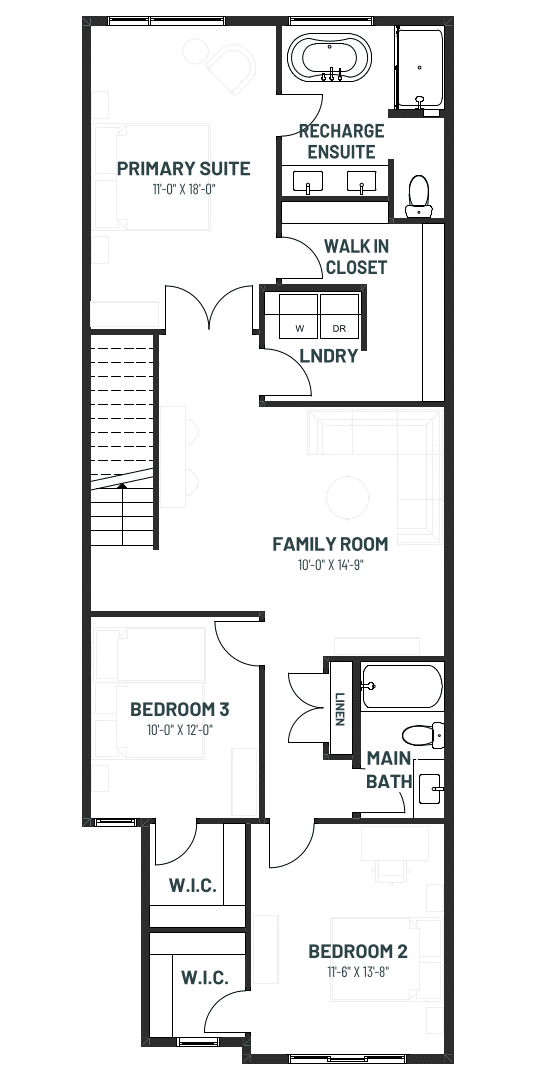
Upper Floor - 1262 Sq Ft. Double doors on primary suite option


Roseburn is a new community in Fort Saskatchewan, Alberta, thoughtfully designed for everyday living that feels connected and comfortable. Set northeast of Edmonton, it combines the ease of a close‑knit city with access to schools, recreation, and outdoor spaces. Within Roseburn, Cantiro Homes offers a curated mix of Metro Collection townhomes and Life Collection front‑drive homes—featuring modern layouts, energy‑efficient construction, and flexible spaces that support a range of lifestyles and life stages.