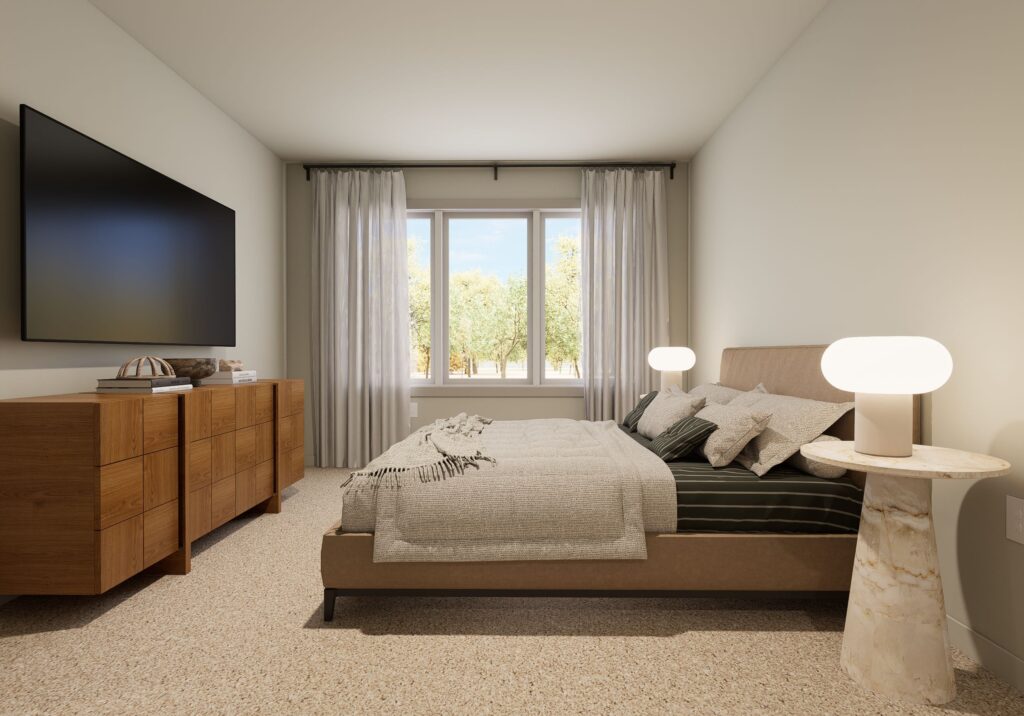
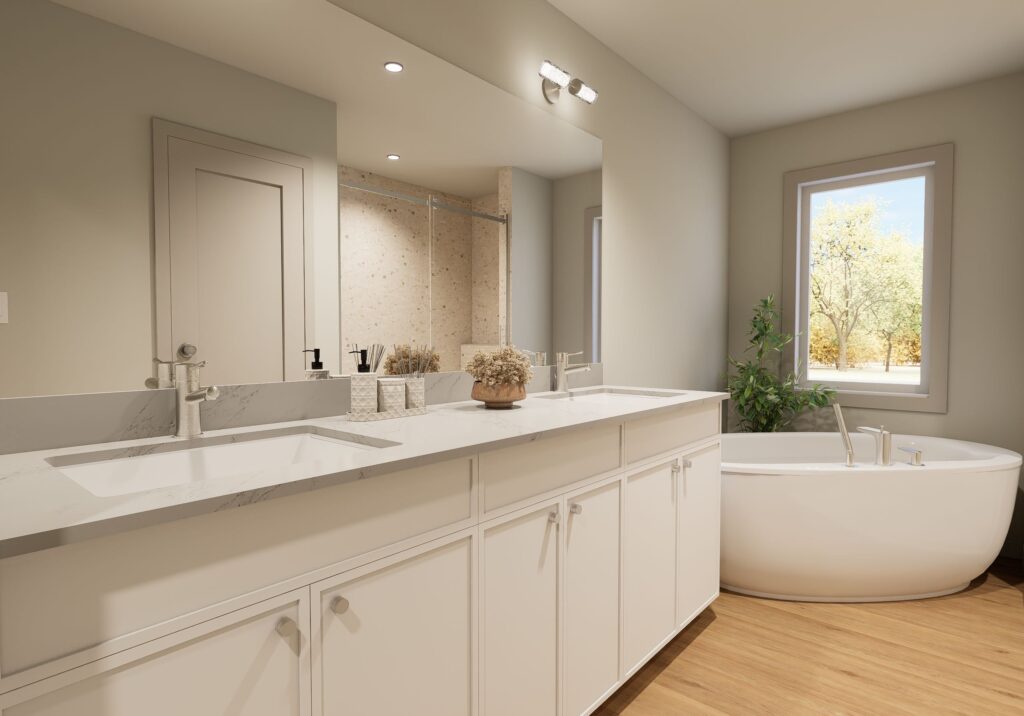
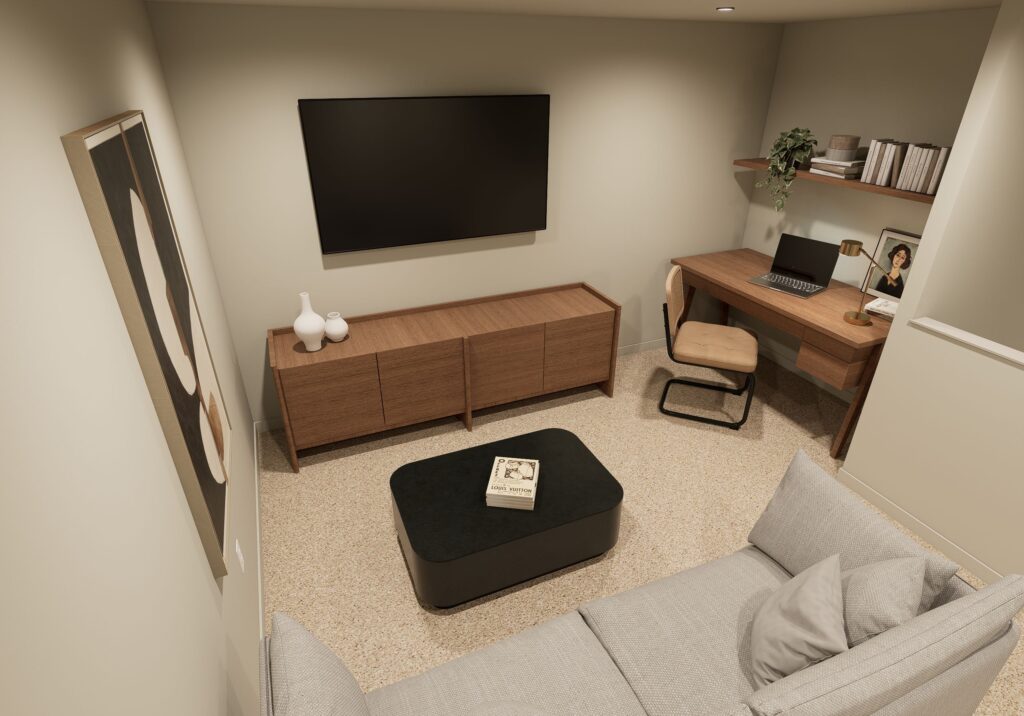
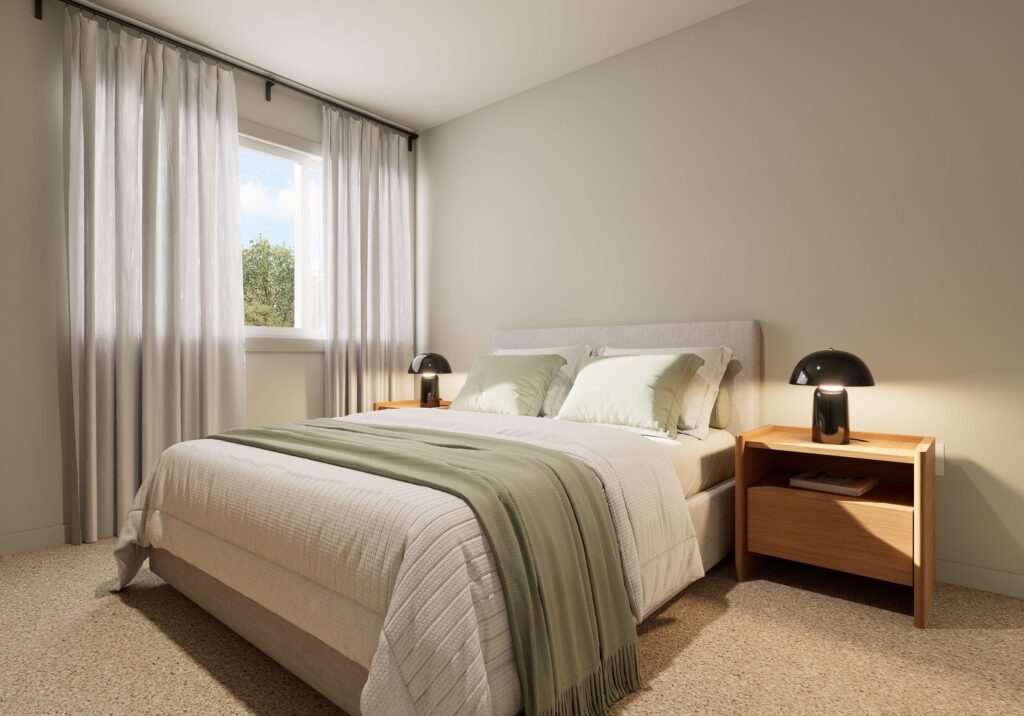
Personalize Plus Event: Start with a thoughtfully designed home, then make it yours with our Enhance Package and choice of Indoor or Outdoor Lifestyle Package.
Built Better Event

Entertain Curve 20-S – 308 33 Street SW

308 33 Street SW View on Map

Southeast Edmonton – Alces View on Map

$578,514 +gst

$607,440 total
Mortgage Calculator

Immediate

  • 1902 Sq. ft. 1902 Sq. ft. Front-Drive Single Family
  • 3 beds 3 beds
  • 2.5 baths 2.5 baths

Move in before year-end with The Built Better Event. This select quick possession home brings together thoughtful design, elevated finishes and quality construction features, offering more home and our best pricing of the year. Contact our Sales Team for more information and to book an appointment by selecting the ‘Request Information’ button below.*


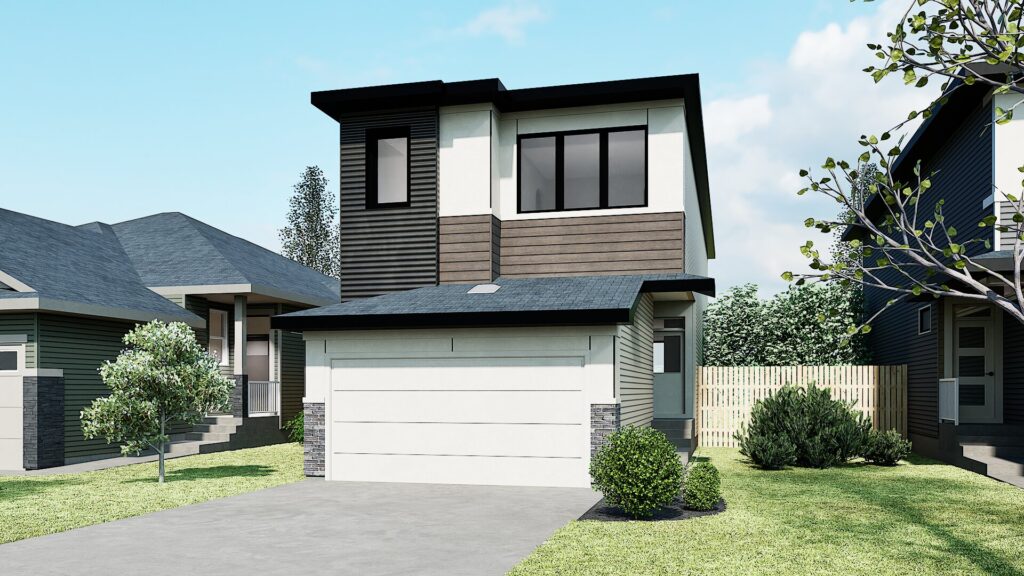
The Entertain Curve 20 is a bold and stylish home designed to impress, inspire, and bring people together. 

Features & Upgrades:

  • A grand welcome that sets the mood—guests arrive to a space that feels instantly inviting and unforgettable.
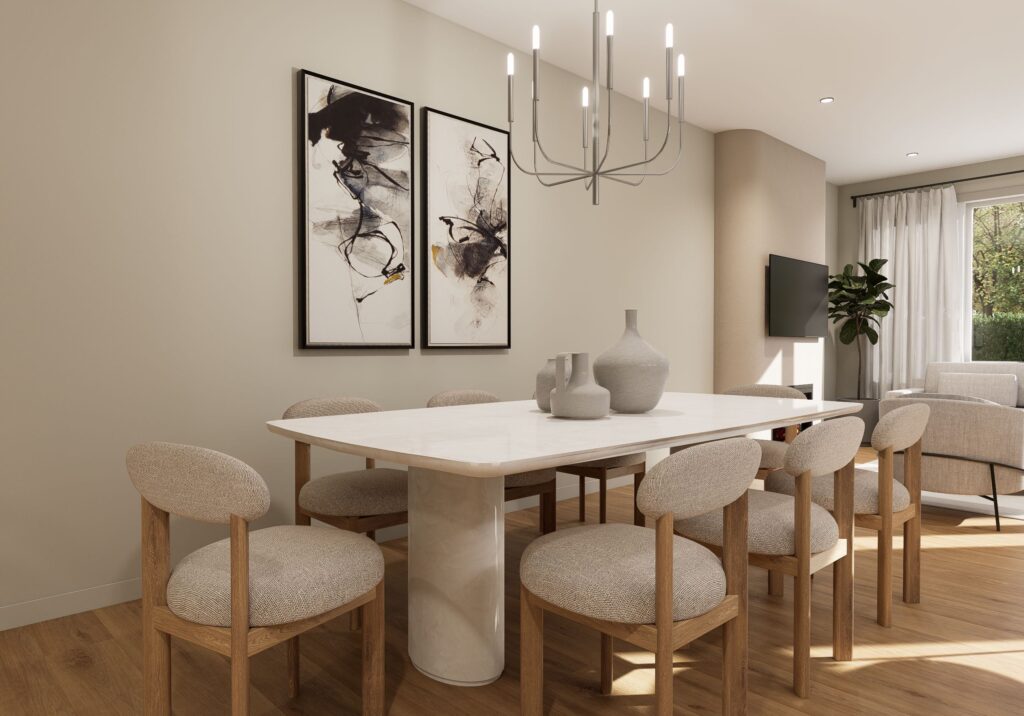
  • Made for hosting with flowing spaces that bring people together and keep the conversation going long after dinner.
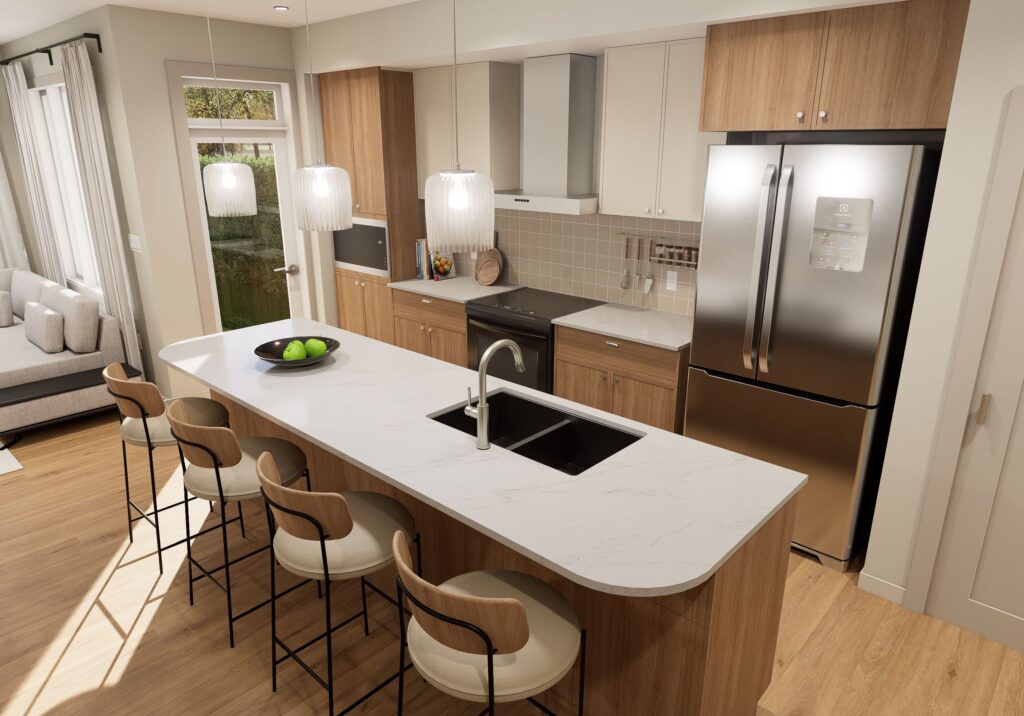
  • A kitchen that becomes the hub—where prep, pours, and connection all happen effortlessly.
  • A true wow‑factor moment with open‑to‑below design that adds light, drama, and energy to everyday living.
  • Your private escape upstairs—a calming primary retreat to recharge once the night winds down.

Thoughtfully Upgraded:

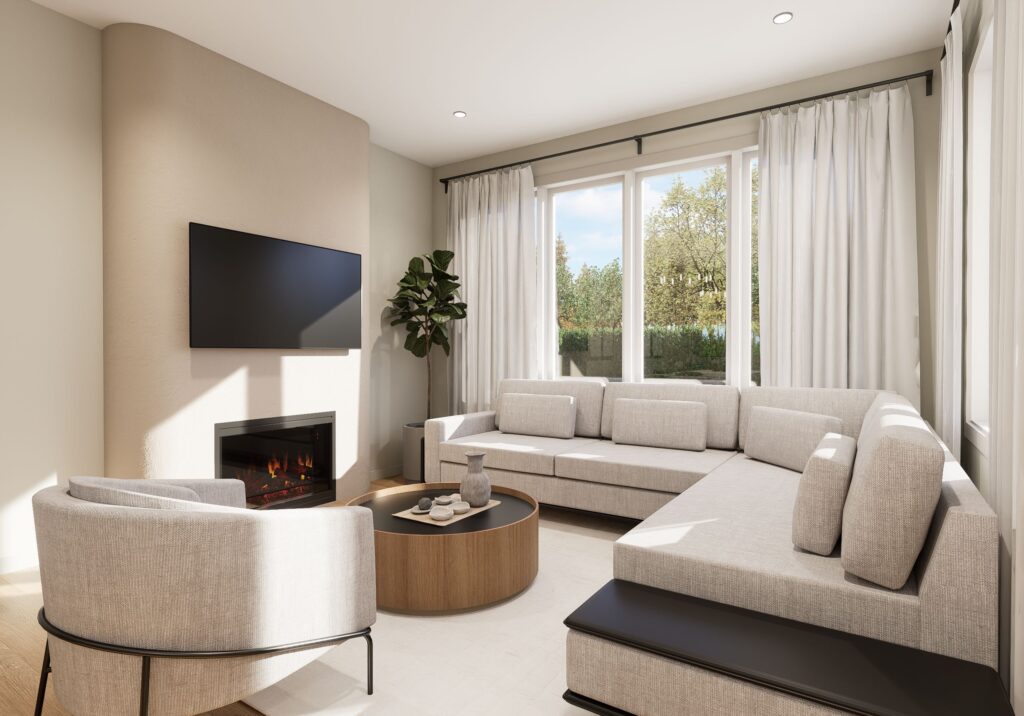
  • A statement electric fireplace anchors the main living space in warmth and style.
  • Elevated primary retreat with barrel‑vault detailing and elegant double doors for a true hotel‑inspired feel.
  • Future‑ready lower level with taller foundation walls, rough‑ins, and a separate basement entrance for flexibility down the road.
  • Timeless farmhouse curb appeal paired with Life Collection specifications for modern performance and peace of mind.

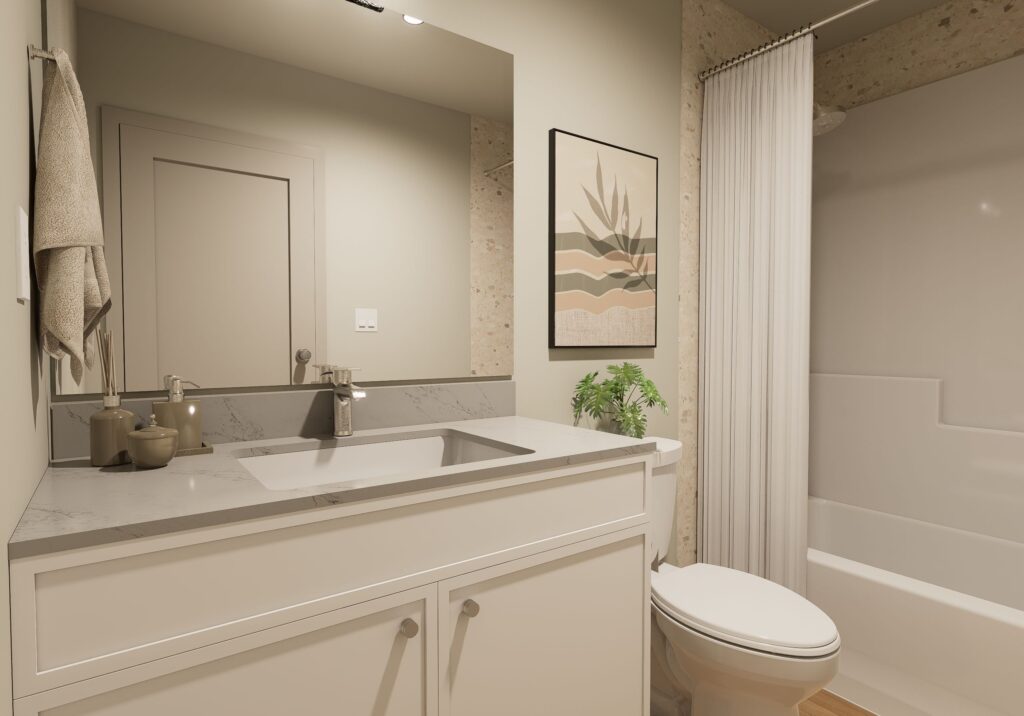
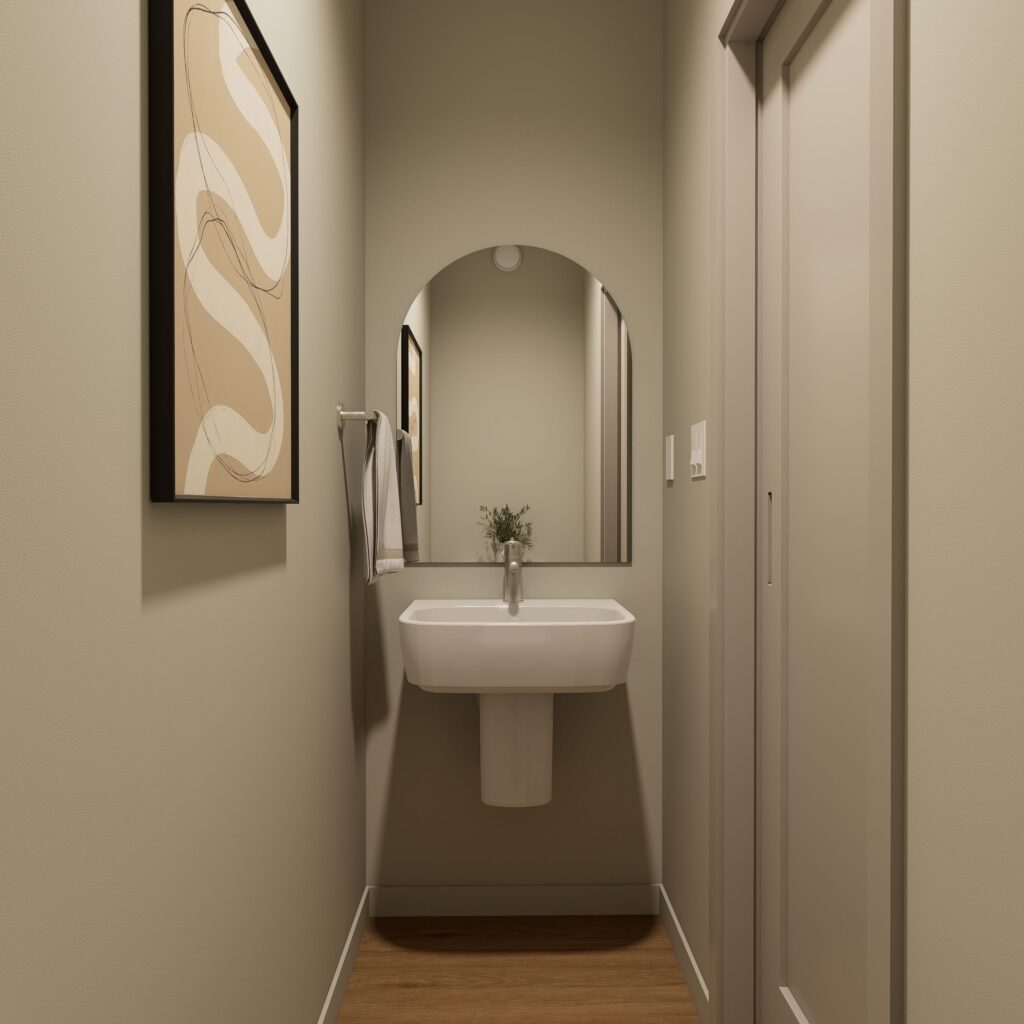
Interior Style: Timber

Looking for something else?  

*Subject to availability. Available for a limited time. Cantiro reserves the right to stop or make changes in pricing, design, amenities and other content without notice or obligation. Offer available on eligible quick possession new home purchases. Terms and conditions apply, speak to your Cantiro sales representative for details.

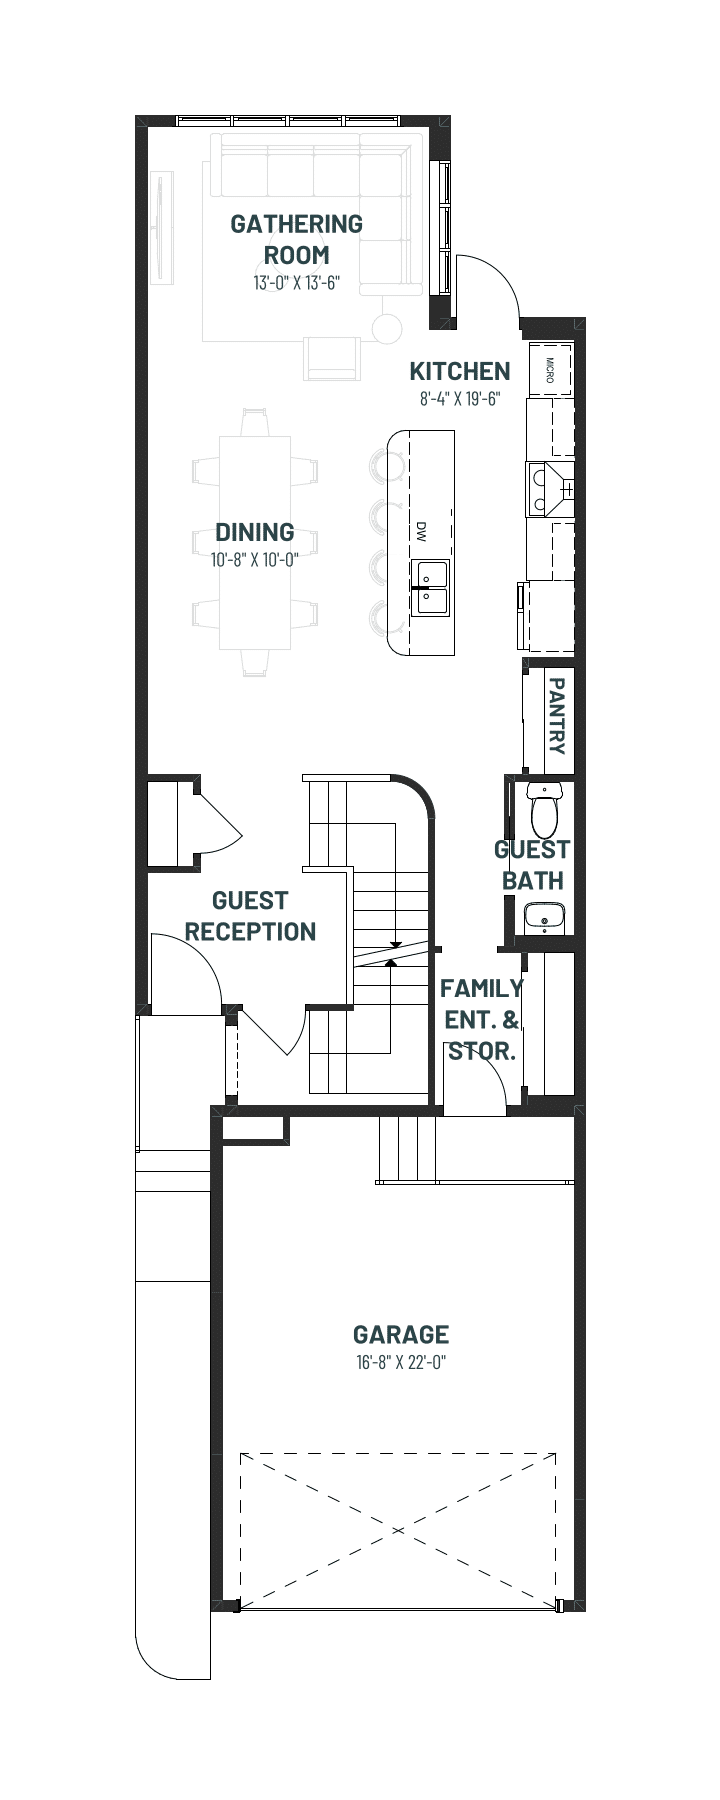
Floor Plans

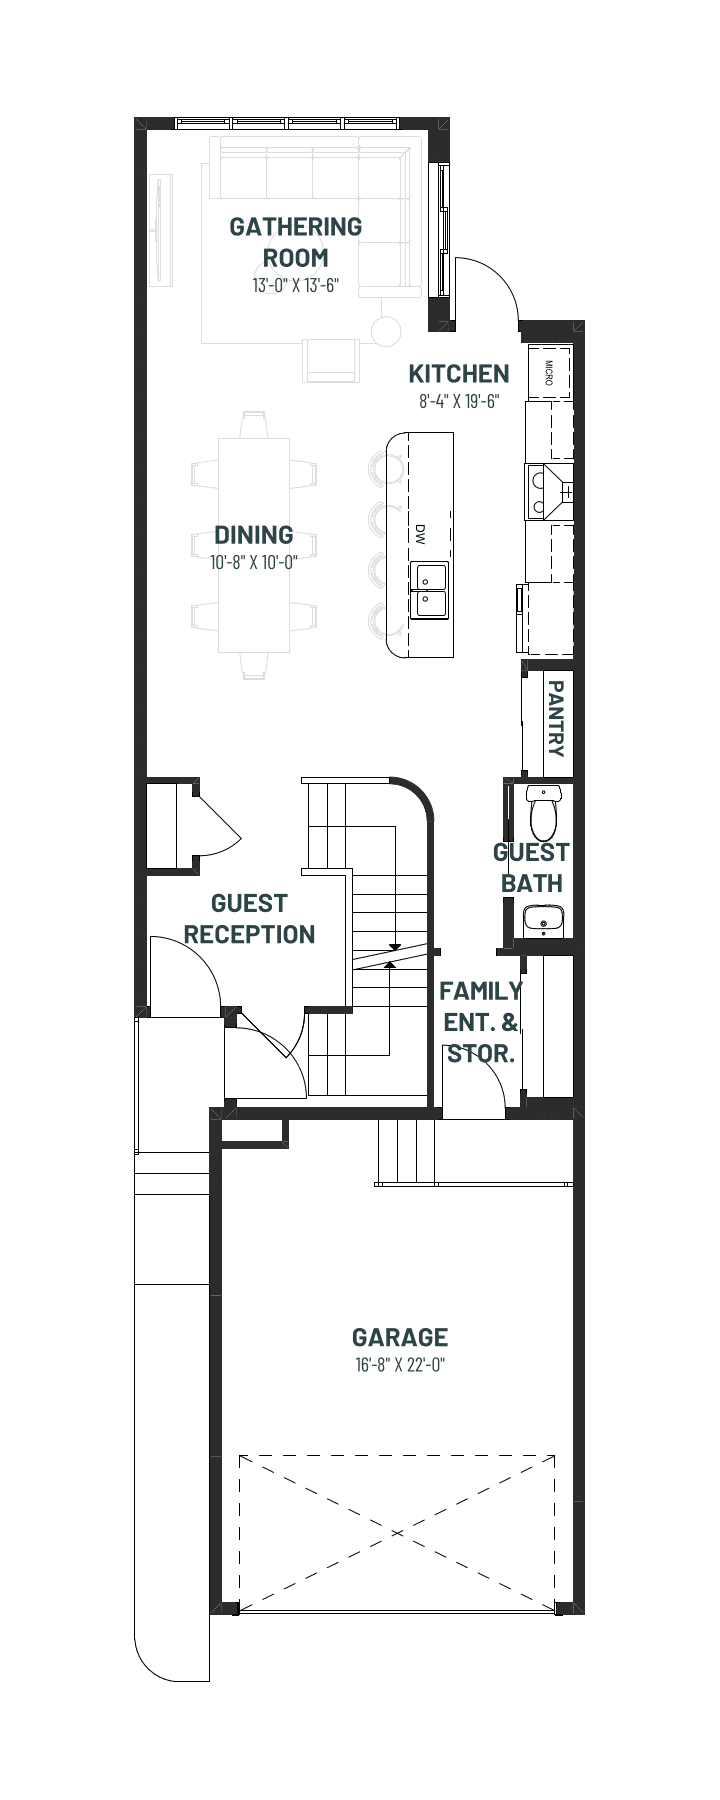
Main Floor

Main Floor - 818 Sq Ft.

Main Floor

Side Entry - 818 Sq Ft.

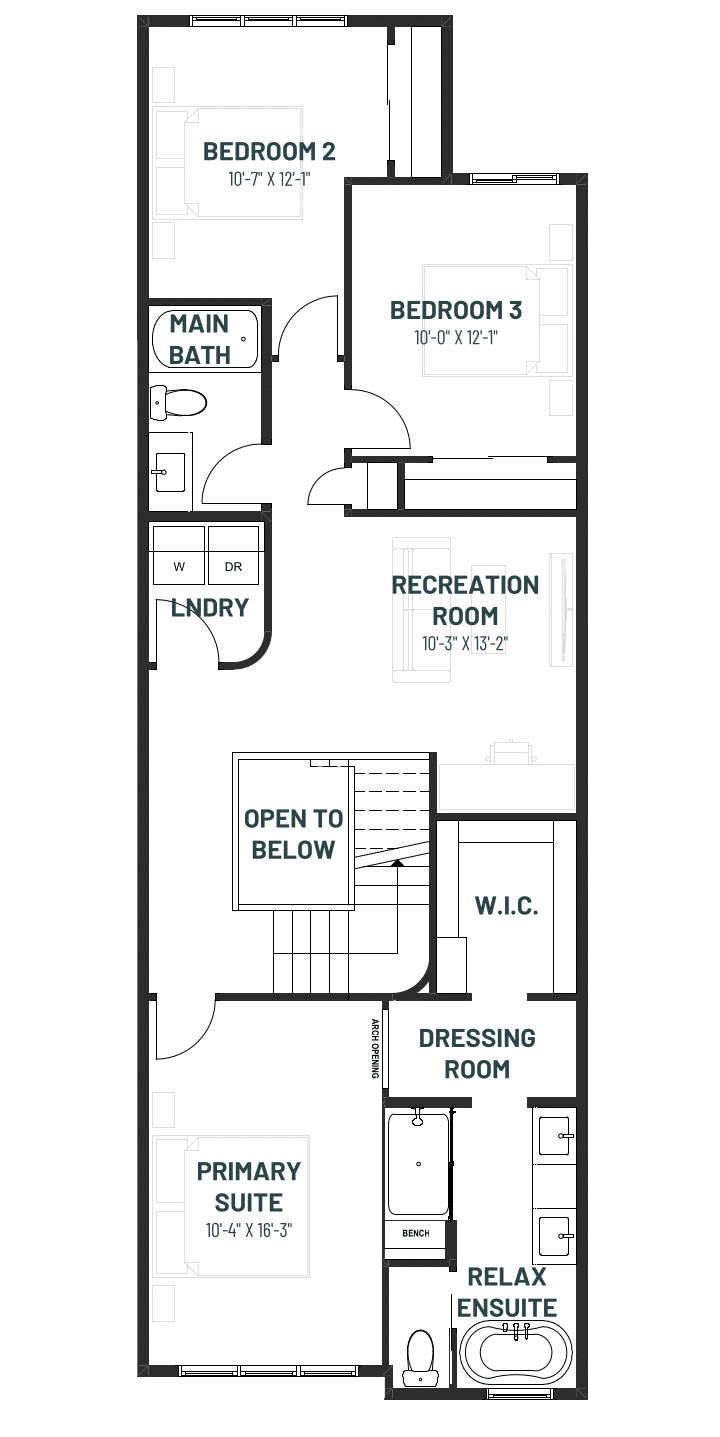
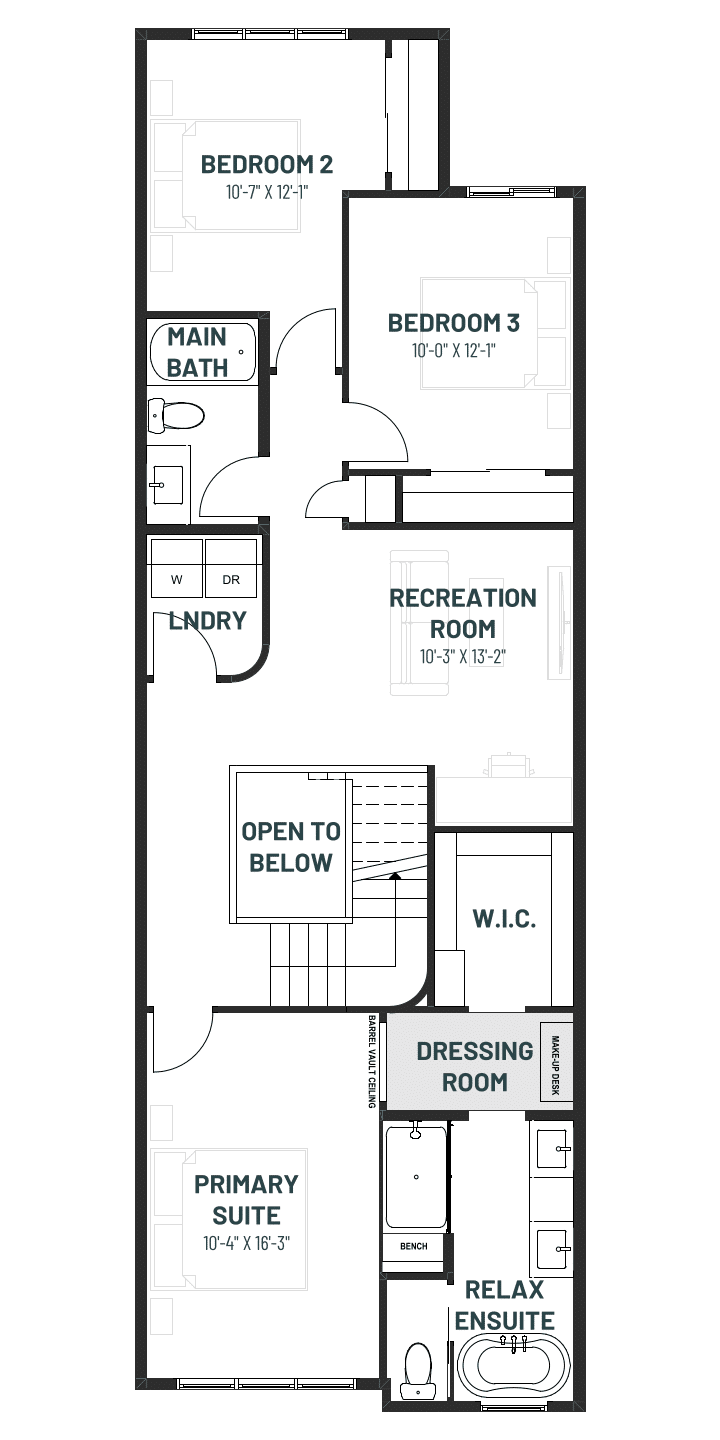
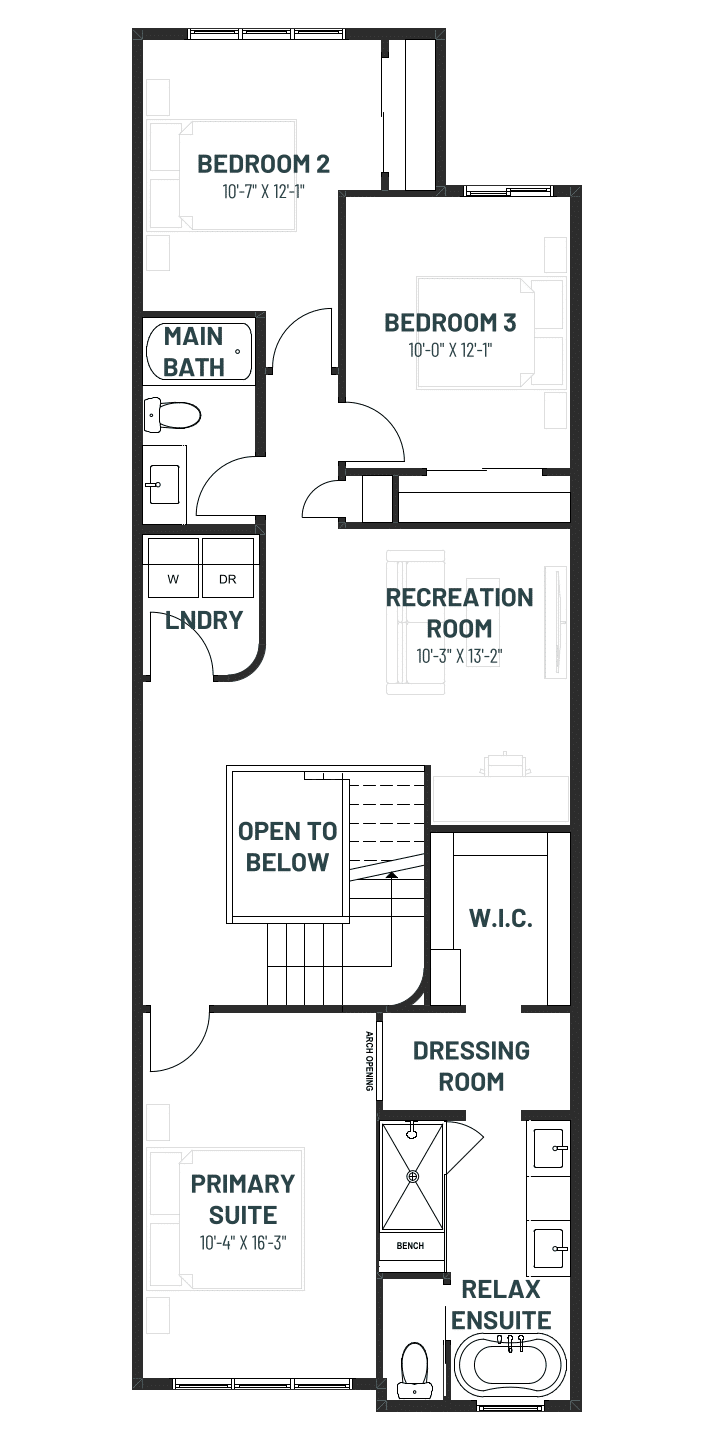
Second Floor

Second Floor - 1095 Sq Ft.

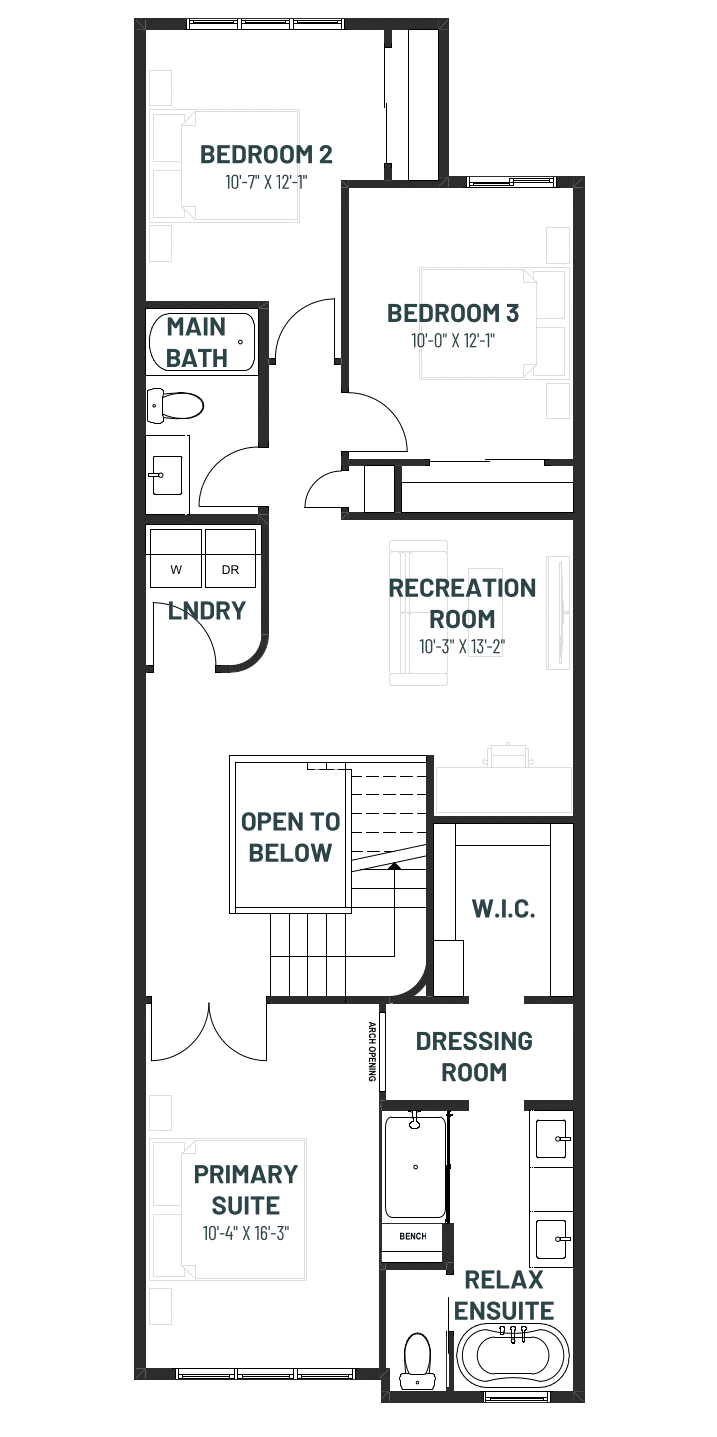
Second Floor

Double Door Option - 1095 Sq Ft.

Second Floor

Make-Up Desk Option - 1095 Sq Ft.

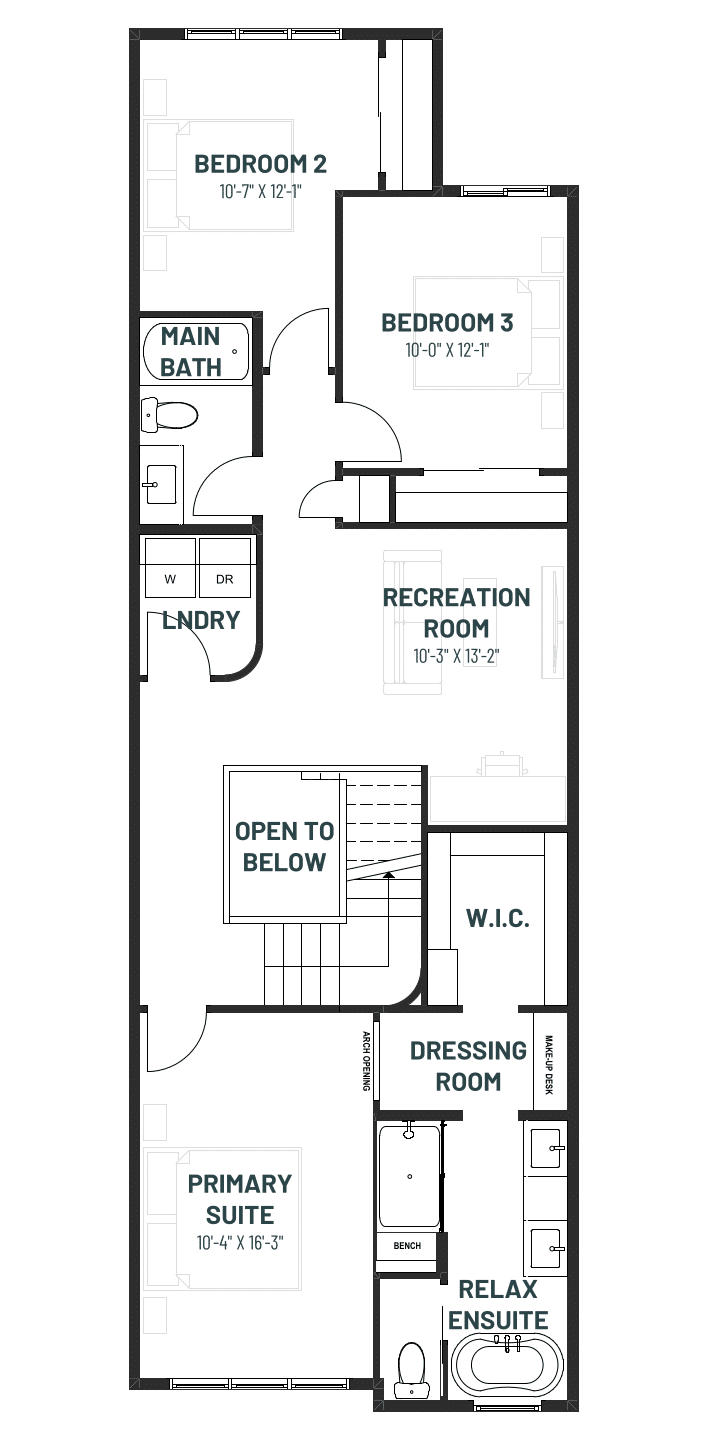
Second Floor

Make-Up Desk Barrel Option - 1095 Sq Ft.

Second Floor

Upgraded Shower Option - 1095 Sq Ft.

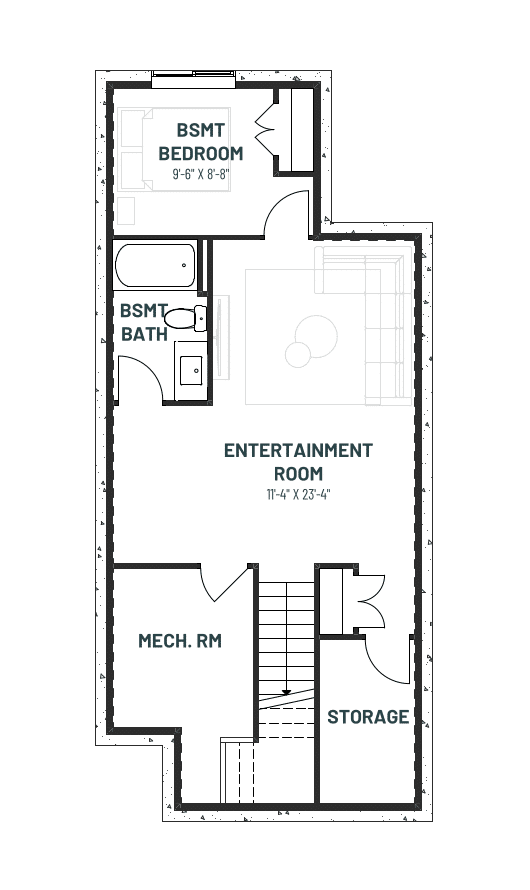
Basement

Basement Development Option - 574 Sq Ft.

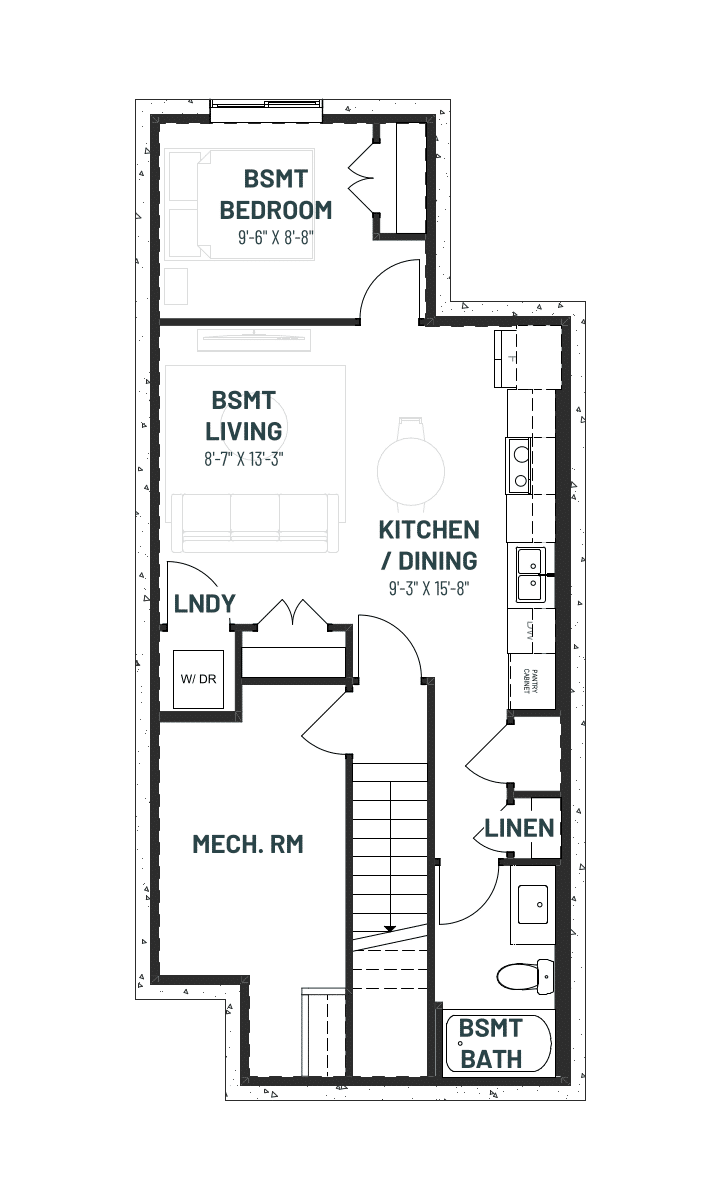
Basement

Basement Development Option: Secondary Suite - 612 Sq Ft.
About The Community

Alces

Discover Southeast Edmonton’s premier destination, seamlessly blending urban sophistication with natural convenience. Within 10 minutes from Anthony Henday Drive, South Edmonton Common, and The Meadows Rec Centre, indulge in upscale shops, fine dining, and recreational excellence.

Alces is a community crafted around the distinctive lifestyle it offers, featuring a gazebo, community picnic tables, park spaces, a bike track, and scenic walking paths. Within minutes of shopping and amenities Alces is your Southeast Edmonton destination with proximity to shops, restaurants and recreation.

Explore Community
Back to Results

Get in Touch

Contact us for further information