This home is built with advanced steel frame construction for enhanced performance, safety, and long‑term durability. Learn more about Cantiro steel frame homes here.
You are the host that is all about formal dining. You set out your finest china, serve your perfected homemade dishes, and take pride in creating gorgeous seasonal tablescapes that are a reflection of the care you show your guests.
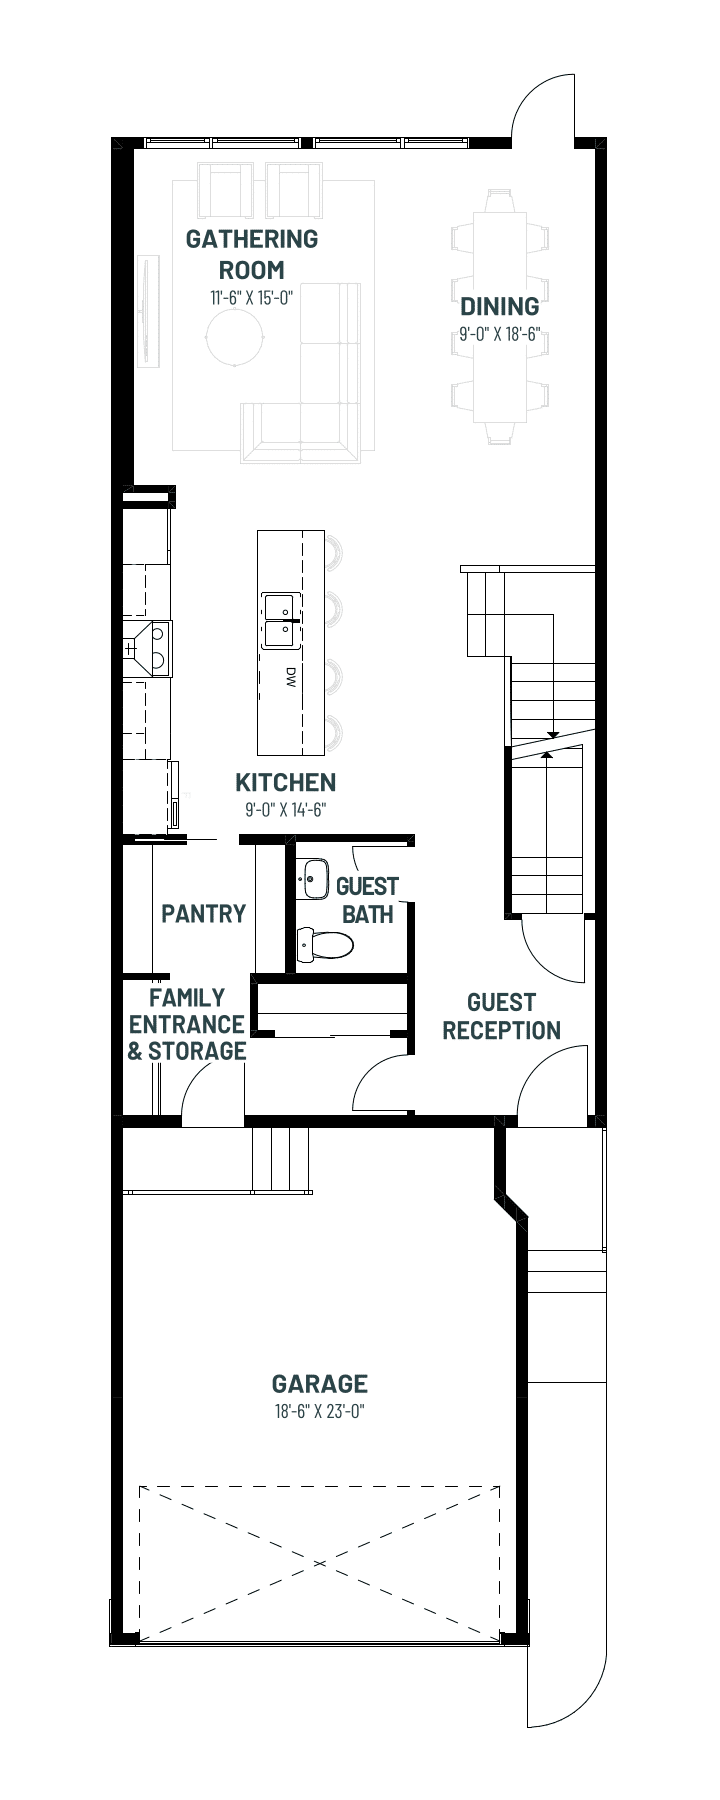
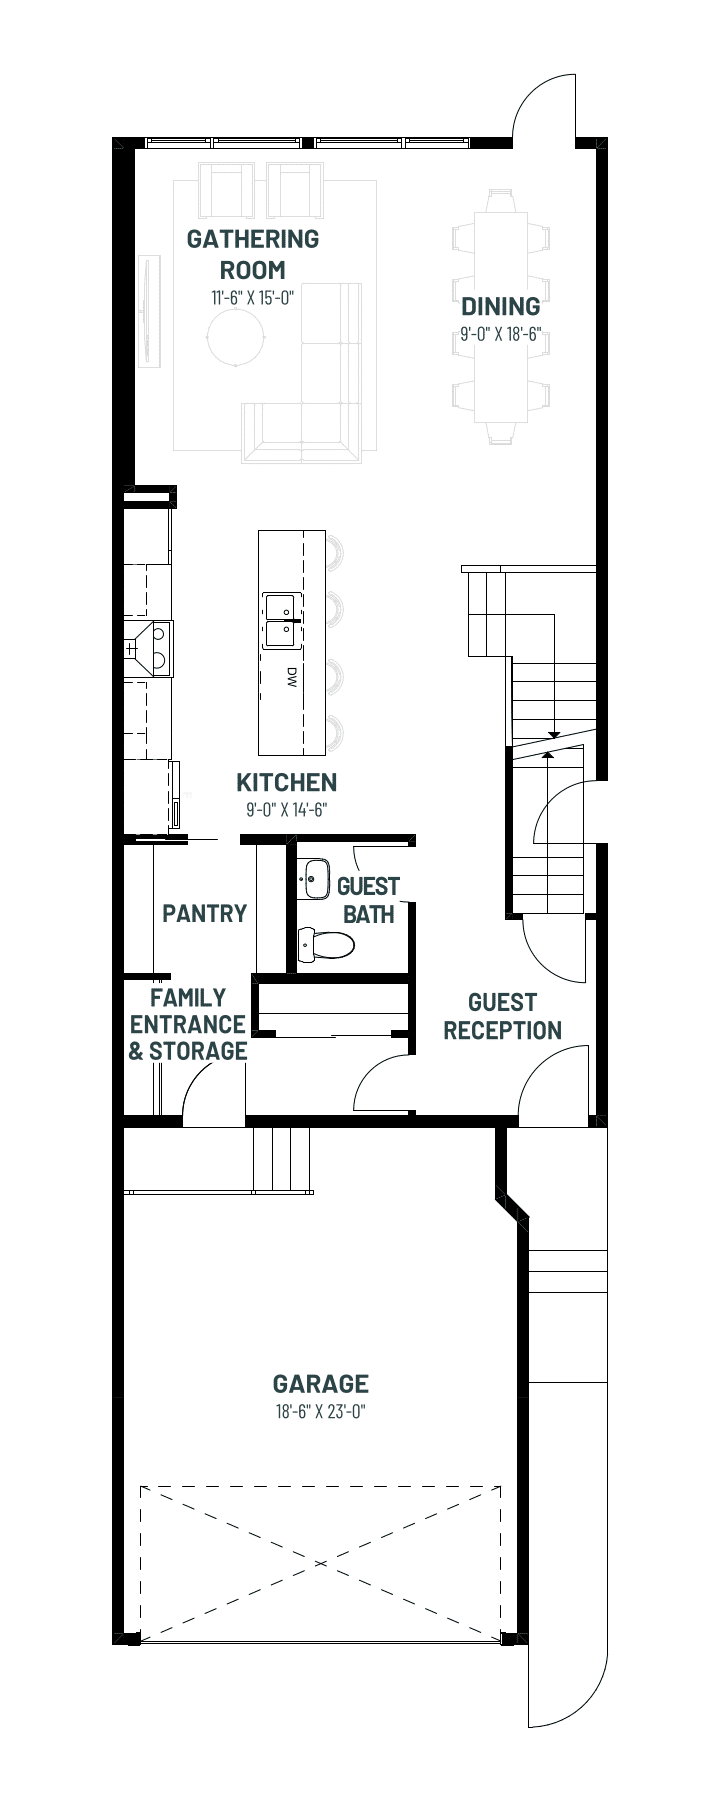
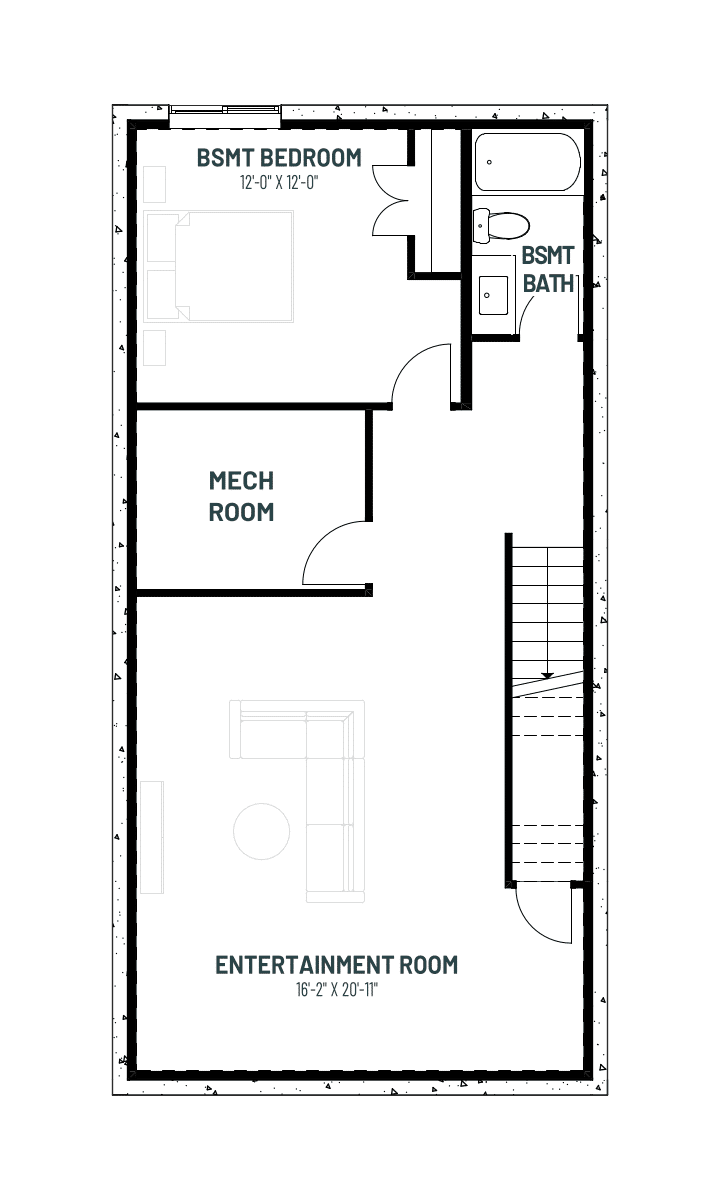
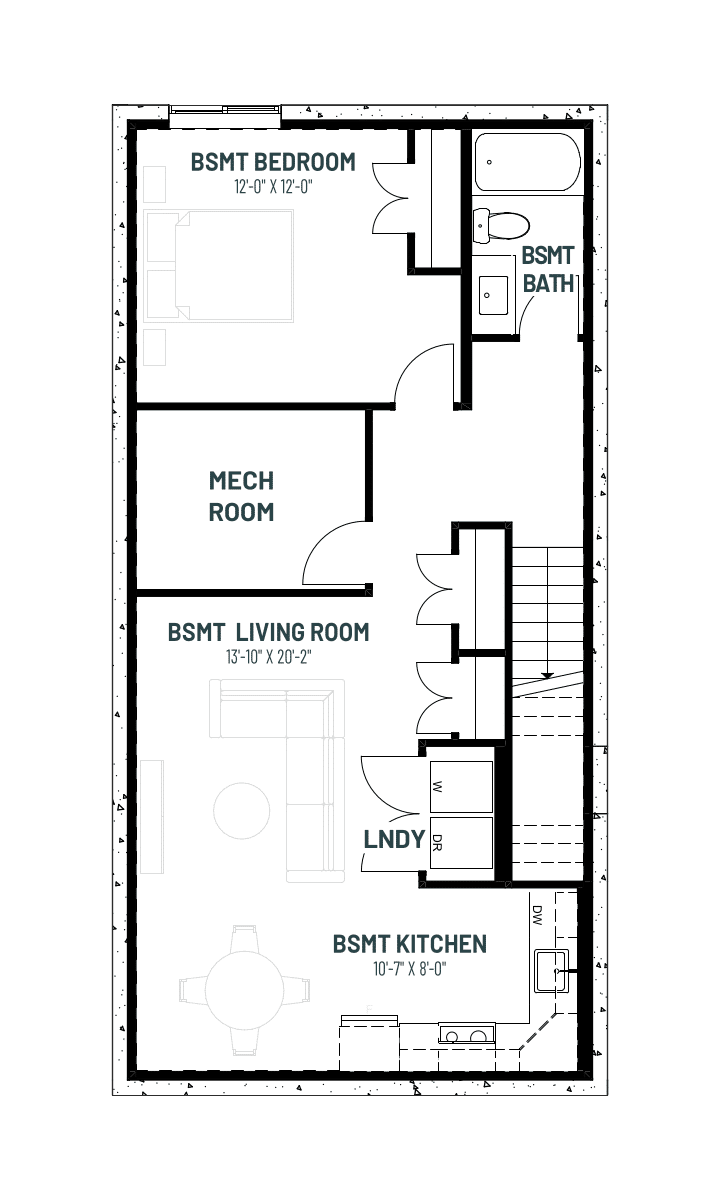
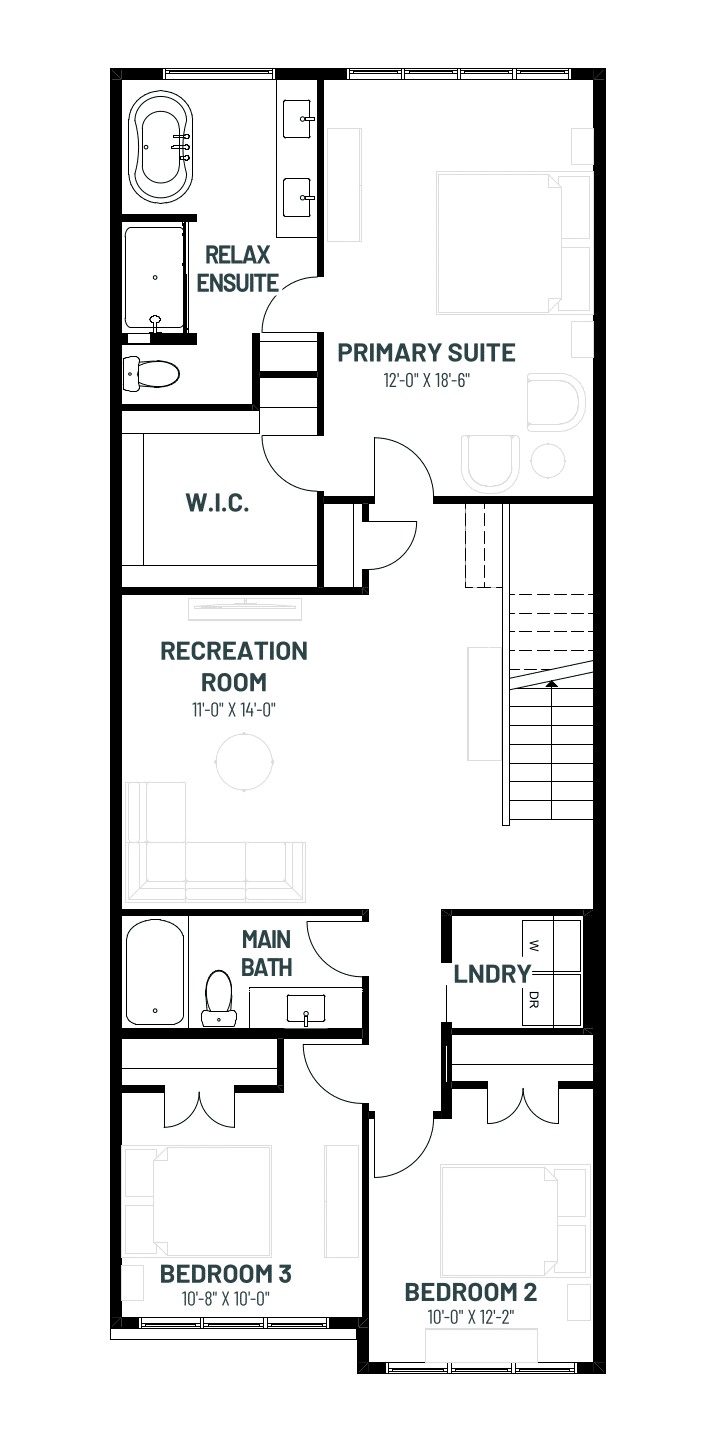
Entertain Gather includes a large, dedicated dining space that can comfortably seat 12 or more guests, while the flow of the home is designed for seamless transitions from cocktail hour, to dinnertime, to gathering in the great room for after-dinner conversations. Upstairs you’ll find three spacious bedrooms, plus a recreation room for the family to relax after the party.
Explore our Interior Styles available in all Life Collection Homes
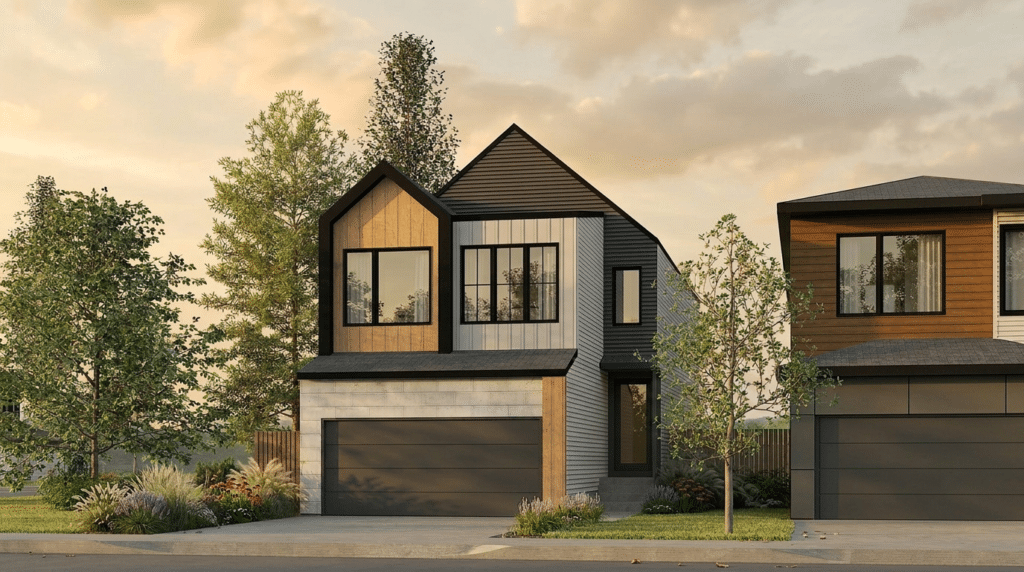
Every steel‑frame home includes James Hardie® fibercement siding, pairing a non‑combustible, highly durable exterior with lasting beauty and low maintenance—purpose‑built for Alberta’s climate.
*Subject to availability. Cantiro reserves the right to make changes in pricing, design, amenities and other content without notice or obligation.