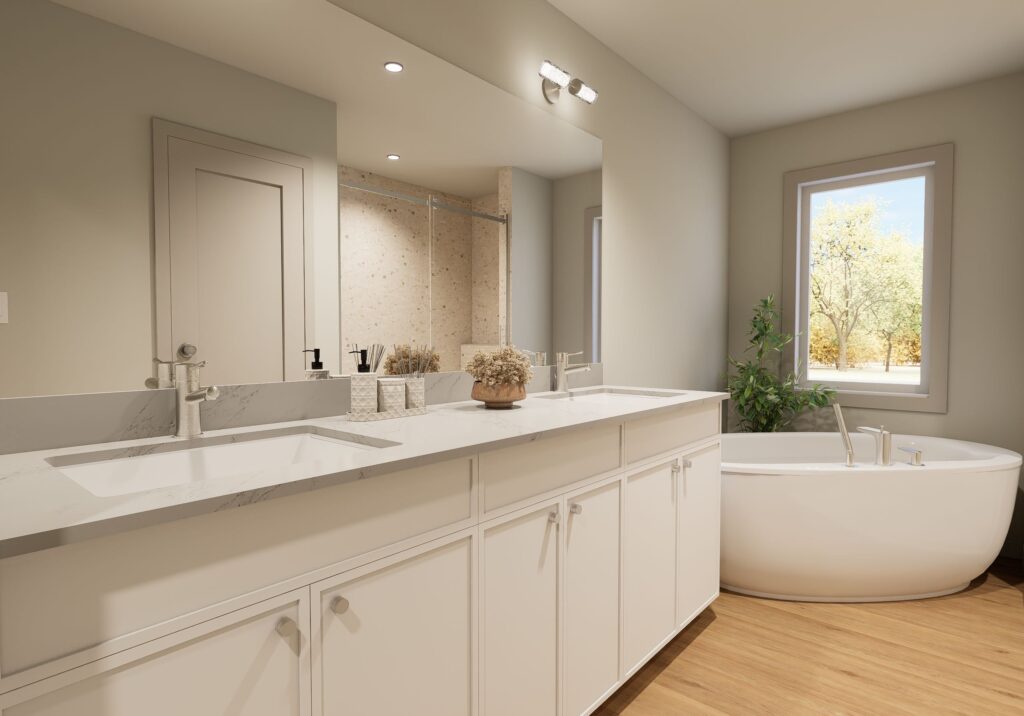
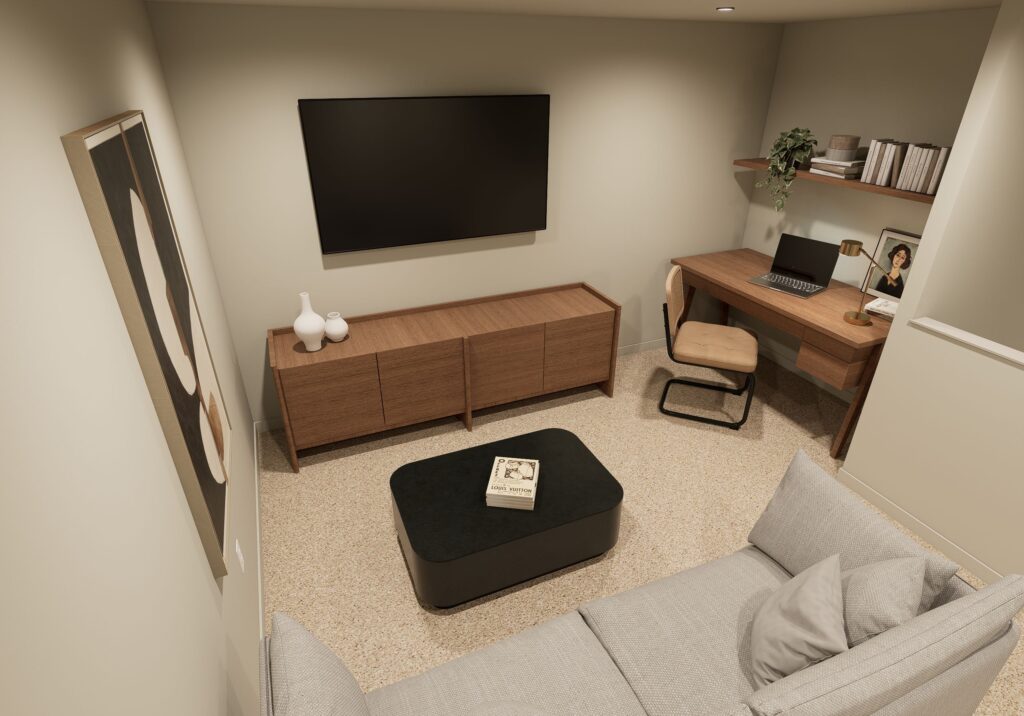
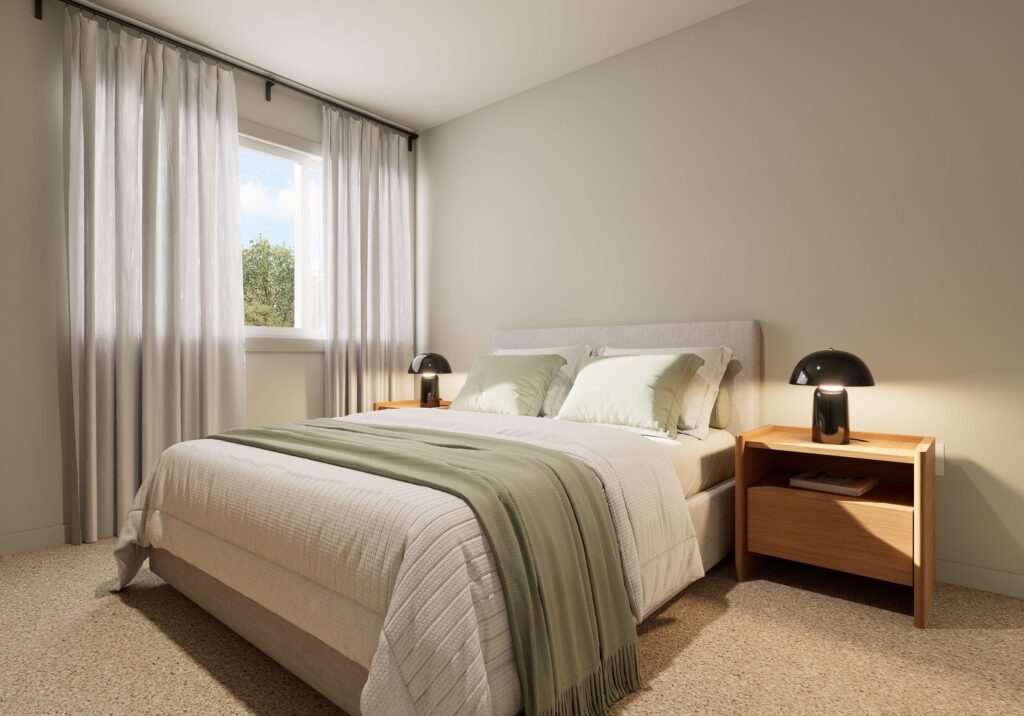
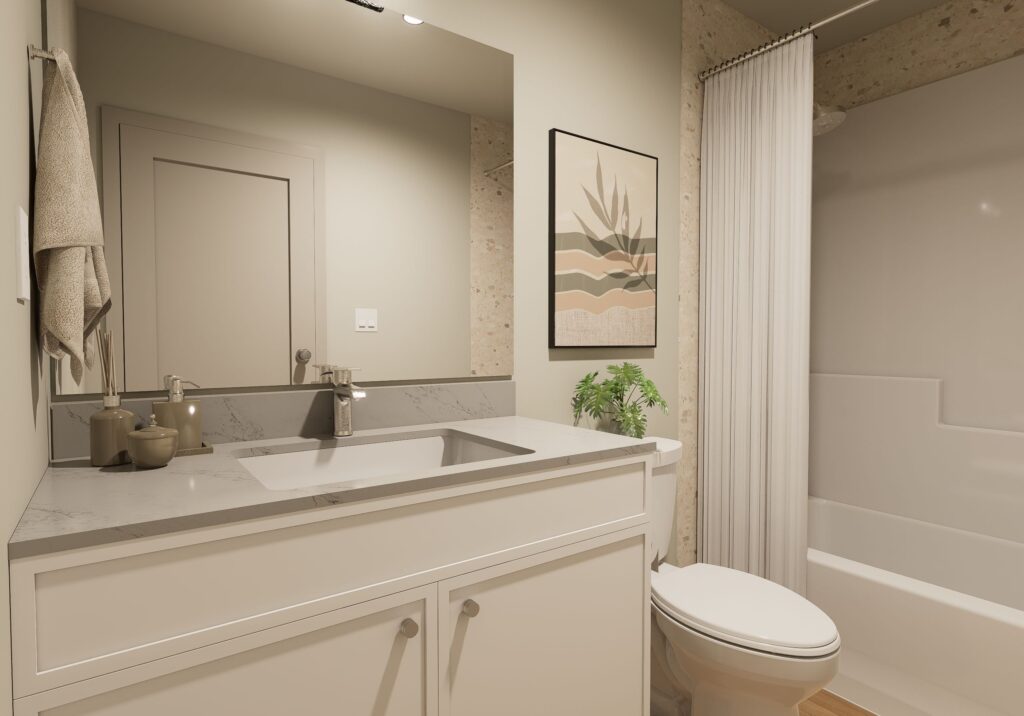
Personalize Plus Event: Start with a thoughtfully designed home, then make it yours with our Enhance Package and choice of Indoor or Outdoor Lifestyle Package.
Steel Frame Home

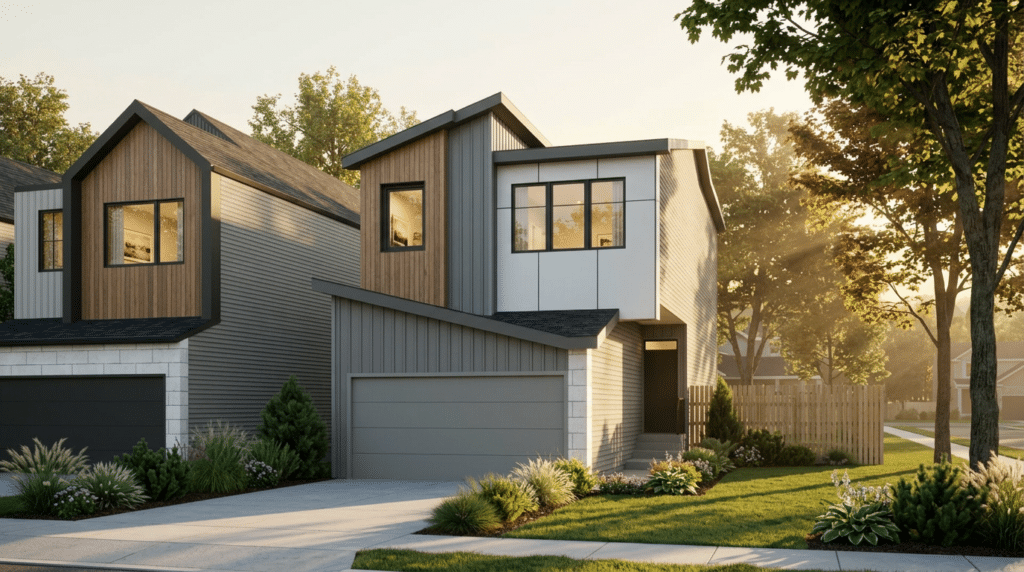
Entertain Curve 20-S - Front-Drive Single Family

  • 1913 Sq. ft. 1913 Sq. ft. Front-Drive Single Family
  • 3 beds 3 beds
  • 2.5 baths 2.5 baths

This home is built with advanced steel frame construction for enhanced performance, safety, and long‑term durability. Learn more about Cantiro steel frame homes here.

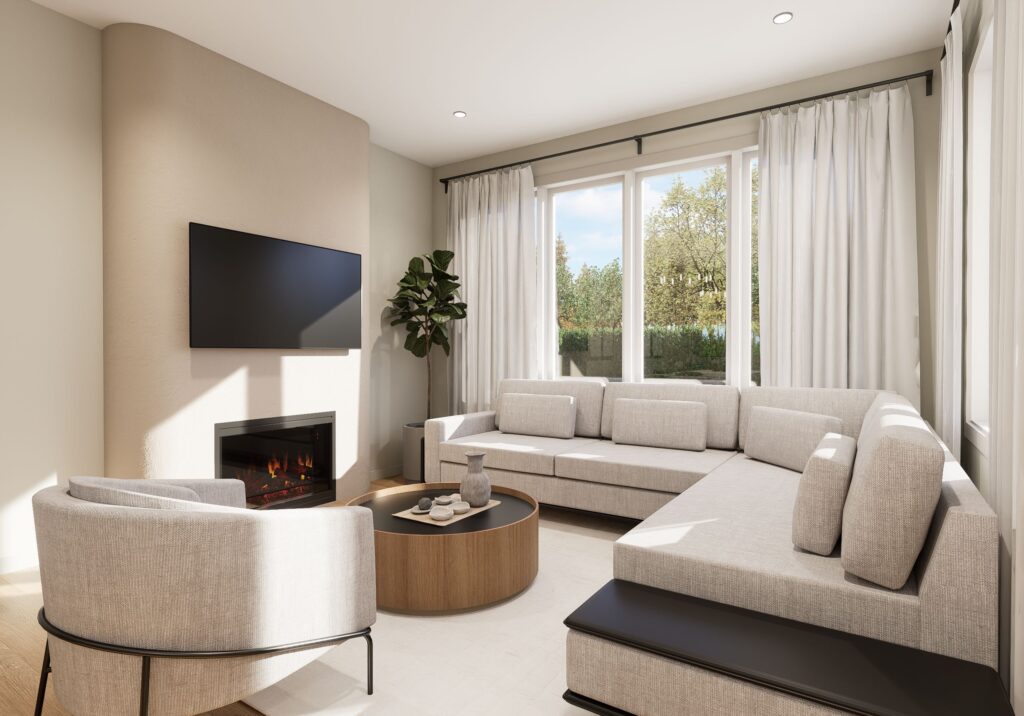
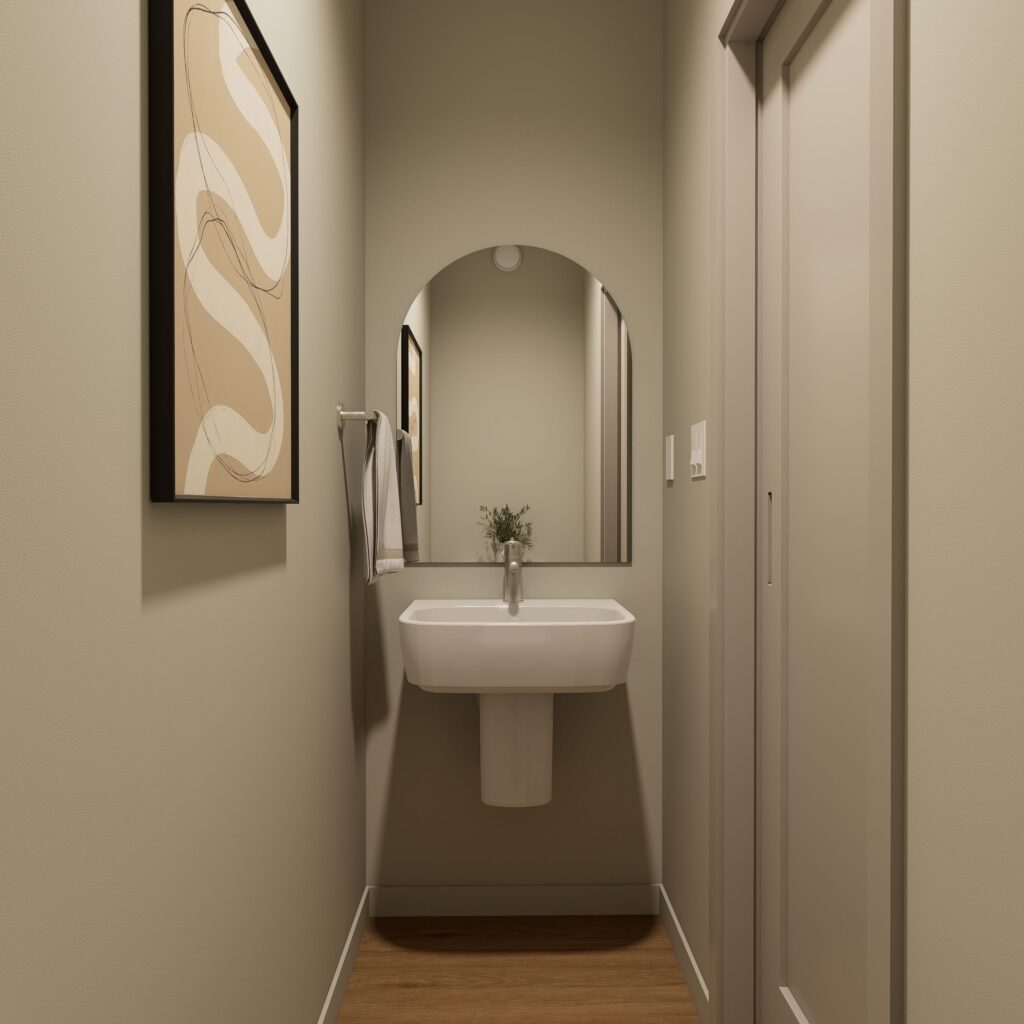
The Entertain Curve 20-S is a bold and stylish home designed to impress, inspire, and bring people together. 

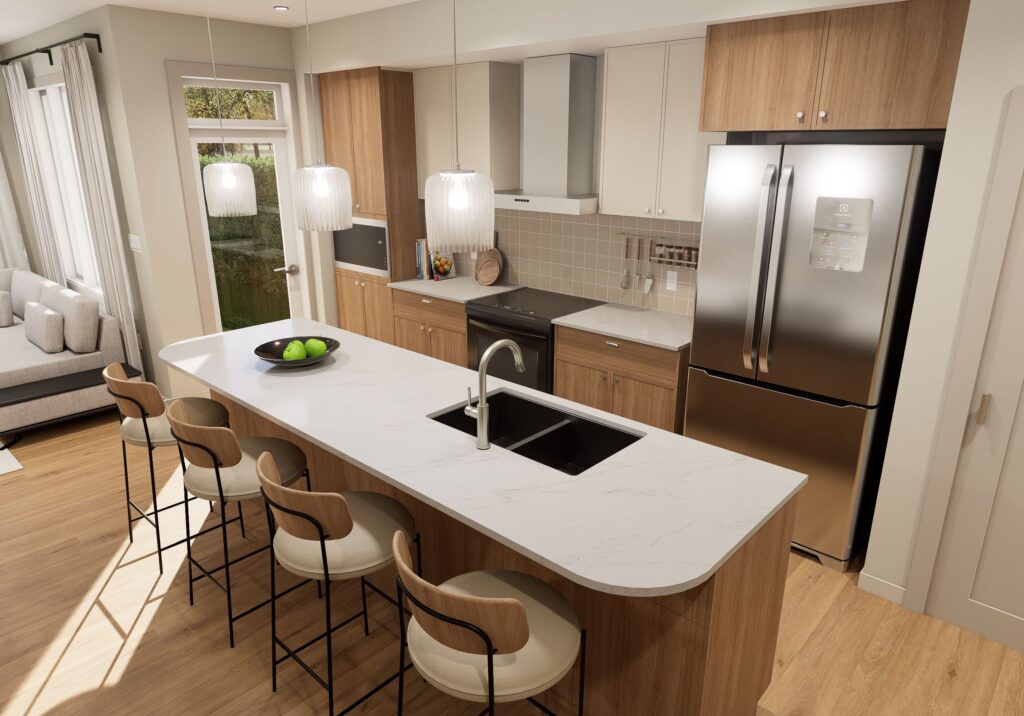
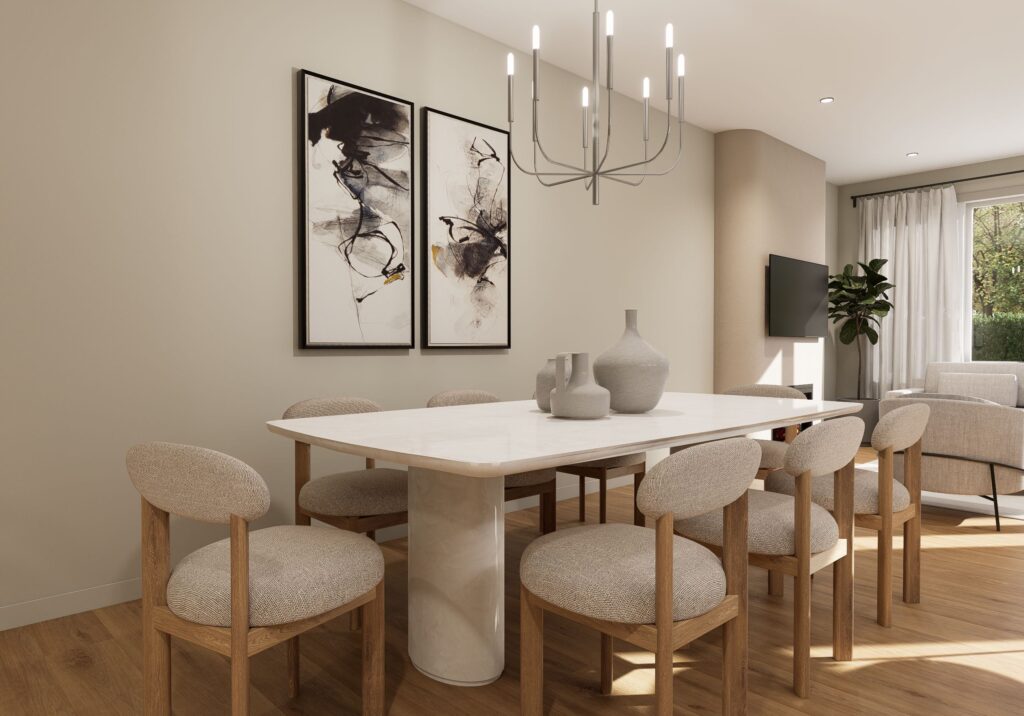
From the moment guests arrive, they’re welcomed by a dedicated reception area with a captivating view of the home. The main floor flows effortlessly into an expansive dining space – extended to accommodate even the most elaborate dinner parties – while the kitchen offers generous counter space, cabinetry, and elegant curved design accents that elevate the entire experience. 

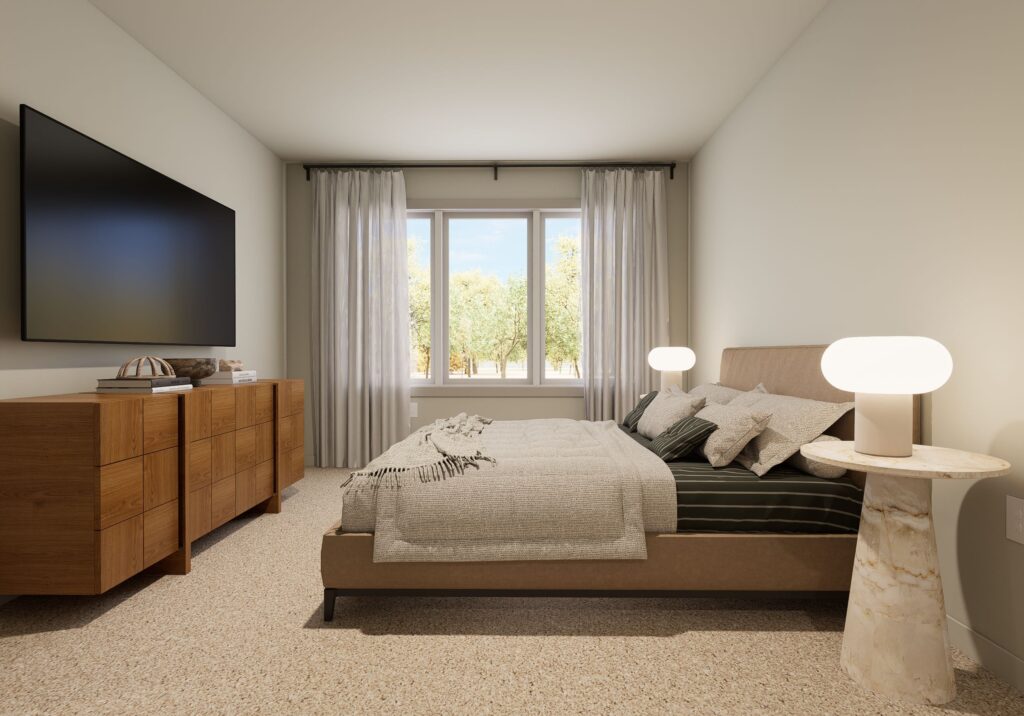
An open-to-below recreation room adds a dramatic architectural touch and creates a dynamic space for entertaining, whether you’re hosting game night, movie marathons, or casual get-togethers. The primary bedroom offers a private retreat, featuring a stylish dressing room leading to a spacious walk-in closet and a well-appointed ensuite – perfectly blending comfort, function, and a touch of luxury. 

The Entertain Curve 20-S is a statement of style, a celebration of connection, and the perfect backdrop for your most memorable moments.

Explore our Interior Styles, available in all Life Collection Homes.

Every steel‑frame home includes James Hardie® fibercement siding, pairing a non‑combustible, highly durable exterior with lasting beauty and low maintenance—purpose‑built for Alberta’s climate.


*Subject to availability. Cantiro reserves the right to make changes in pricing, design, amenities and other content without notice or obligation.

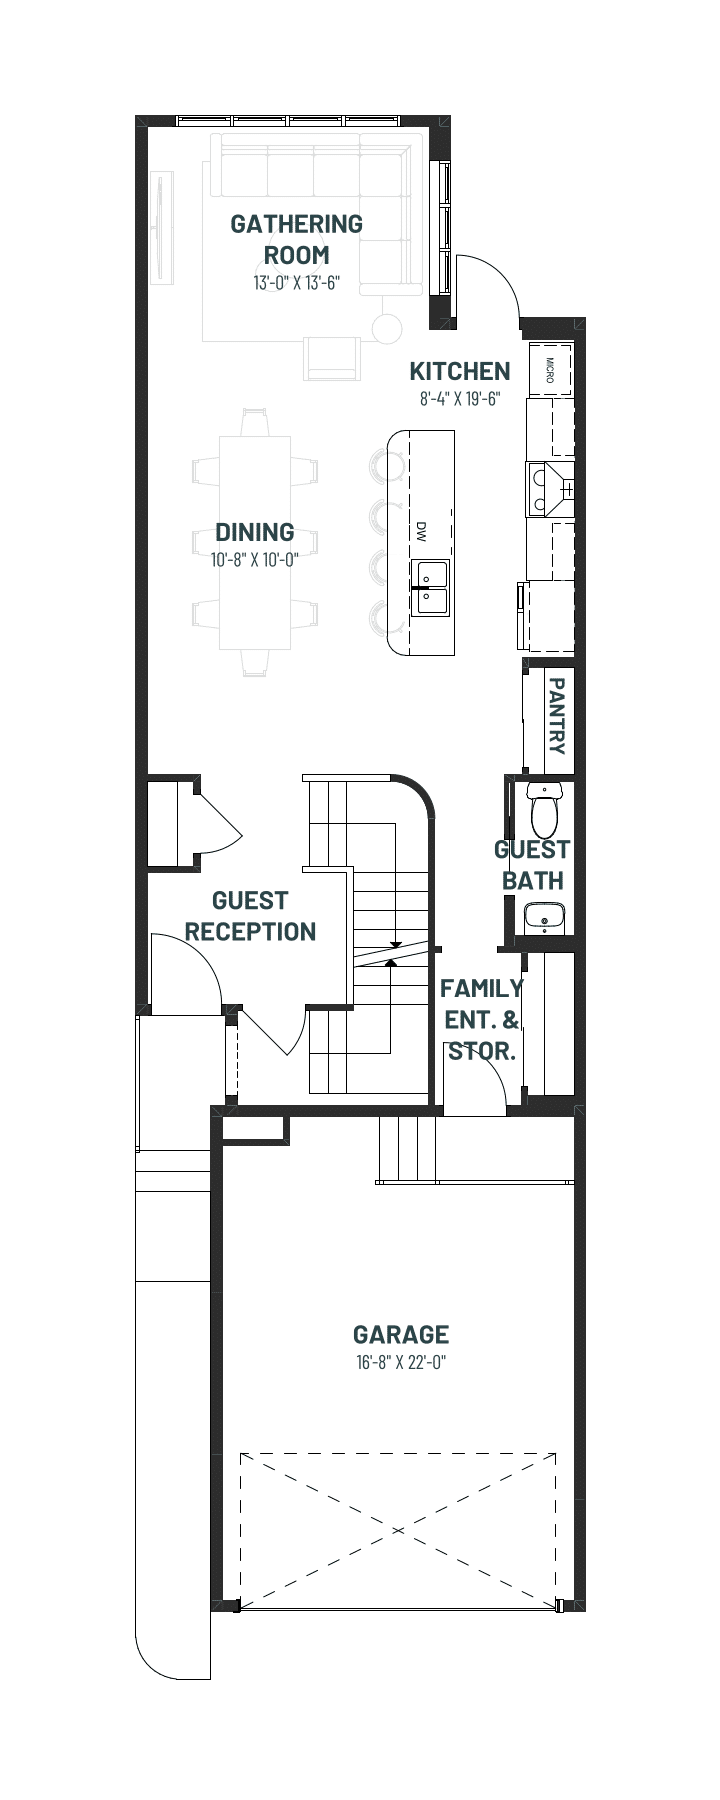
Main Floor

Main Floor - 818 Sq Ft.

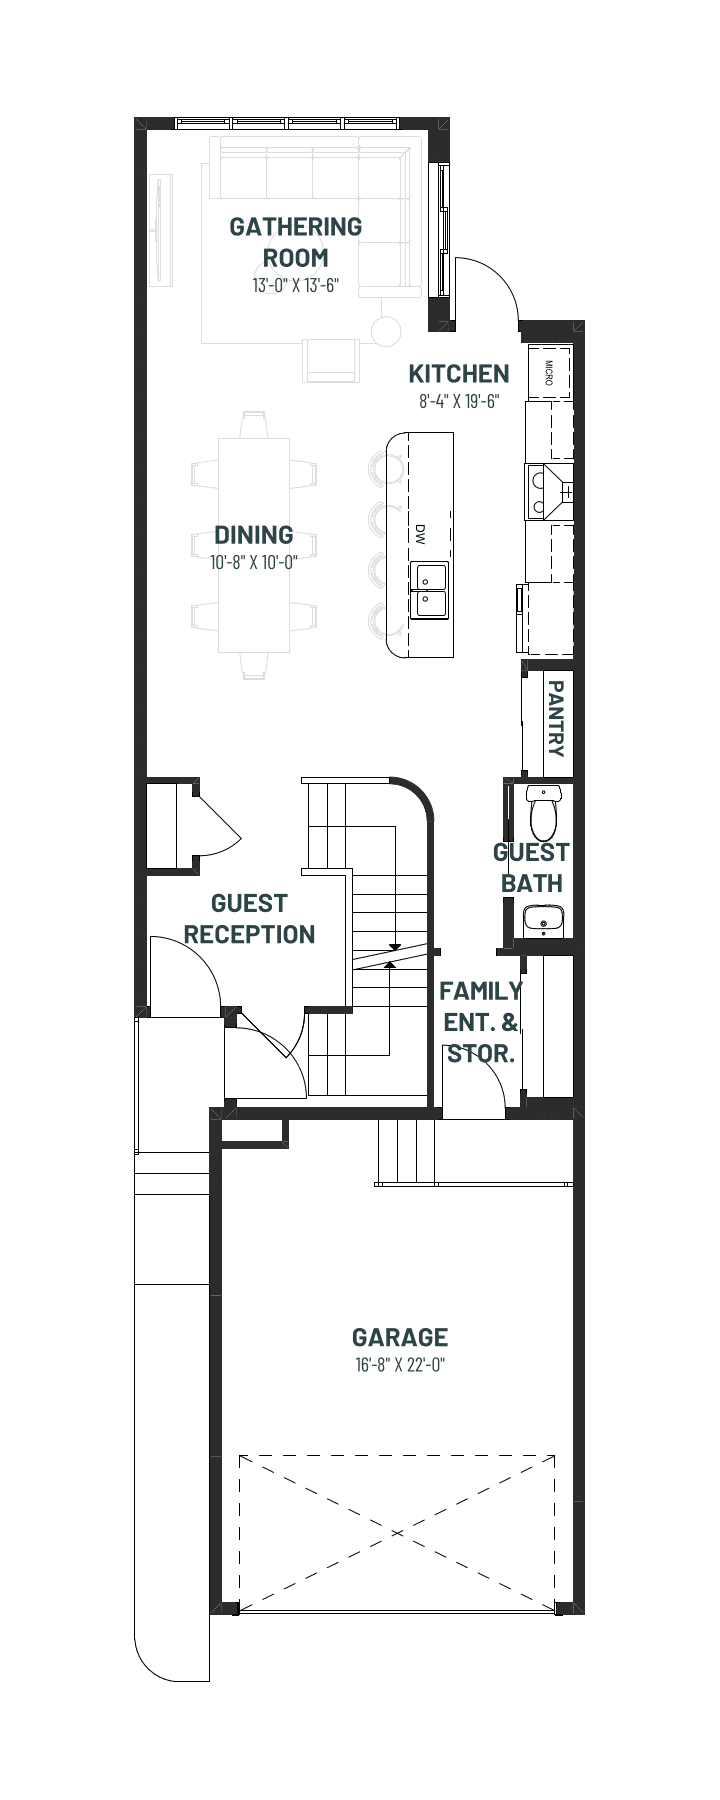
Main Floor

Side Entry - 818 Sq Ft.

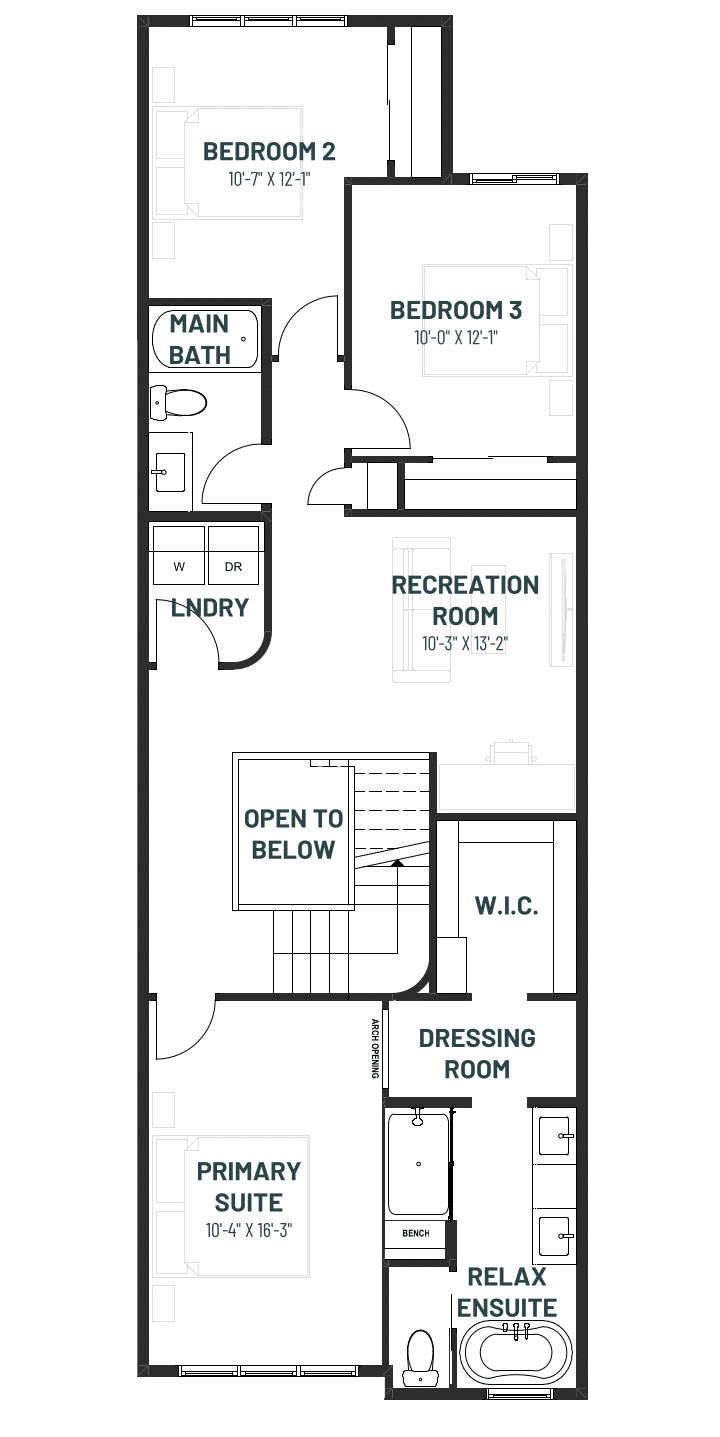
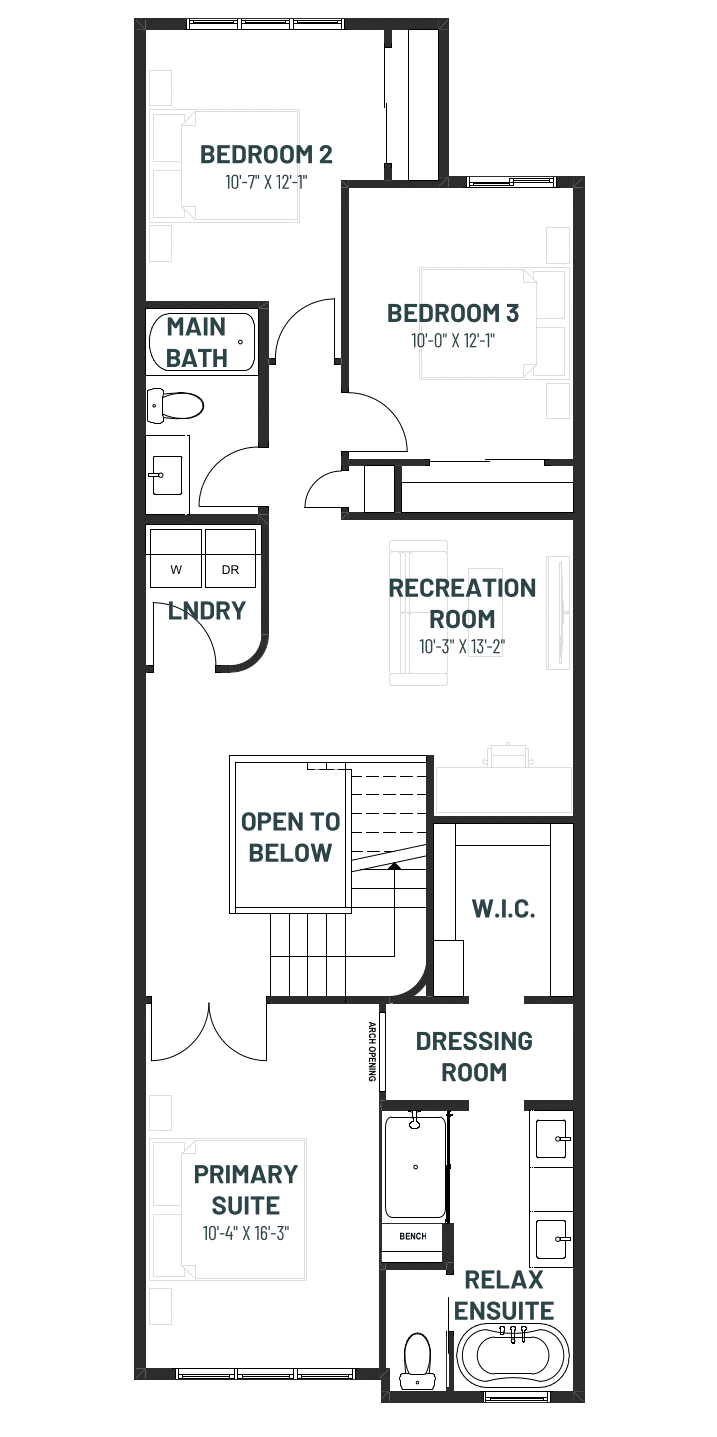
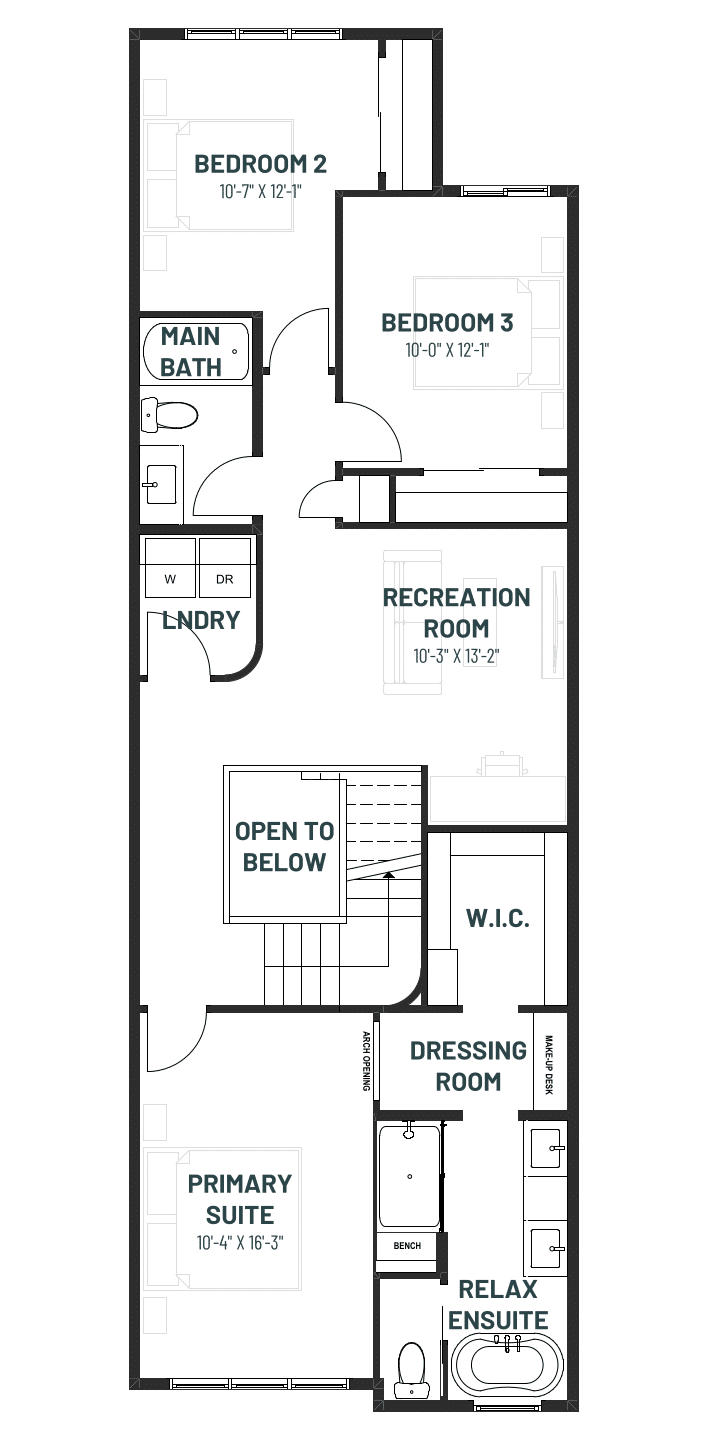
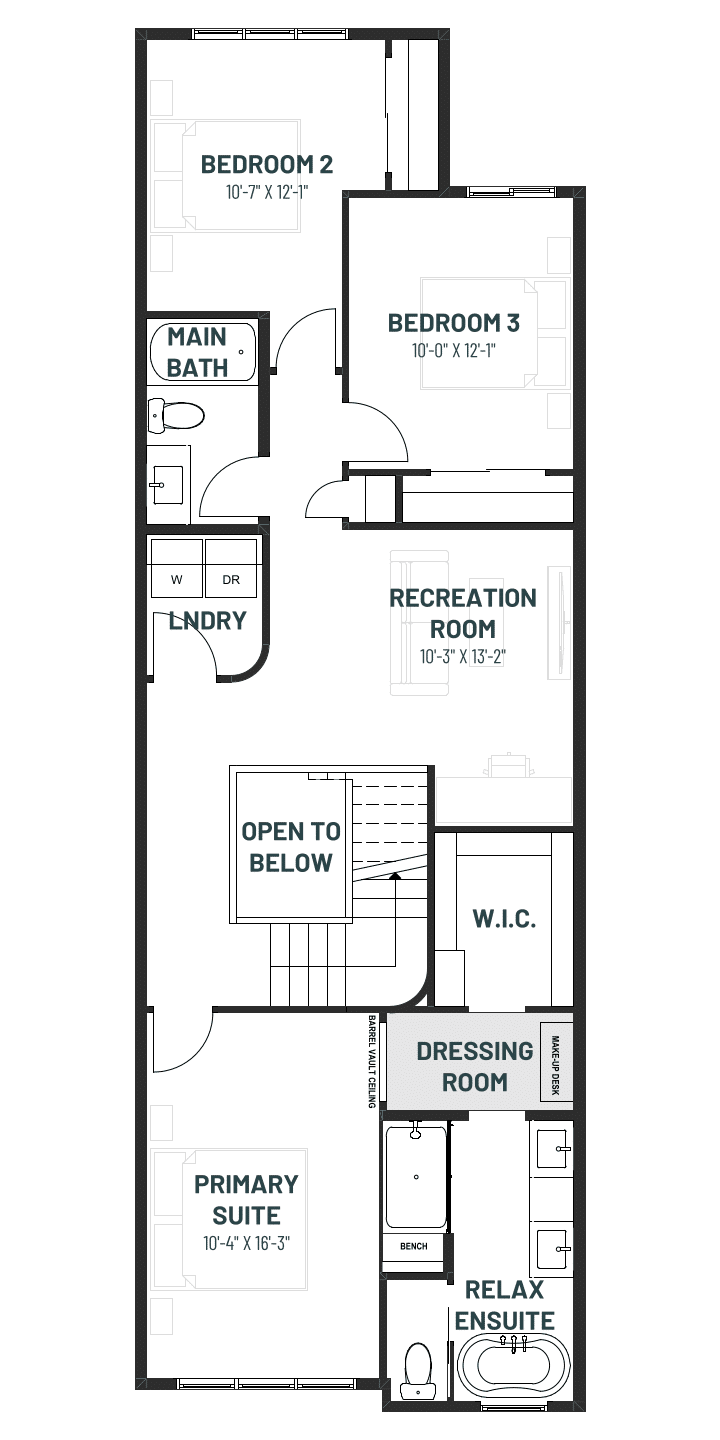
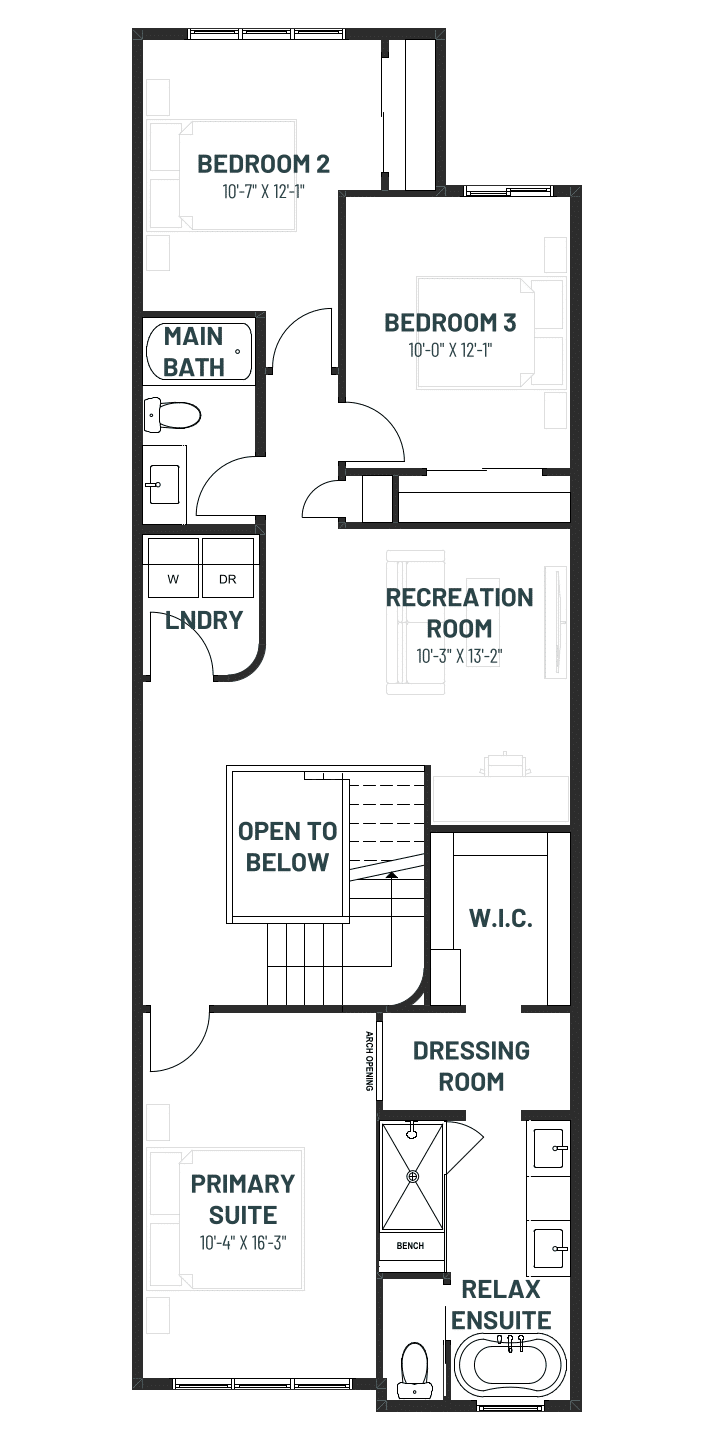
Second Floor

Second Floor - 1095 Sq Ft.

Second Floor

Double Door Option - 1095 Sq Ft.

Second Floor

Make-Up Desk Option - 1095 Sq Ft.

Second Floor

Make-Up Desk Barrel Option - 1095 Sq Ft.

Second Floor

Upgraded Shower Option - 1095 Sq Ft.

Basement

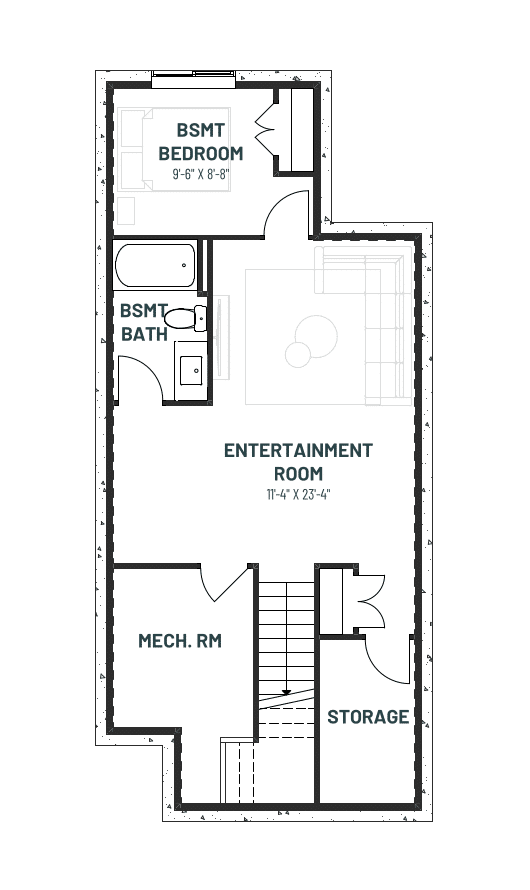
Basement Development Option - 574 Sq Ft.

Basement

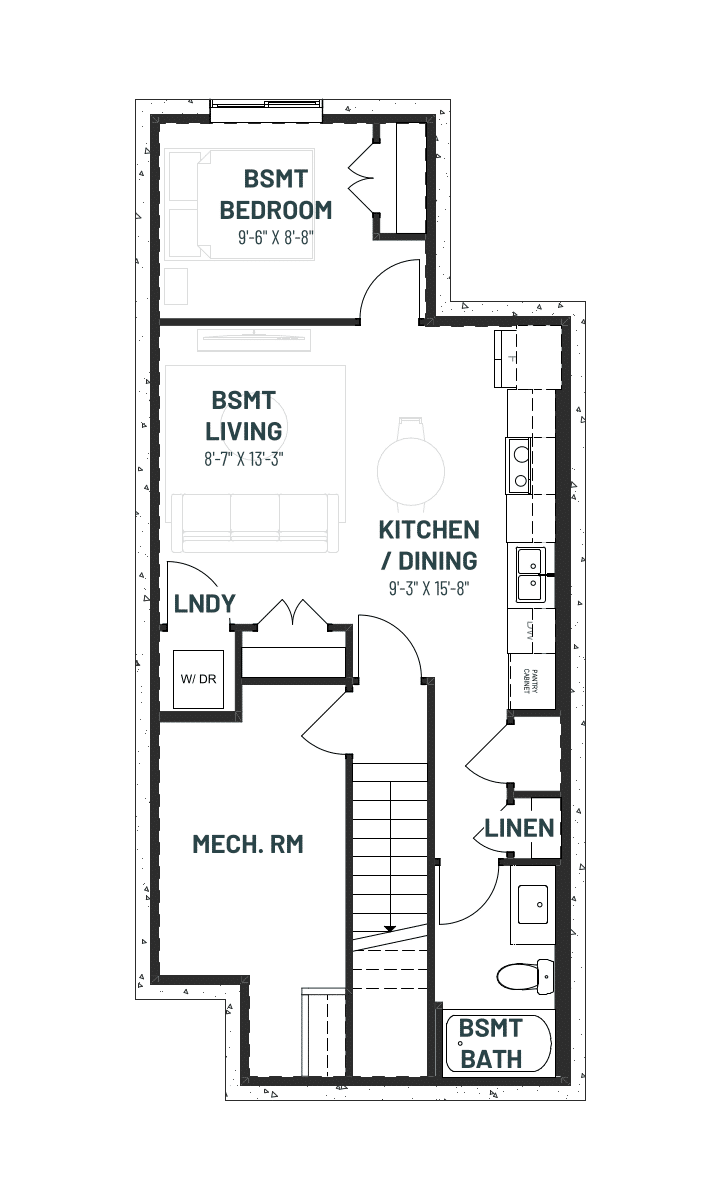
Basement Suite Development Option - 612 Sq Ft.

Available in these communities

Back to Results

Get in Touch

Contact us for further information