
Floor Plans

Main Floor - 702 Sq Ft.

Second Floor - 651 Sq Ft.

Optional Equity Personalization - 570 Sq Ft.

Optional Basement
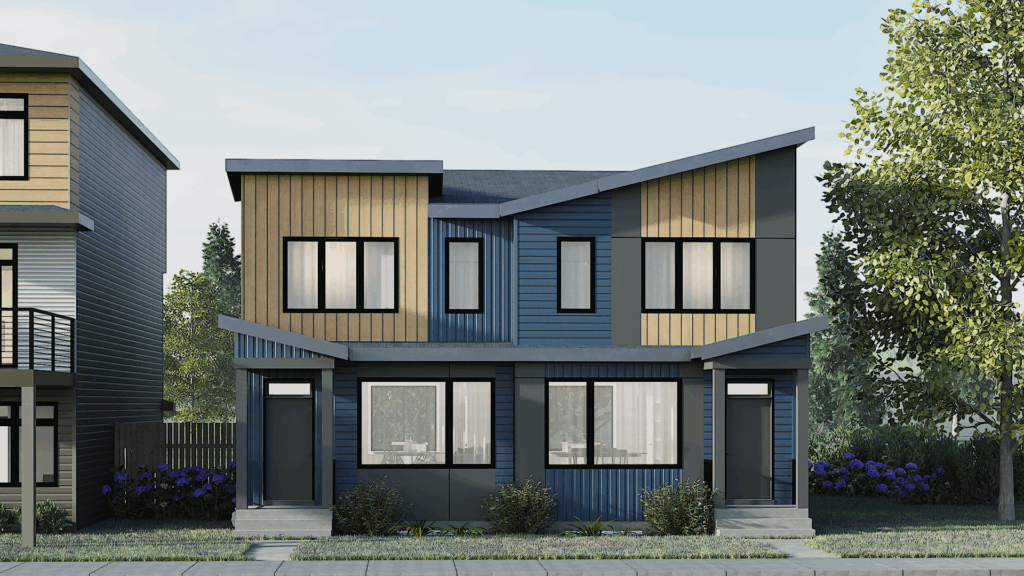

Introducing the Metro Shift 18 DX, a rear-laned duplex offering even more space and versatility. The expansive open-concept main floor includes a spacious kitchen, dining, and living area — perfect for family living and entertaining. The Metro Shift 18 DX provides the perfect balance of space, convenience, and adaptability.
Not Shown On Floor plan:
Looking for something else?
*Subject to availability. Cantiro reserves the right to make changes to pricing, design, amenities and other content without notice or obligation. Photos represent the model layout and finishes may differ. Speak to your Cantiro sales representative for details.
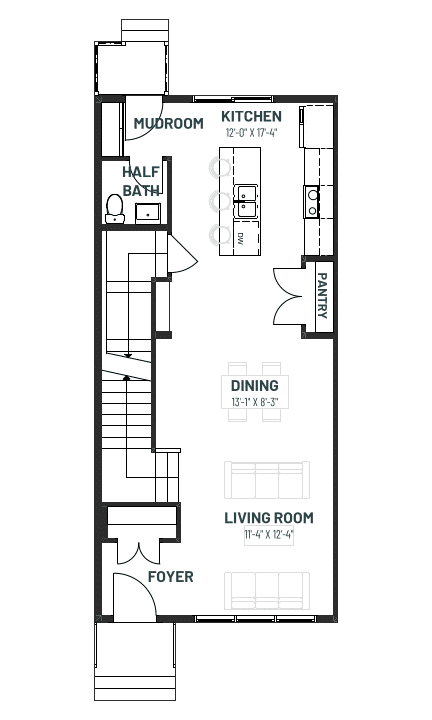
Main Floor - 702 Sq Ft.
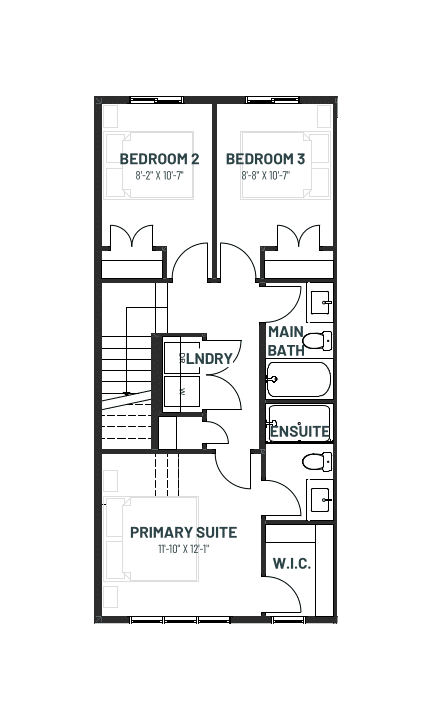
Second Floor - 651 Sq Ft.
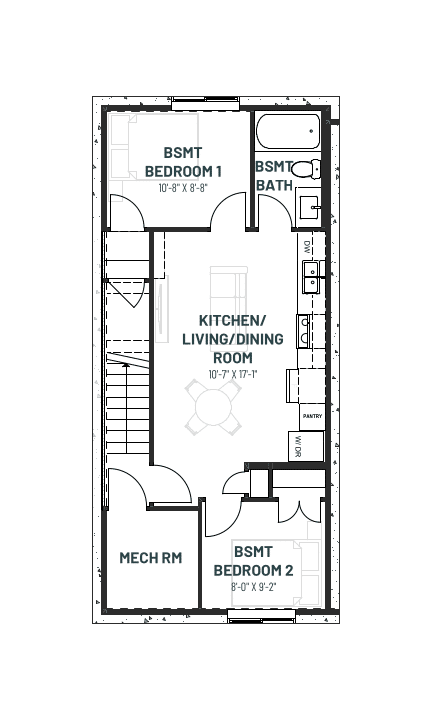
Optional Equity Personalization - 570 Sq Ft.
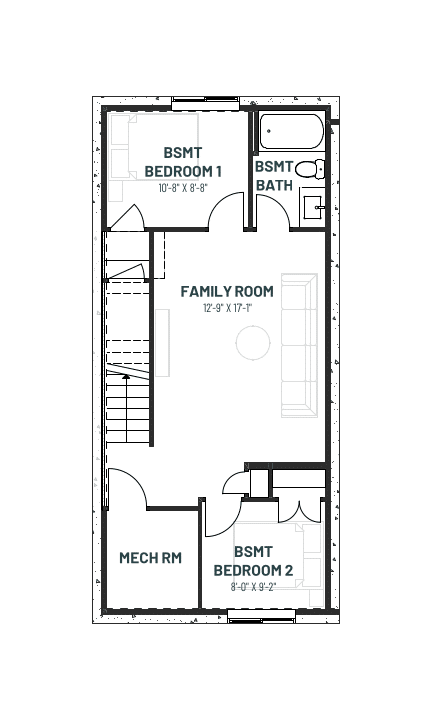
Optional Basement


A quality riverside haven you can be proud to share with those who matter. Riverstead at Keswick is a perfectly tailored neighbourhood, connected to everything that matters, with convenient access to shops, schools and the River Valley.
Show Homes Now Open!