
Floor Plans
Download PDF

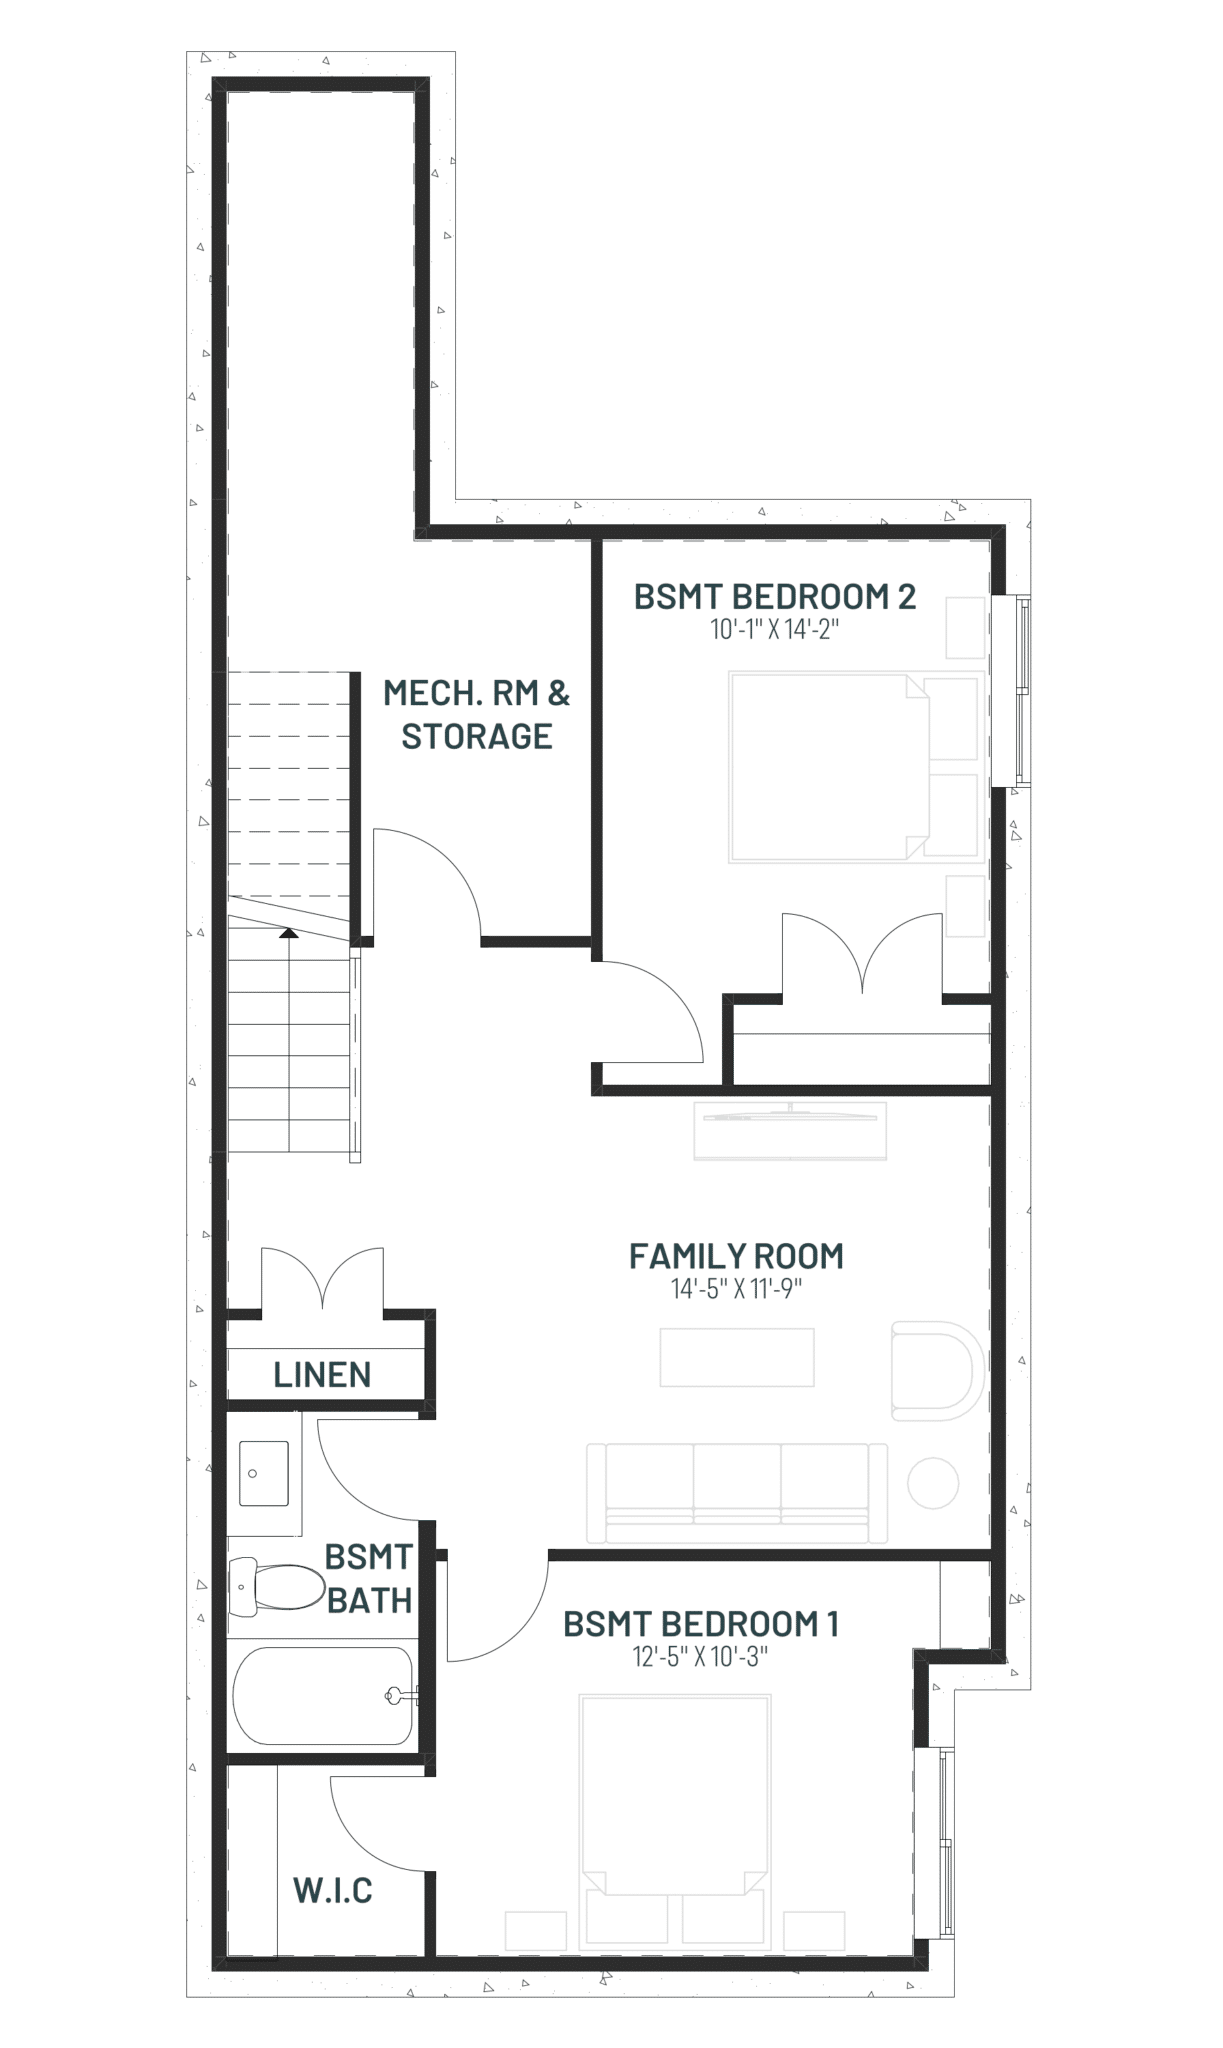
Optional Basement Development - 681 Sq Ft. 2 Additional Bedrooms & 1 Bathroom
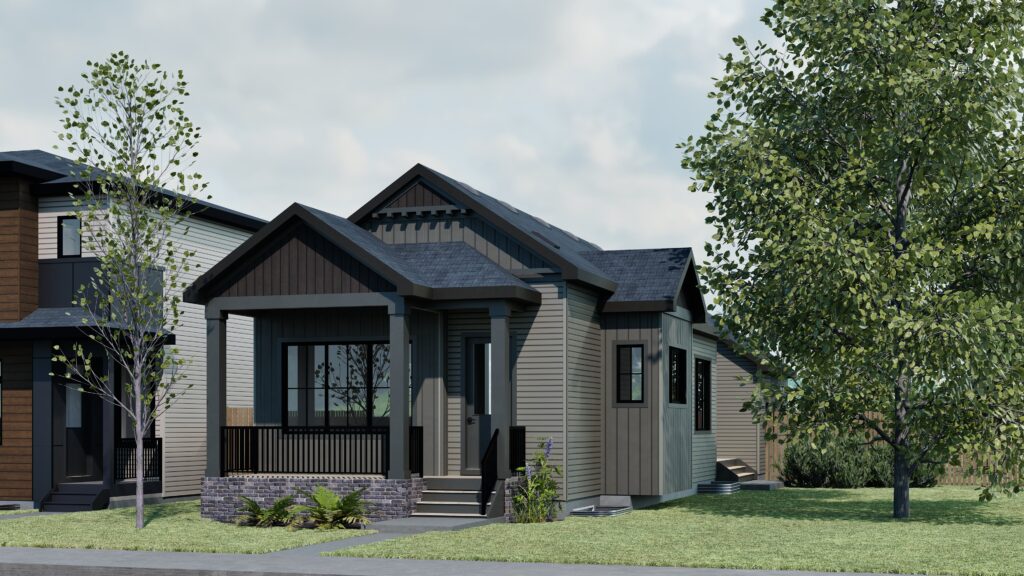

Move in before year-end with The Built Better Event. This select quick possession home brings together thoughtful design, elevated finishes and quality construction features, offering more home and our best pricing of the year. Contact our Sales Team for more information and to book an appointment by selecting the ‘Request Information’ button below.*
This home features an additional 681 square feet with 2 bed and 1 bath in the finished basement.
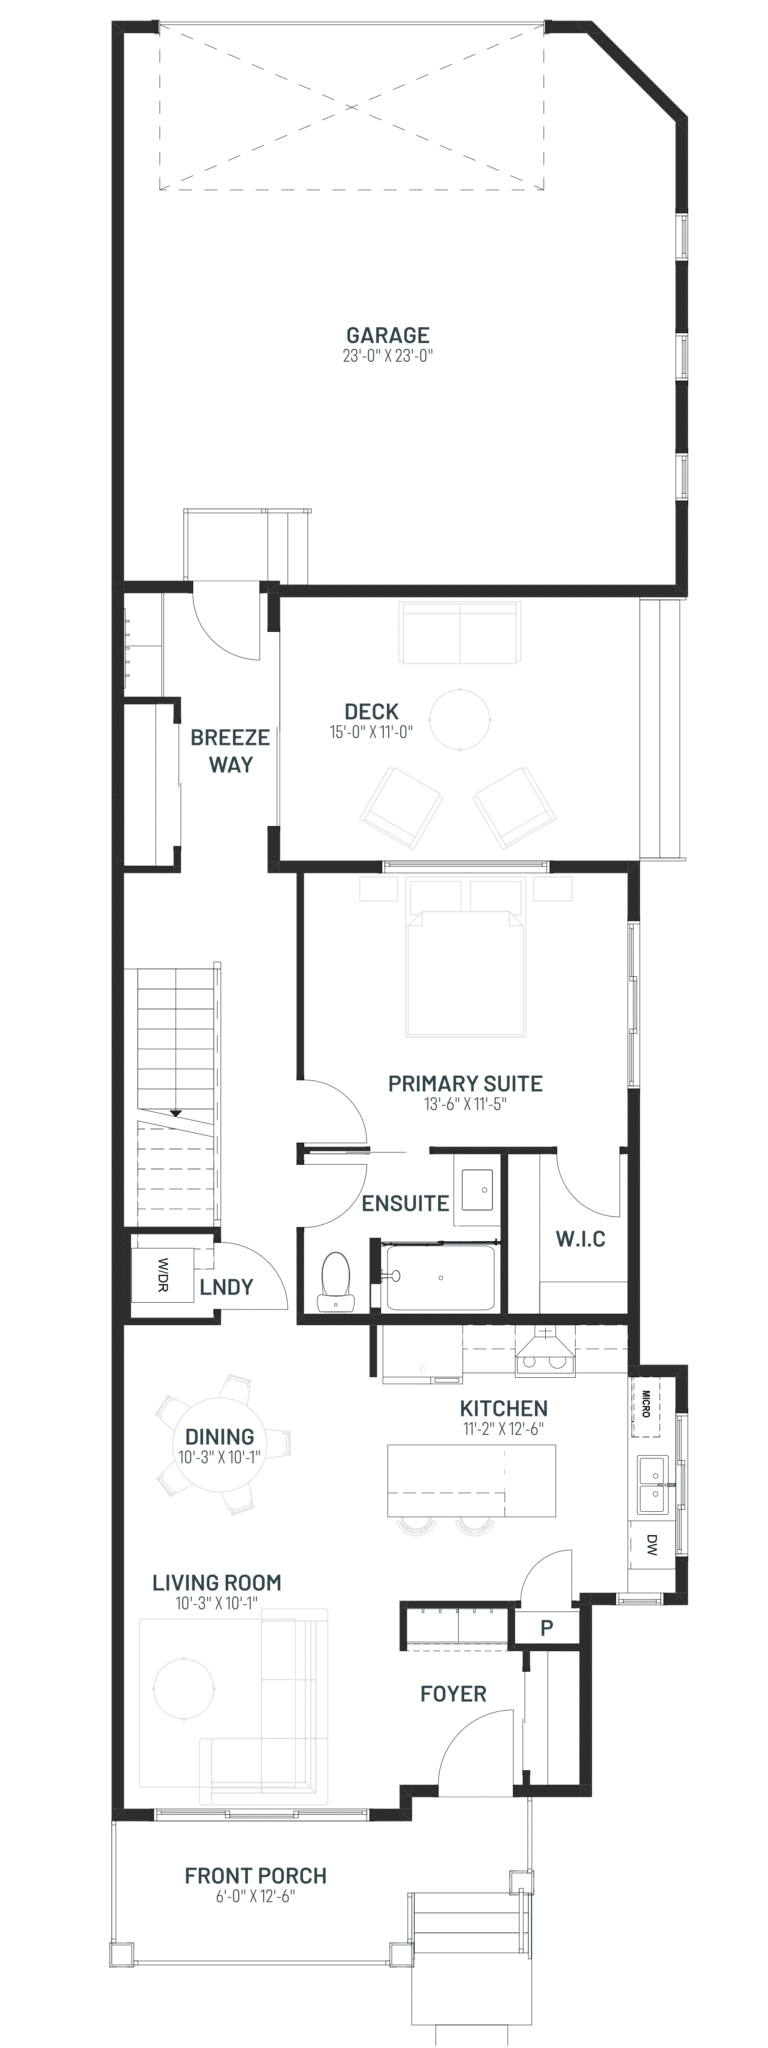
The Bungalow Retreat 24 is a thoughtfully designed single level home that blends relaxed living with smart functionality. Anchored by an open-concept living and dining area, it is designed to create a natural gathering space for entertaining, everyday life, and quiet moments at home. A generously sized serving bar and easy access to a private deck makes hosting effortless year-round.
The main floor primary suite is positioned as a private escape, offering separation from the home’s secondary living spaces. Develop the basement for additional bedrooms, a spacious family room, and ample storage to provide flexibility for guests, hobbies, or growing families. With features like an attached garage, front porch, 9’ ceilings, and thoughtful storage throughout, the Bungalow Retreat delivers a calm, comfortable home designed to feel like a true retreat.
Features & Upgrades:
Interior Style: Timber
Looking for something else?
*Subject to availability. Available for a limited time. Cantiro reserves the right to stop or make changes in pricing, design, amenities and other content without notice or obligation. Offer available on eligible quick possession new home purchases. Terms and conditions apply, speak to your Cantiro sales representative for details. NOTE: Photos and images are for illustrative purposes only, model layout and finishes may differ.
Optional Basement Development - 681 Sq Ft. 2 Additional Bedrooms & 1 Bathroom


Live life at your own pace at Élan. Walk your kids to school, savor brunch at the renowned Chartier restaurant, or indulge in lazy afternoons at Four Seasons Splash Park – all within reach of Edmonton’s bustling employment areas and just a quick drive from the airport.